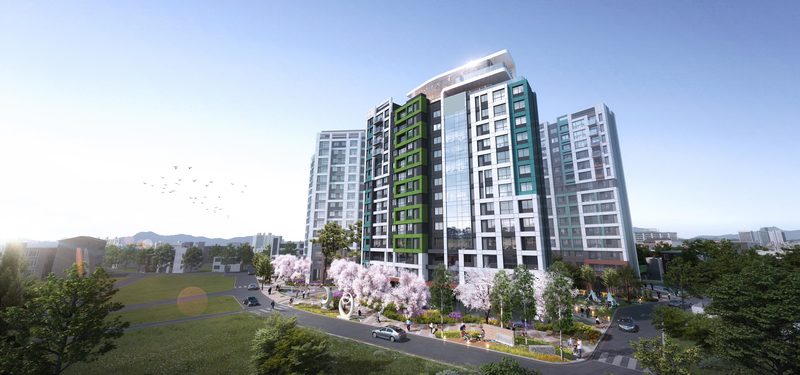
Residential Frontage & Facade
Actual project material · Planning & SketchUp Modeling by NARU AD
Final Visualization by External CG Studio
From unit plans and construction drawings to SketchUp studies and visualization coordination. Practical support for your architecture team.
Explore the projects from overall composition to the detail of individual spaces. Each project includes its own image gallery, concise captions and a concept interpretation.
Six residential planning studies, from the urban frontage to shared landscape and community spaces.
Open any project to explore its images, planning overview and visual concept references.
Actual project material · Planning & SketchUp Modeling by NARU AD
Final Visualization by External CG Studio
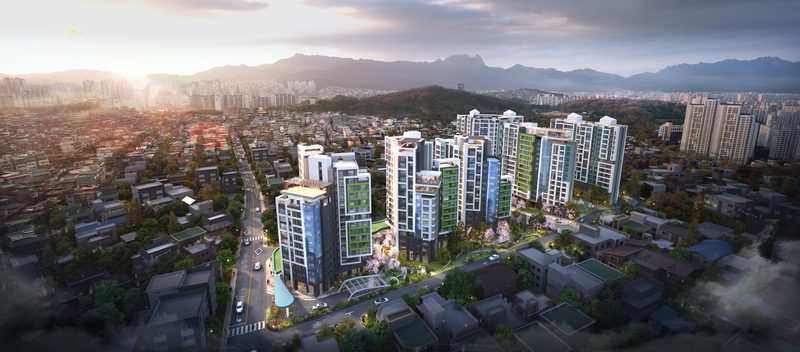
Actual project material supplied by NARU AD
Final Visualization by External CG Studio
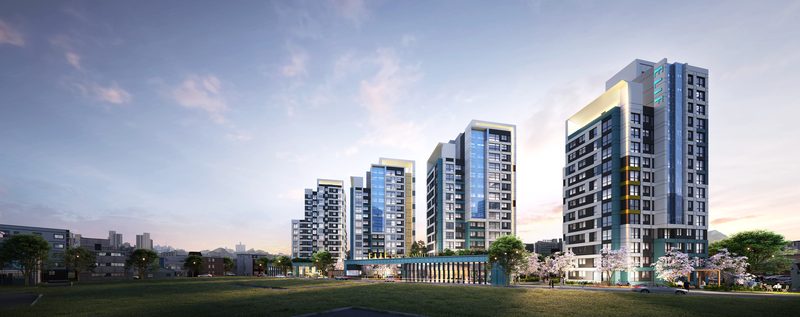
Actual project material supplied by NARU AD
Final Visualization by External CG Studio
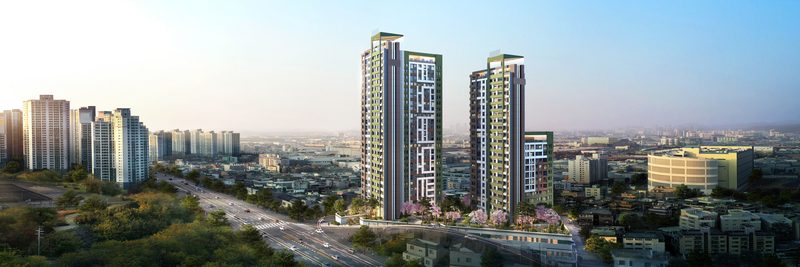
Actual project material · Planning & SketchUp Modeling by NARU AD
Final Visualization by External CG Studio
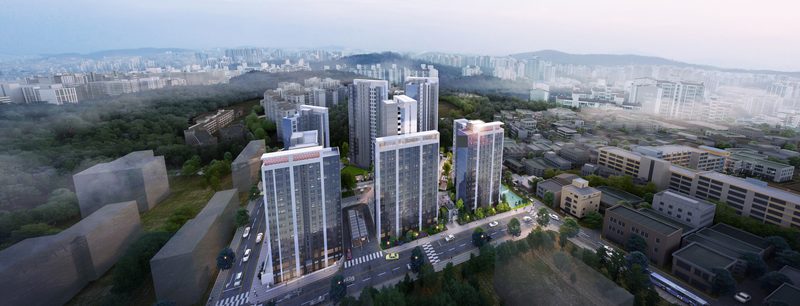
Actual project material · Planning & SketchUp Modeling by NARU AD
Final Visualization by External CG Studio
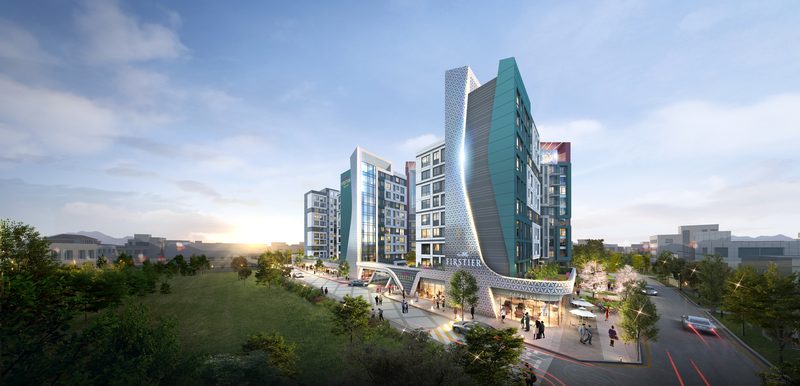
Actual project material supplied by NARU AD
Final Visualization by External CG Studio
| Project | Homes | Scale |
|---|---|---|
| Residential Frontage & Facade | 219 | B2 / 15F |
| Residential Skyline & Community | 185 | B2 / 15F |
| Residential Landscape & Street Edge | 226 | B2 / 15F |
| Twin Towers & Podium | 157 | B3 / 26F |
| Residential Towers & Shared Landscape | 374 | B3 / 20F |
| Urban Residential Ensemble | 222 | B2 / 15F |
Figures reflect supplied planning documents, not completion status or final approvals. B = basement levels; F = maximum above-ground floors.
Completed houses, compact living and pool villas, alongside commercial and retreat concepts.
Completed-building photographs and concept images are identified separately in each gallery.
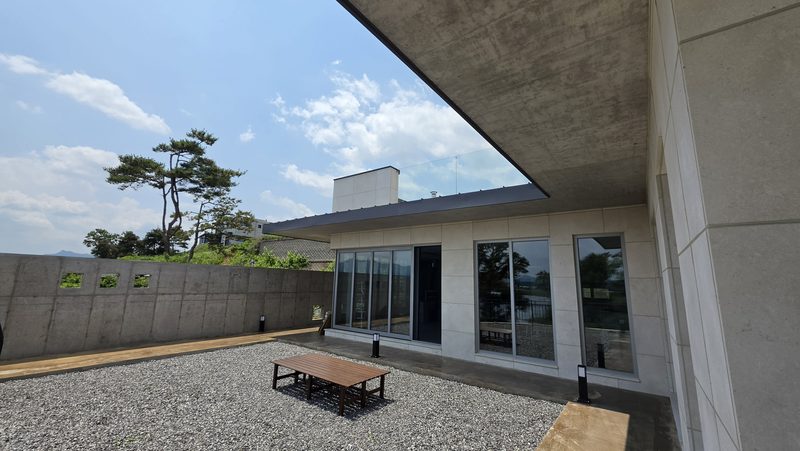
Actual completed-project photograph supplied by NARU AD
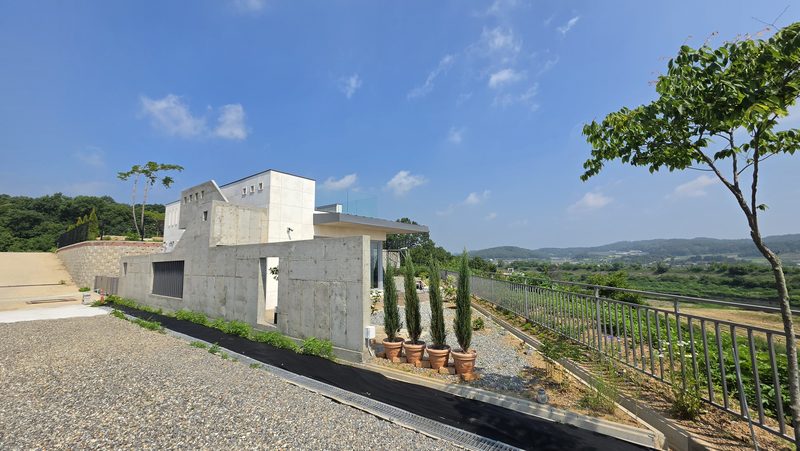
Actual completed-project photograph supplied by NARU AD
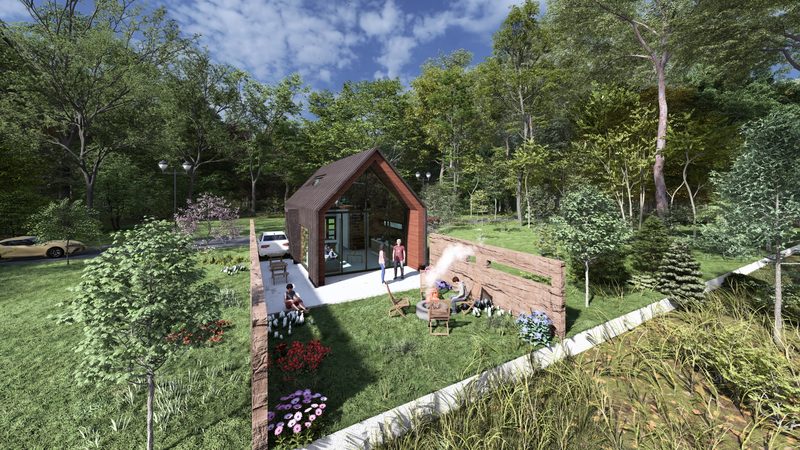
Actual project concept material supplied by NARU AD
Final Visualization by External CG Studio
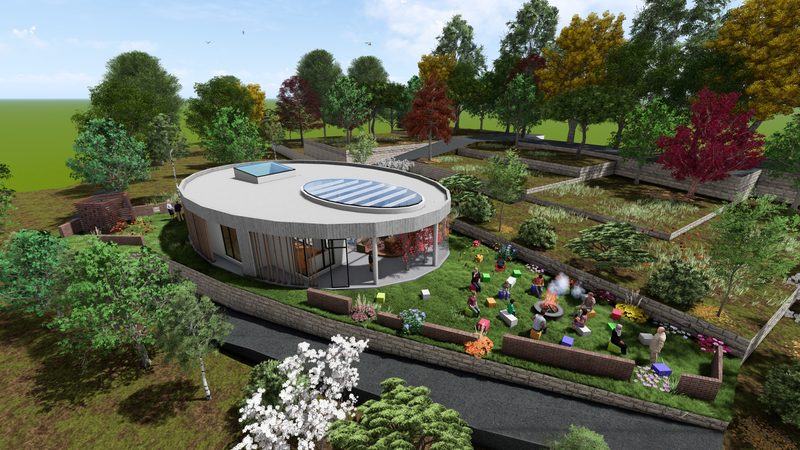
Actual project concept material supplied by NARU AD
Final Visualization by External CG Studio
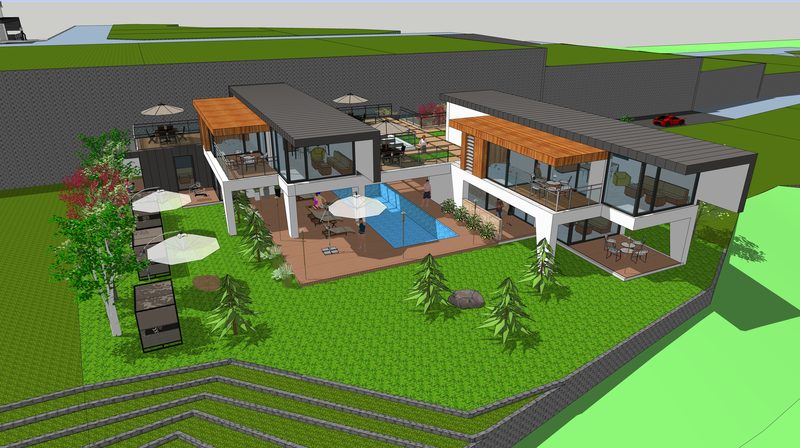
Actual project material supplied by NARU AD · SketchUp study
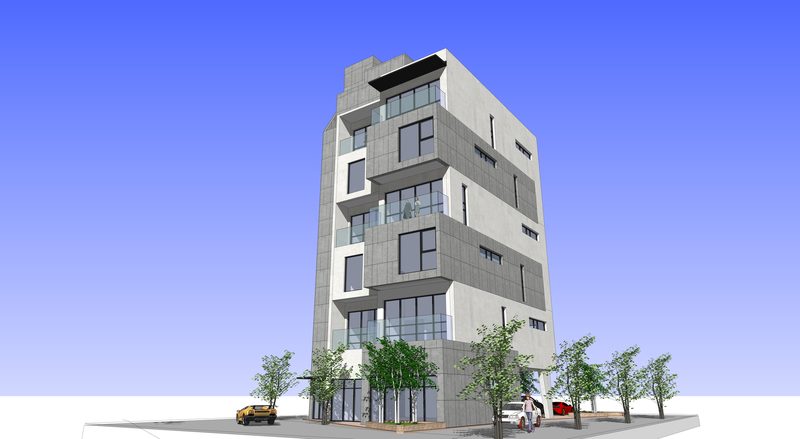
Actual project material supplied by NARU AD · SketchUp study
Actual drawing samples covering unit plans, residential floor plates, elevations, core coordination, detailed sections and parking sections. Explore the complete set at a larger scale.
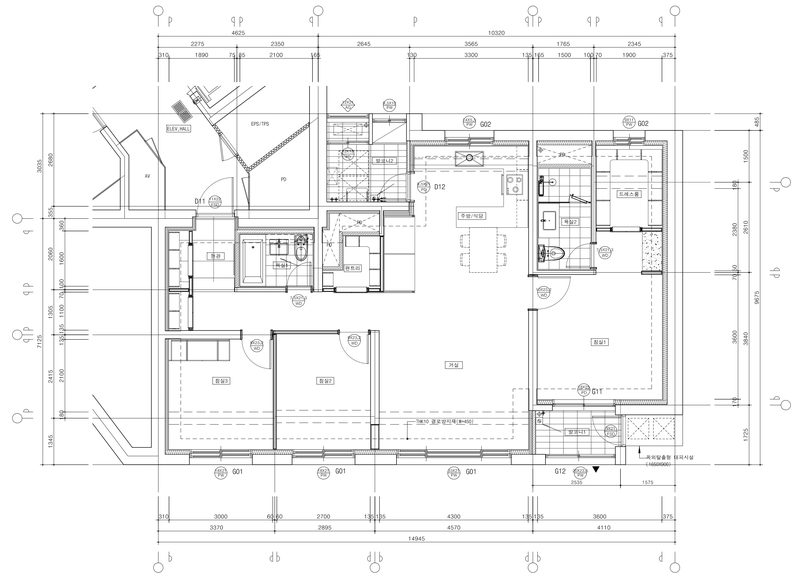
Unit layouts, dimensions and room relationships.
Actual project work by NARU AD · Planning & Construction Documentation
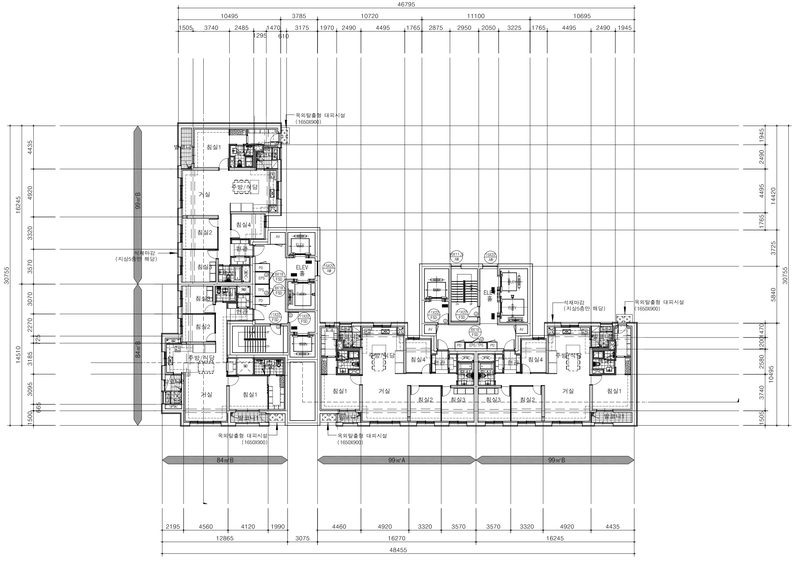
Unit combinations and circulation within an orthogonal building arrangement.
Actual project work by NARU AD · Planning & Construction Documentation
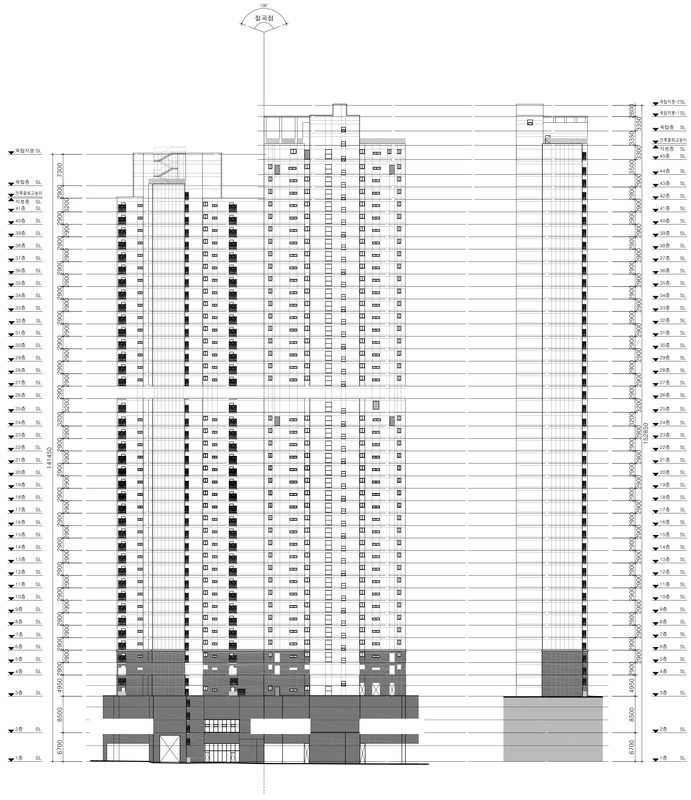
Facade grids, repeated openings and changes in building height.
Actual project work by NARU AD · Planning & Construction Documentation
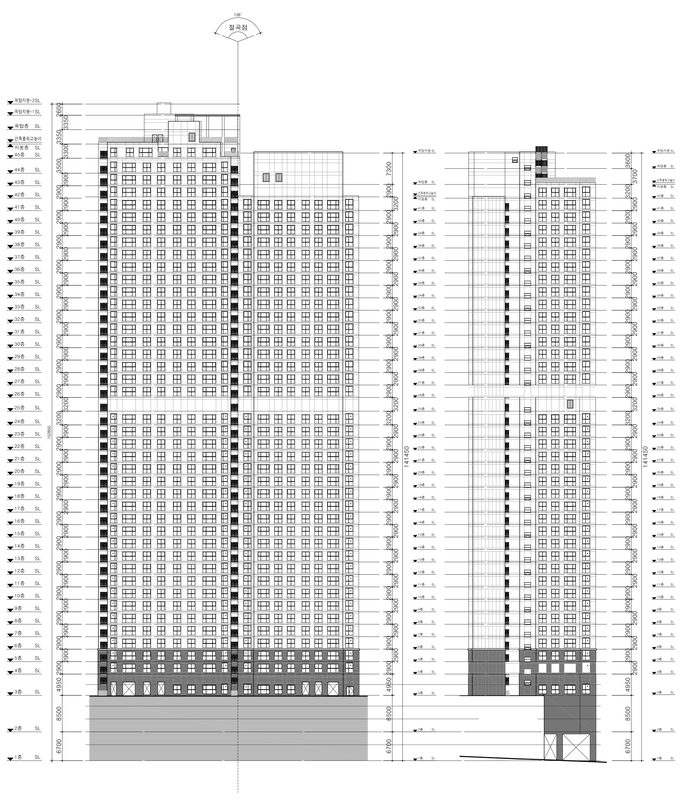
An additional elevation set showing window repetition and the relationship to the lower floors.
Actual project work by NARU AD · Planning & Construction Documentation
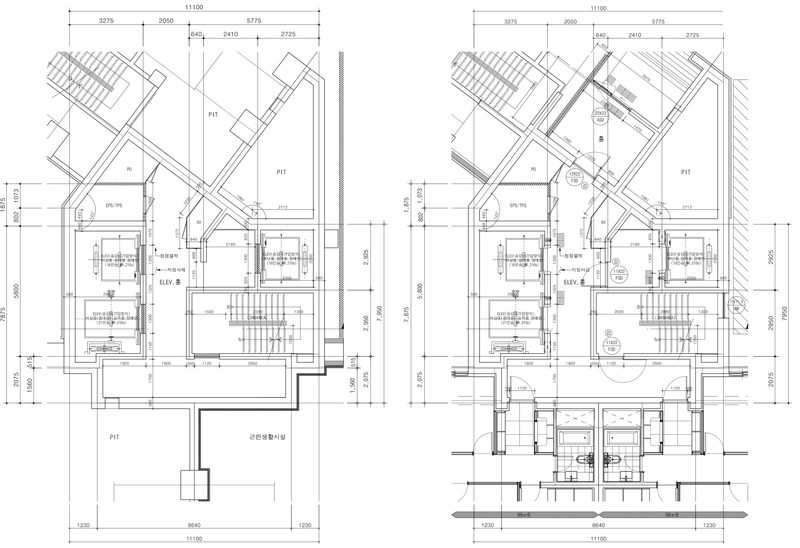
Enlarged stair and lift core plans.
Actual project work by NARU AD · Planning & Construction Documentation
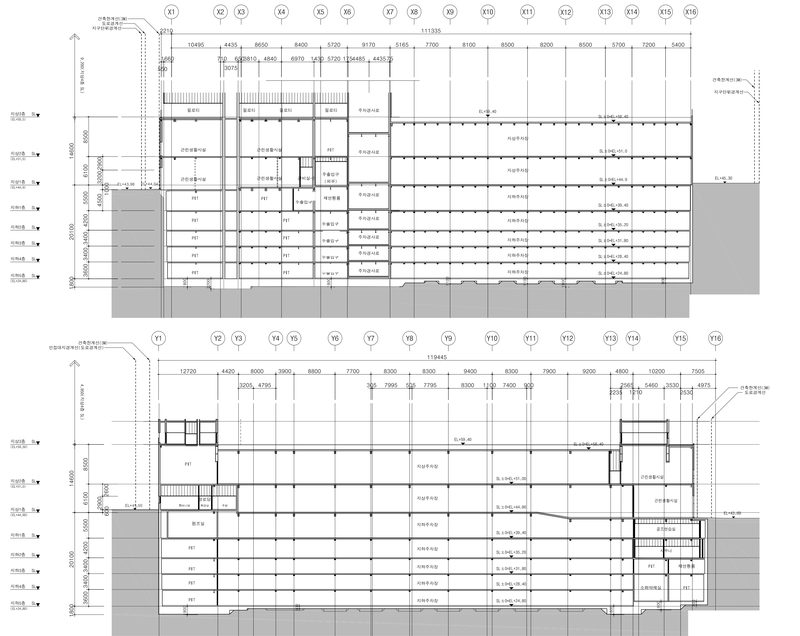
Levels, ramps and below-ground coordination.
Actual project work by NARU AD · Planning & Construction Documentation
Anonymized technical work samples, presented separately from the project galleries above.
Work packages developed under your design direction and drawing standards. Your lead architect retains responsibility for local code compliance and approvals.
Unit layouts, residential floor plates and circulation studies. Develop options and incorporate your team’s feedback.
CAD production for plans, elevations, sections and details. Coordinate drawing references and track revisions across the agreed package.
Massing, facade and ground-level studies. Prepare models for design review and coordinate the handoff to an external visualization studio.
A follow-the-sun workflow can place production in the Korean working day between your review sessions. Overnight handoffs are scheduled around scope, time zones and an agreed delivery window.
Confirm source files, scope, drawing standards, file compatibility and review times.
Progress the work and respond to consolidated comments through an agreed feedback channel.
Check dimensions, drawing consistency and references. Record unresolved items before handoff.
Return the agreed files, a revision summary and a concise list of questions for your team.
A unit plan, a drawing revision set or a SketchUp study. Agree the scope, fee, file formats and timing before work begins.
View the full portfolio ↗18-page PDF · Actual anonymized project material
Leave your contact details and a brief outline. We will review your enquiry and get back to you.
Leave a project enquiry ↗naruad.studio@gmail.com ↗JONGHO KWON | NARU AD
Based in South Korea · Working with architecture teams