From residential plans
to coordinated detail.
Unit layouts, three residential floor arrangements, two elevation sets, core coordination, detailed sections and parking sections. These are separate technical samples and are not assigned to the project galleries.
Click a drawing to enlarge, use Zoom in to inspect it, and browse the set with the arrows. Identifying title blocks and drawing references have been removed.
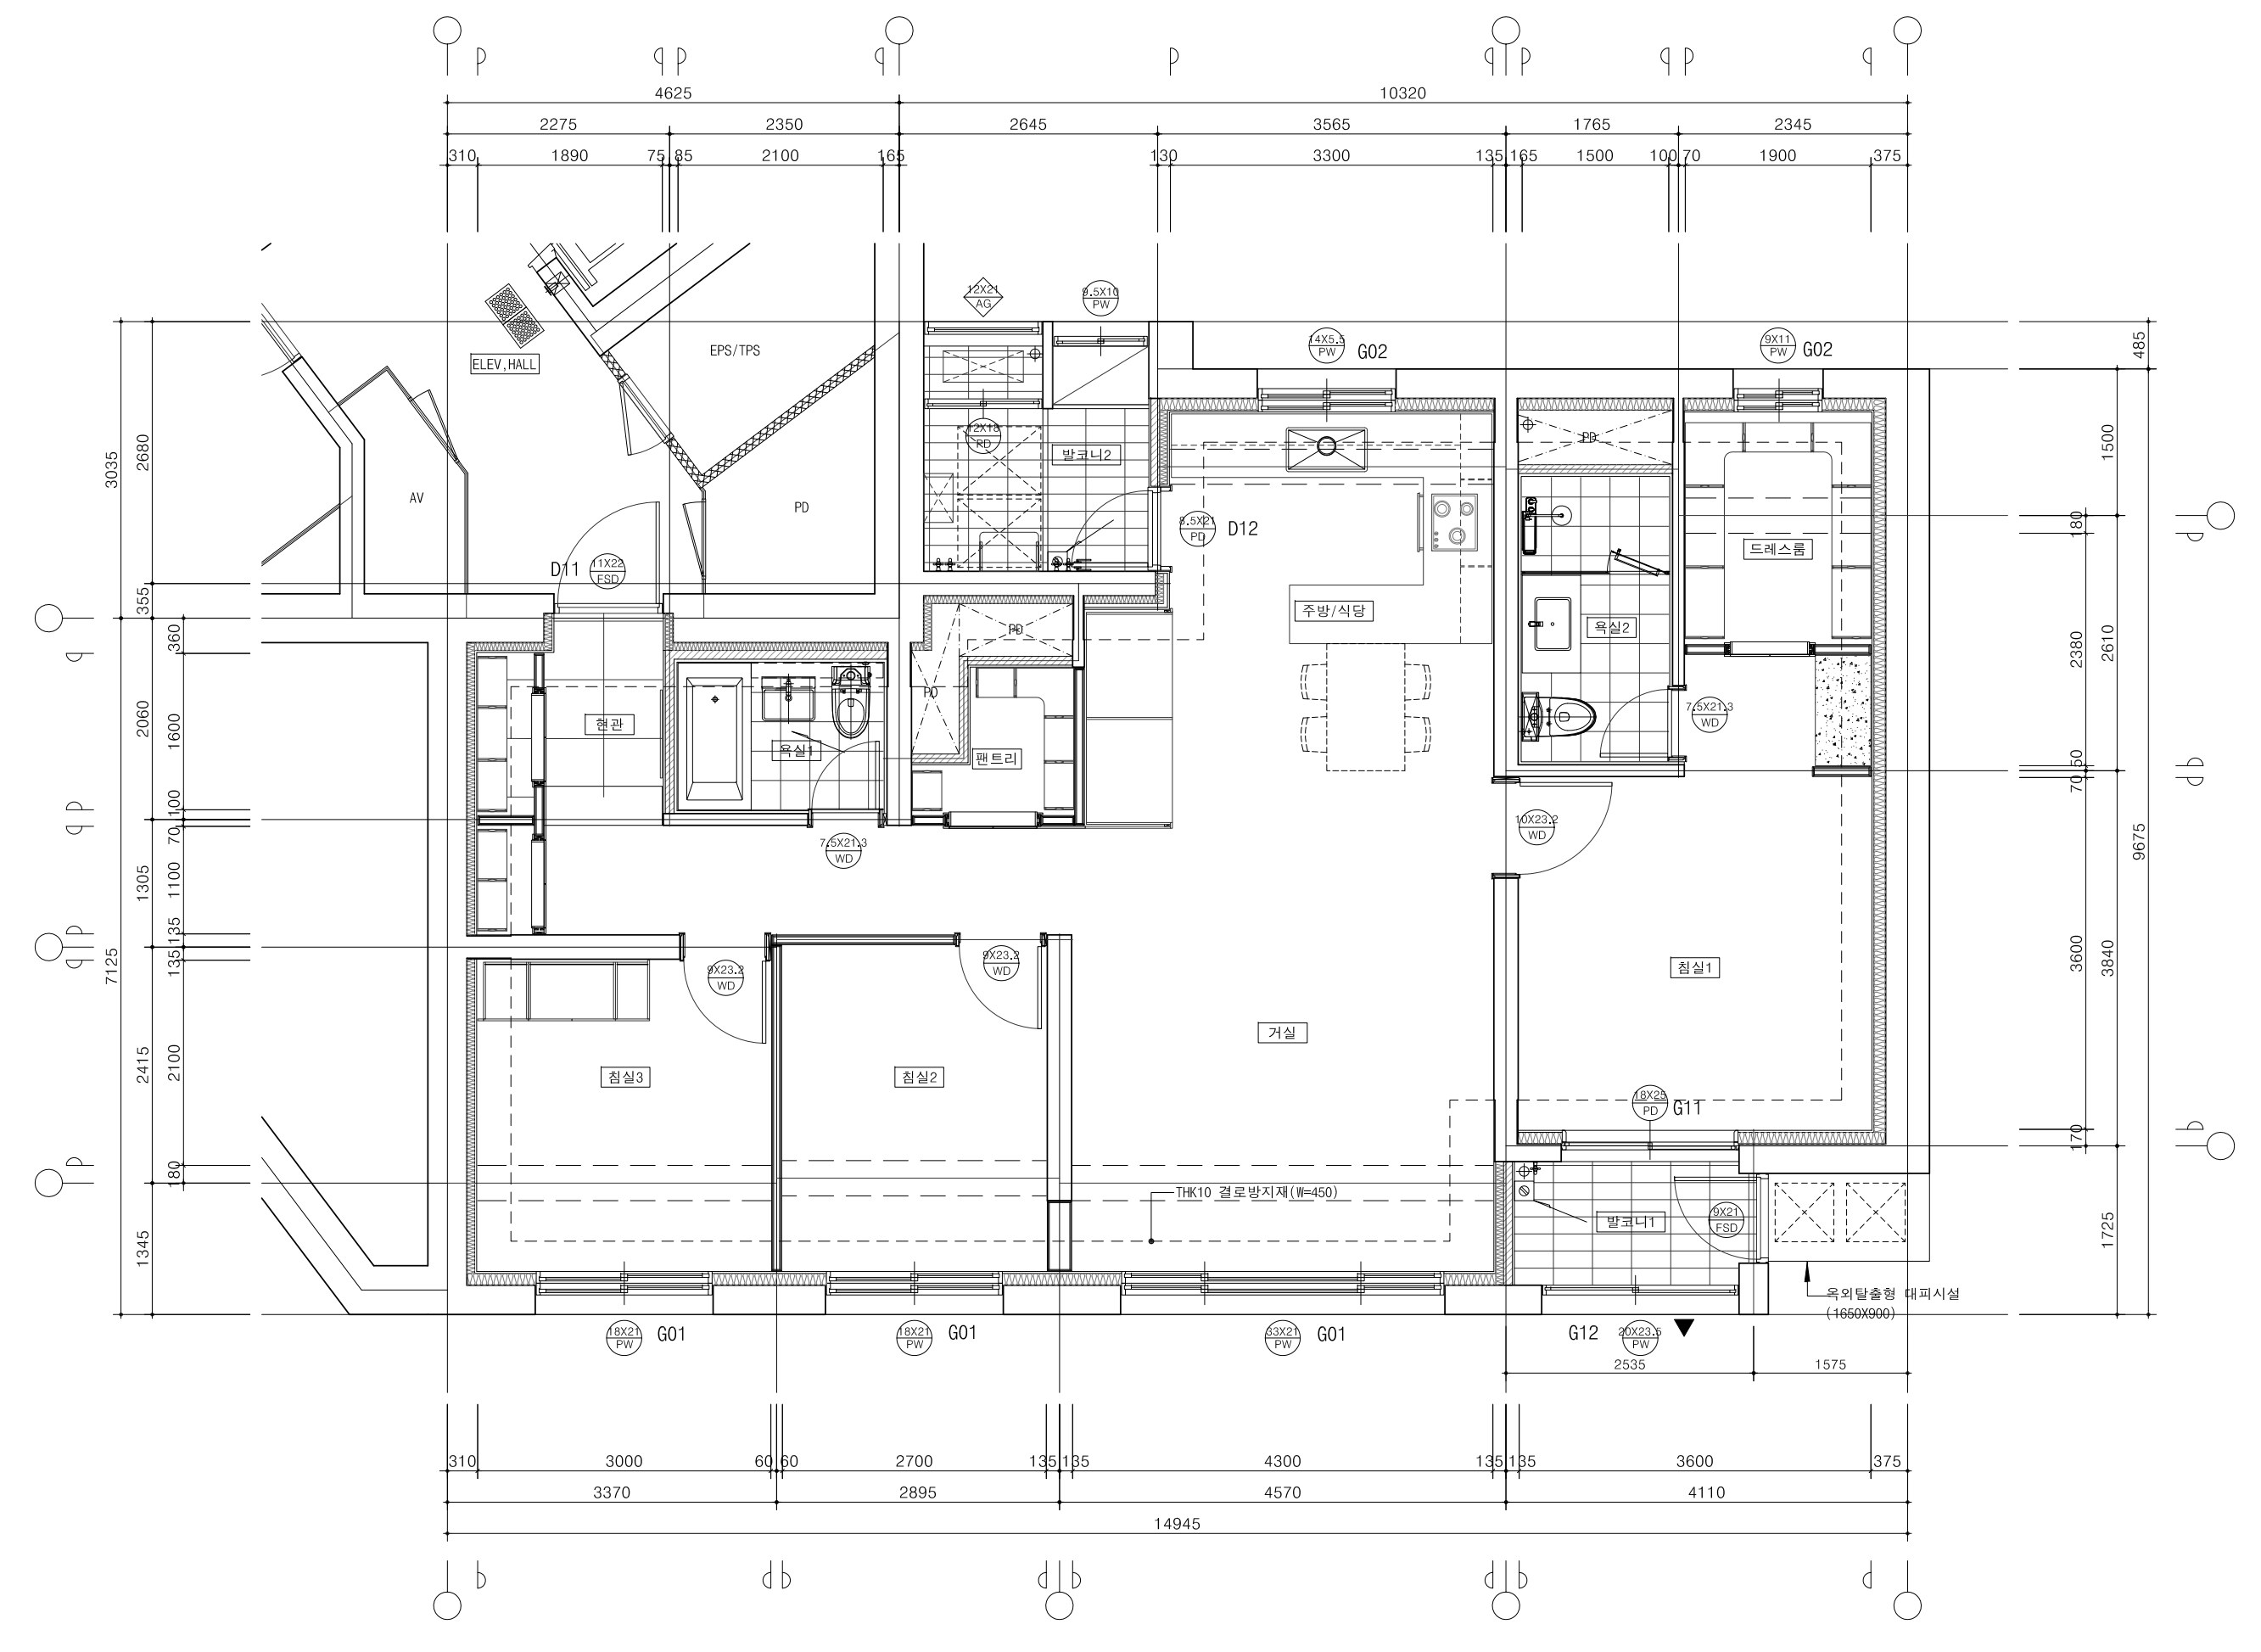
Unit planning
Unit layouts, dimensions and room relationships.
Actual project work by NARU AD · Planning & Construction Documentation
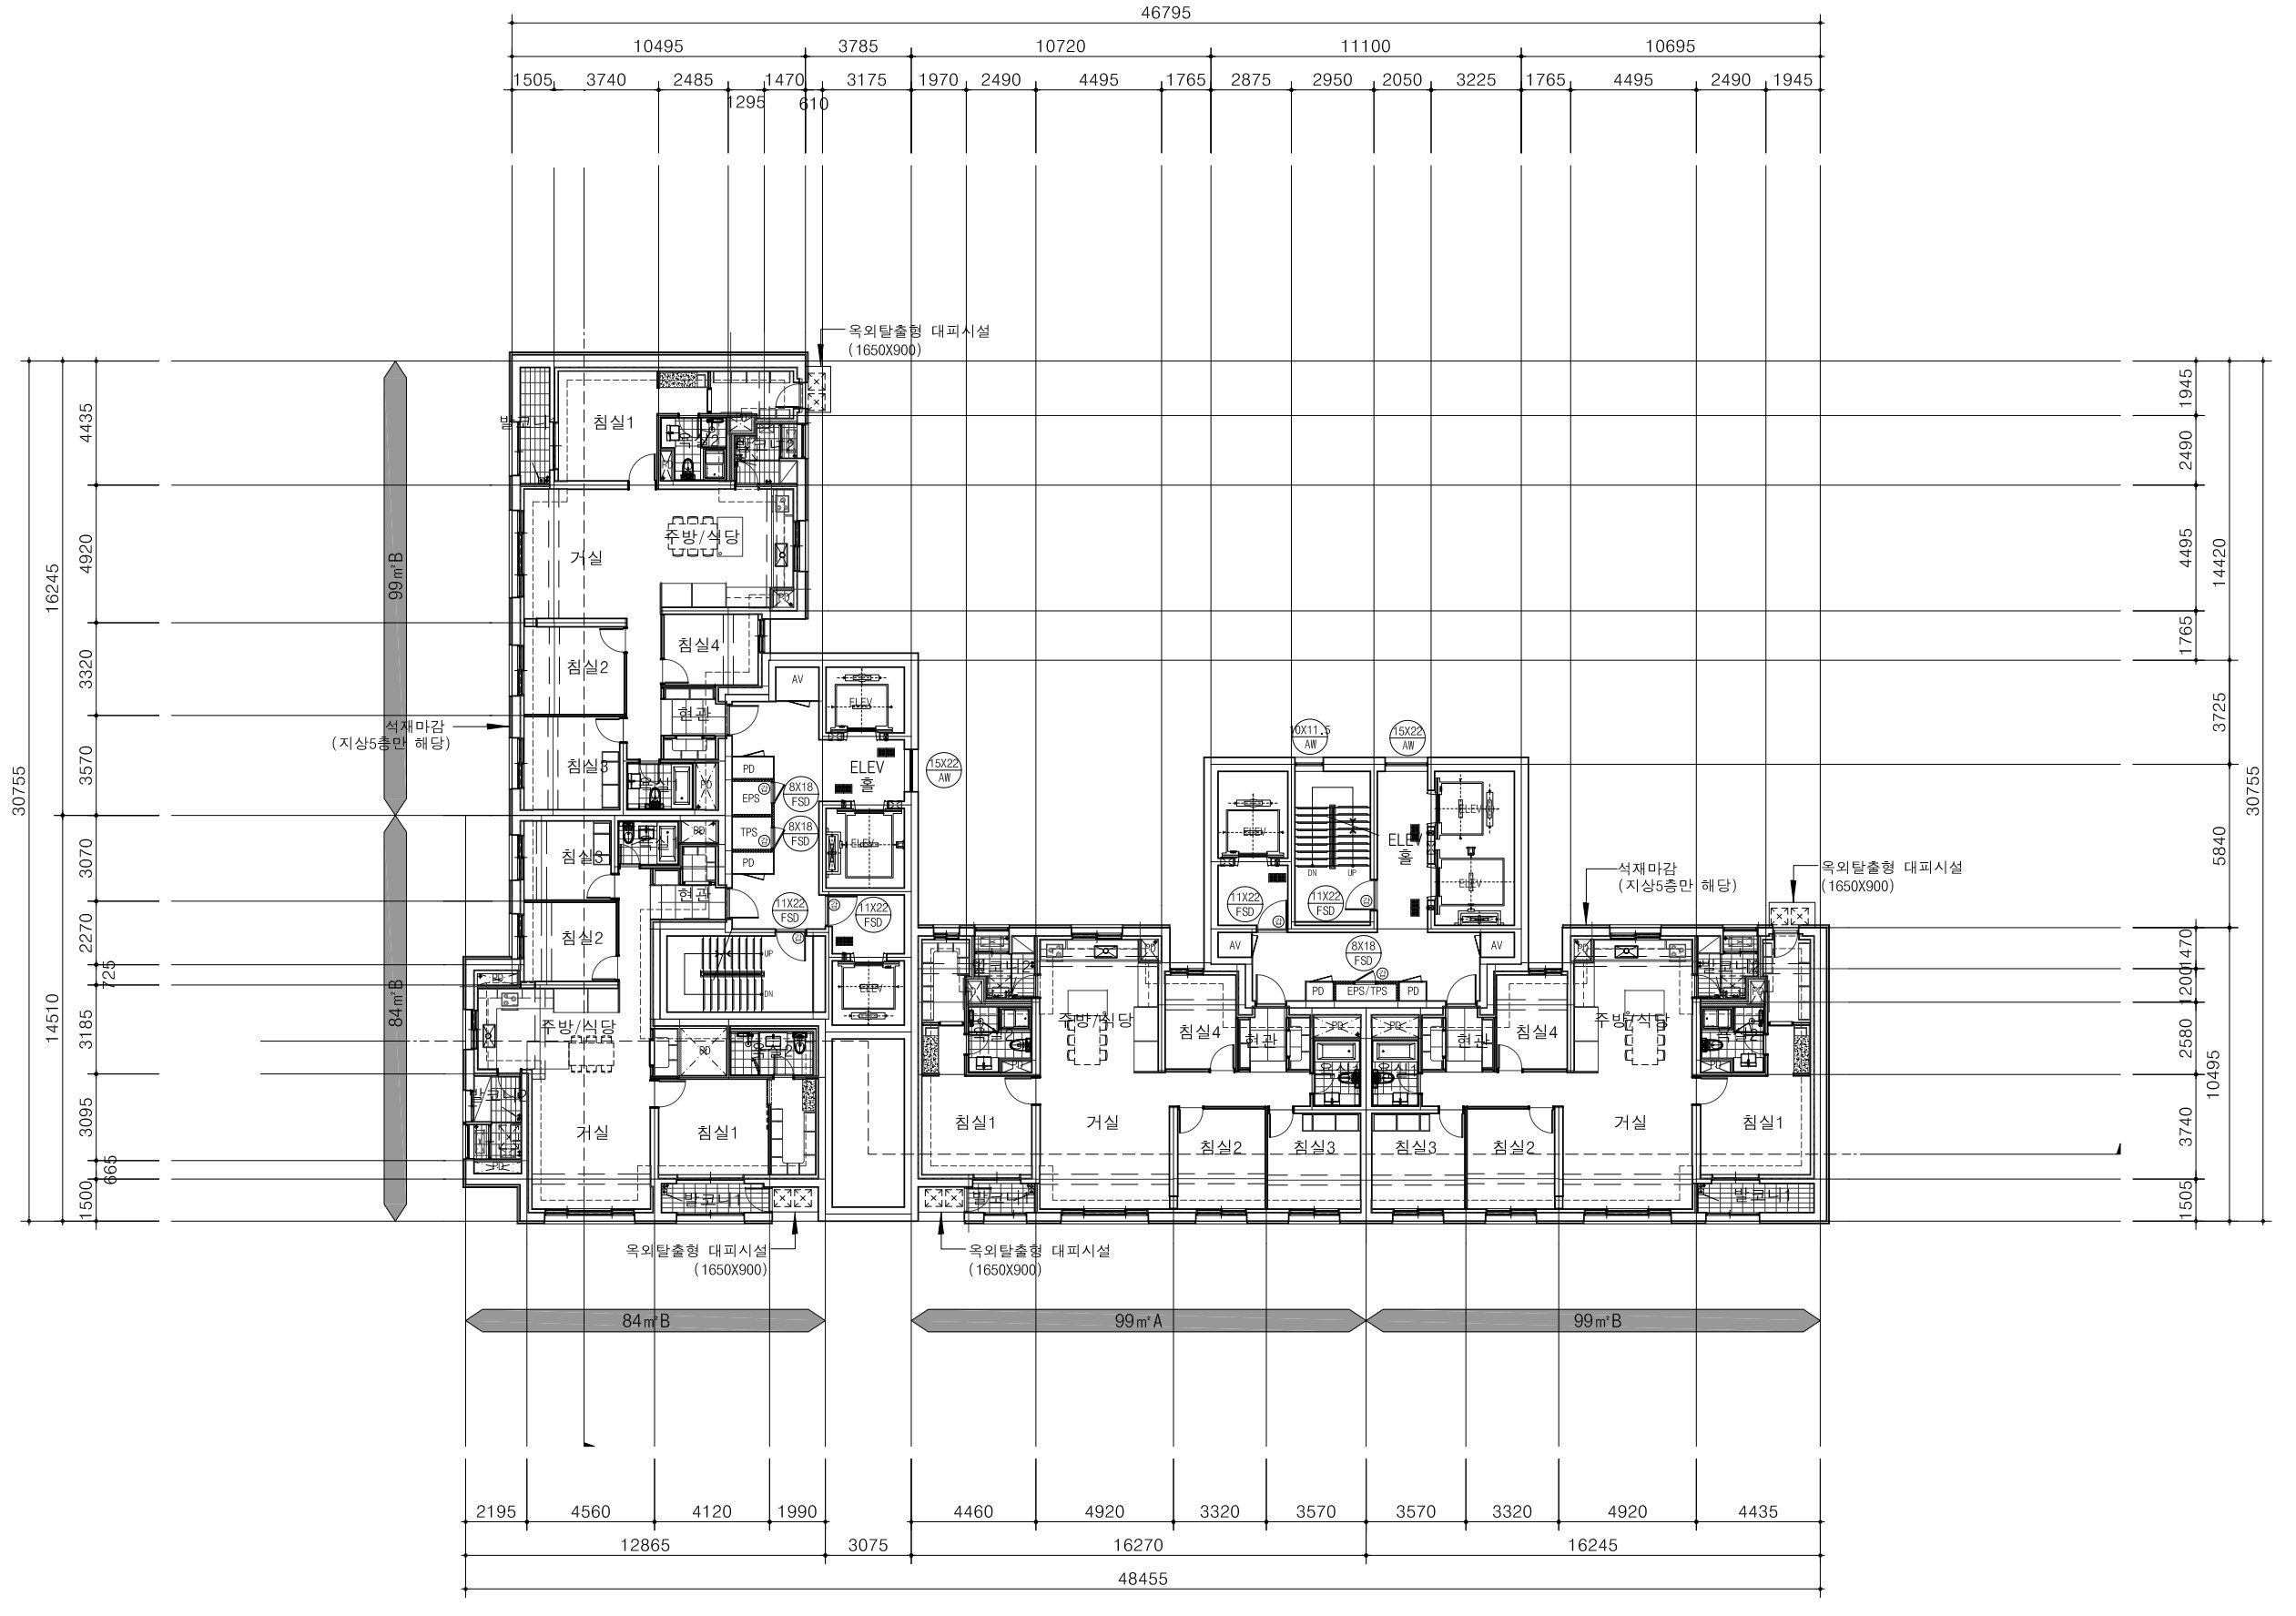
Residential floor plate / A
Unit combinations and circulation within an orthogonal building arrangement.
Actual project work by NARU AD · Planning & Construction Documentation
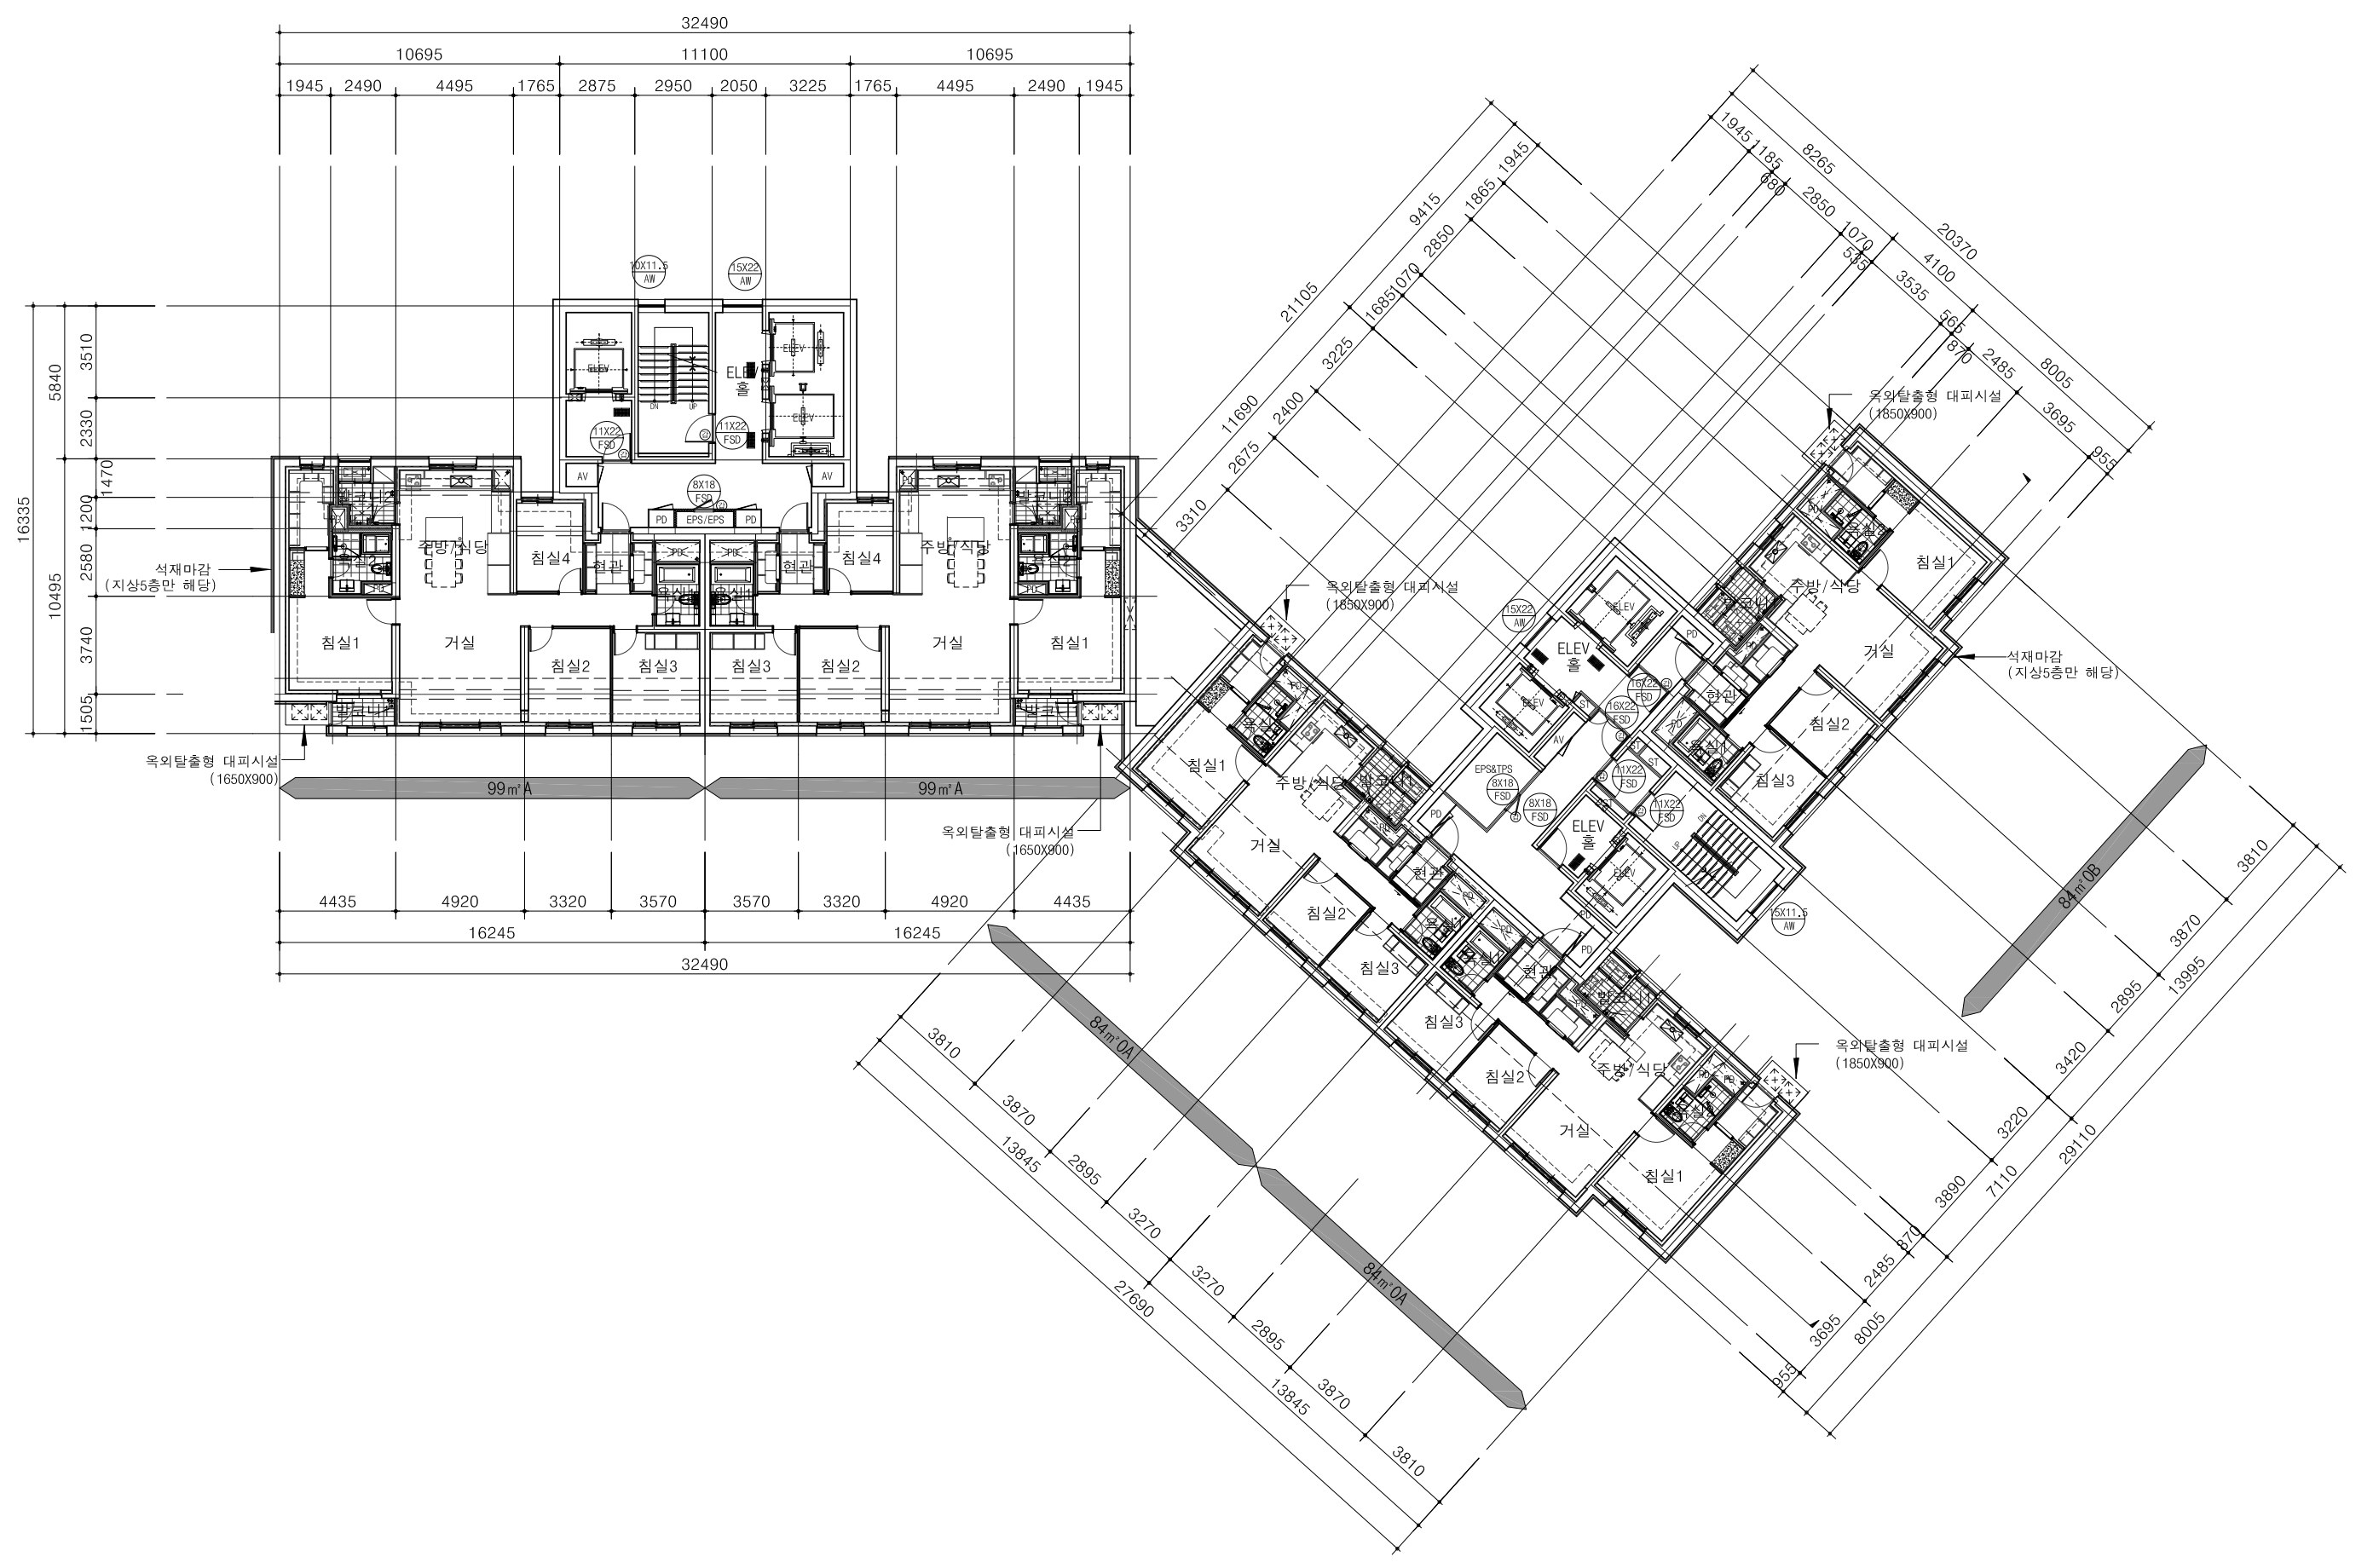
Residential floor plate / B
An angled residential arrangement with shared cores and coordinated dimensions.
Actual project work by NARU AD · Planning & Construction Documentation
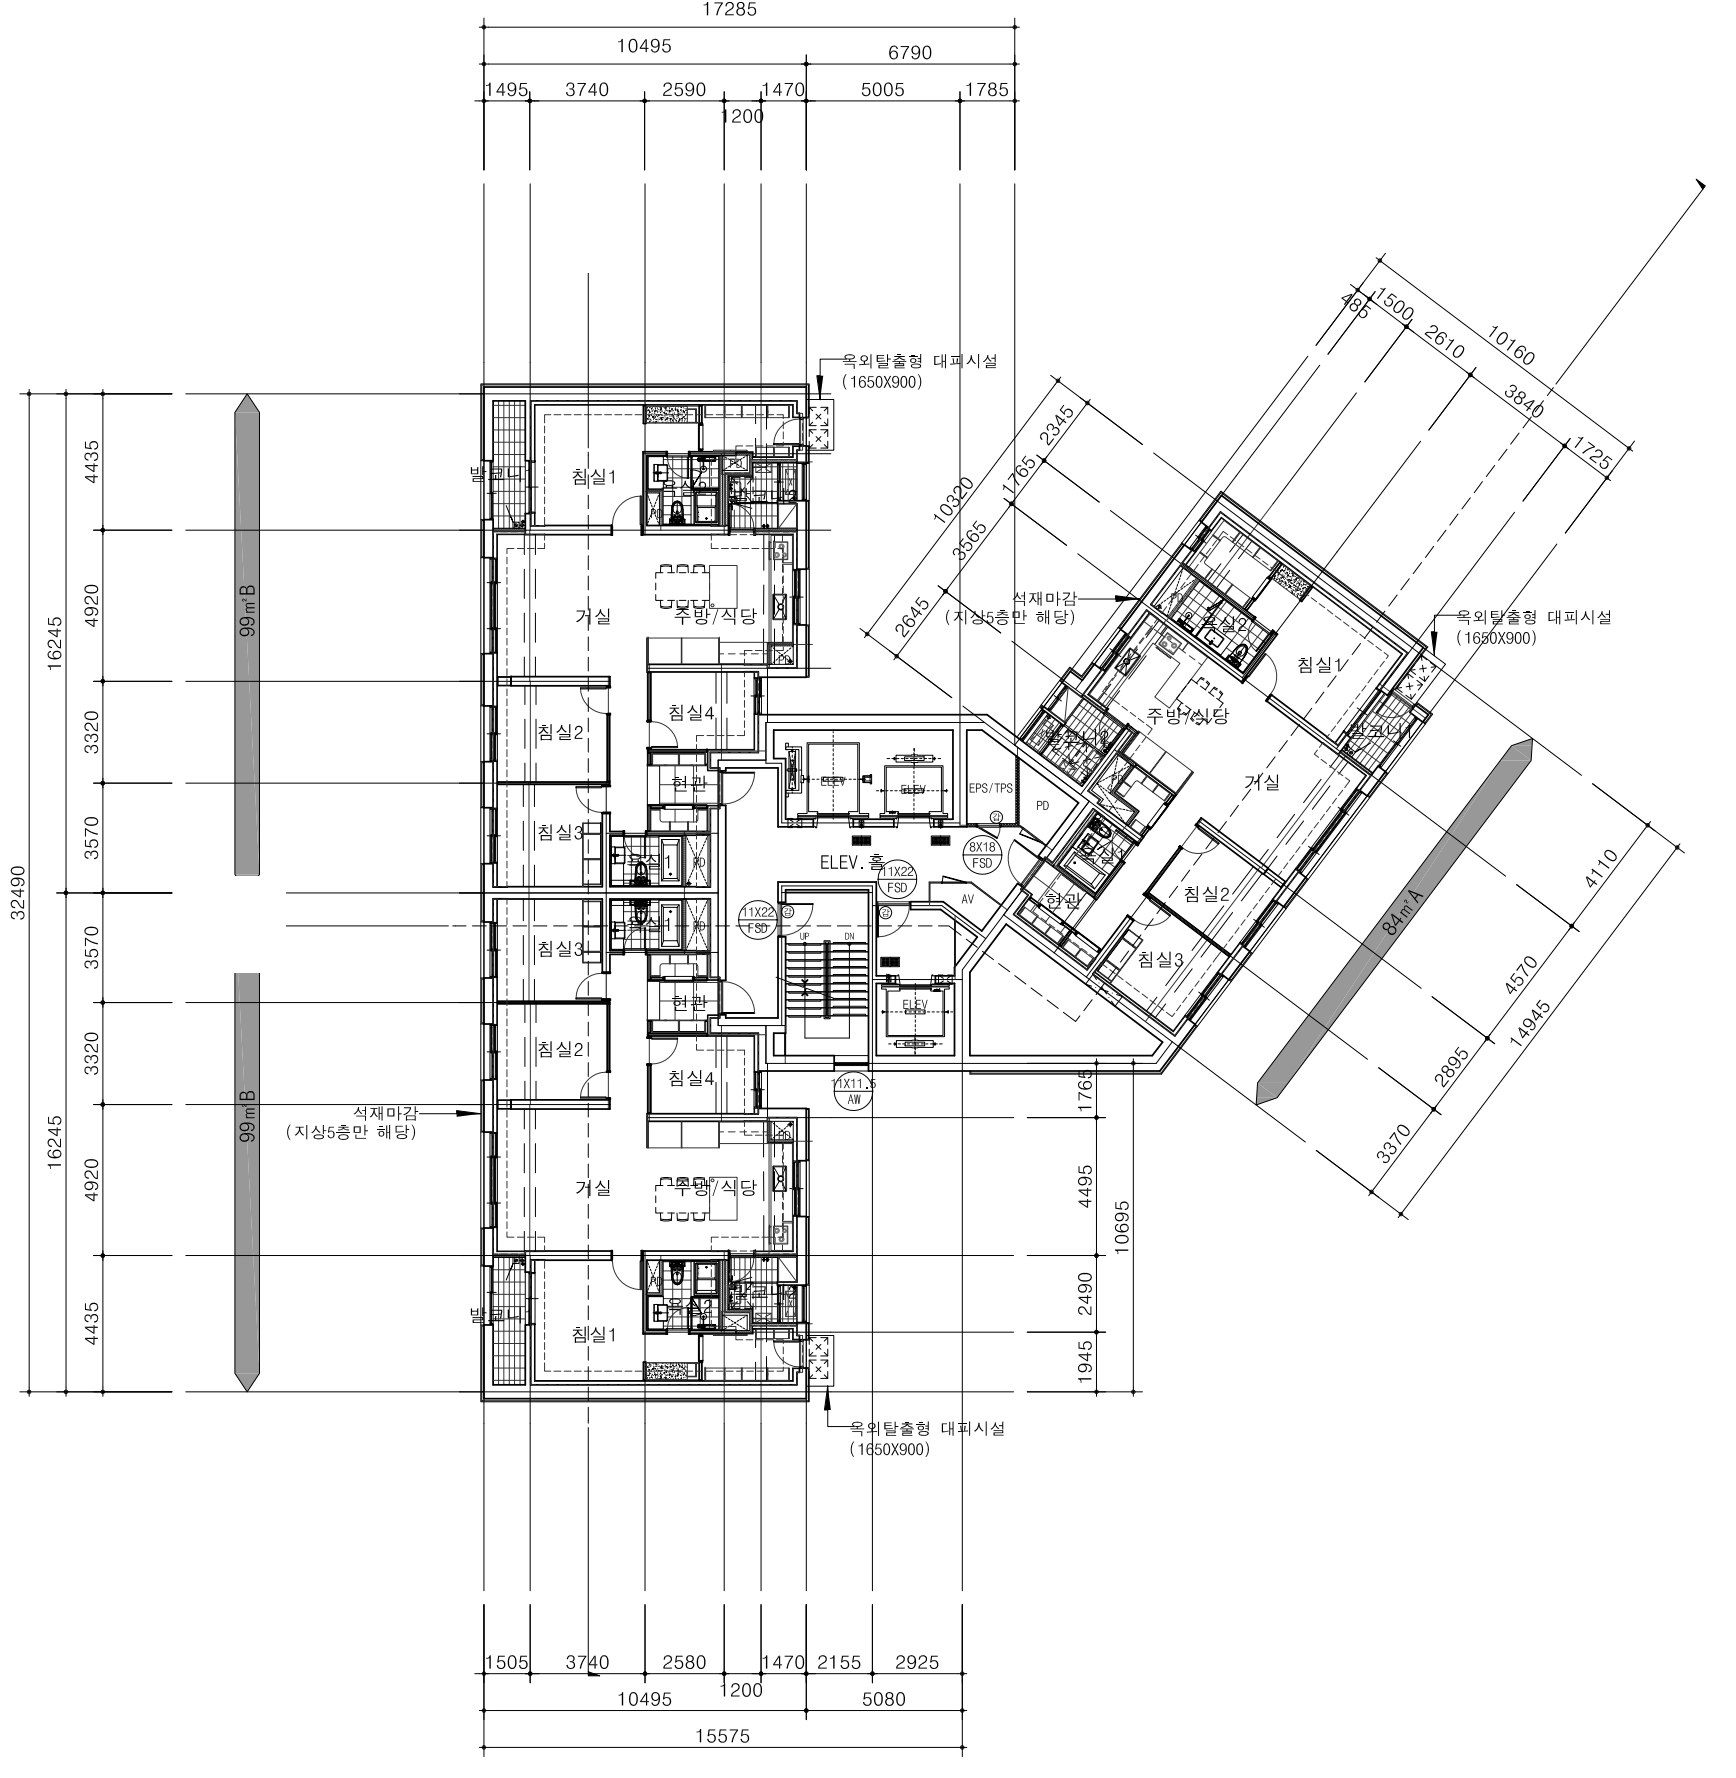
Residential floor plate
Repeated units, circulation and shared cores.
Actual project work by NARU AD · Planning & Construction Documentation
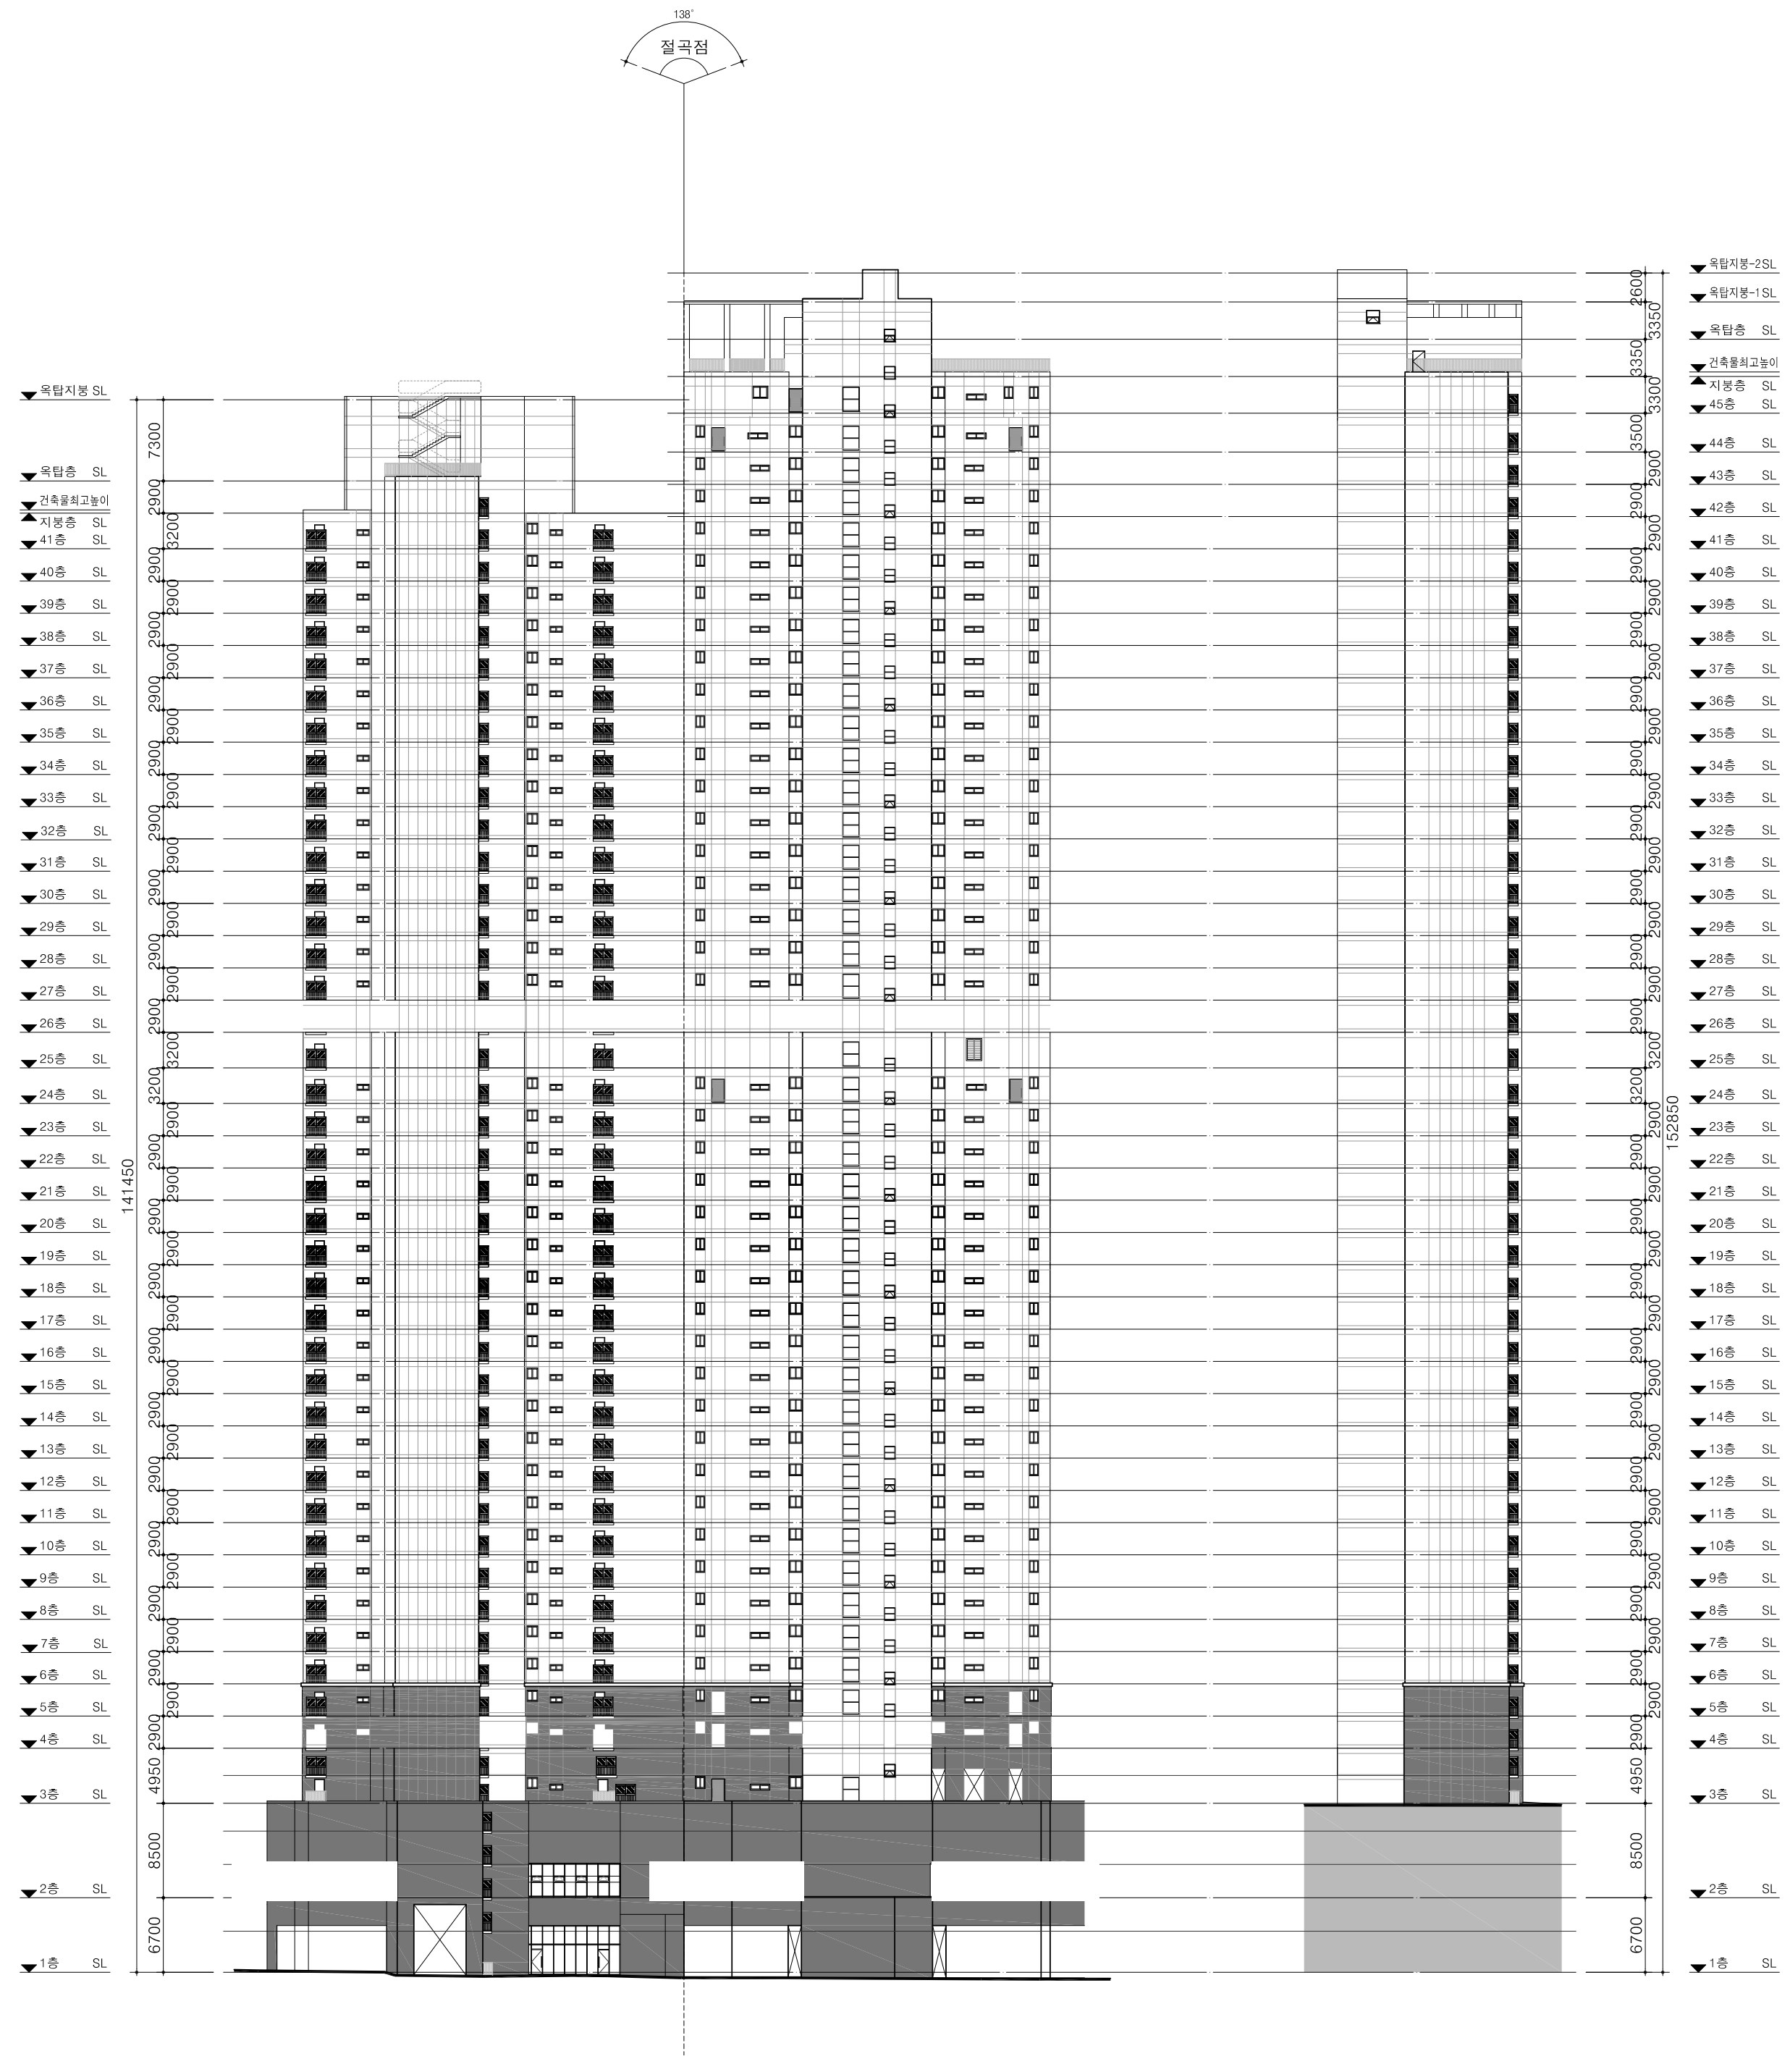
Building elevations / A
Facade grids, repeated openings and changes in building height.
Actual project work by NARU AD · Planning & Construction Documentation
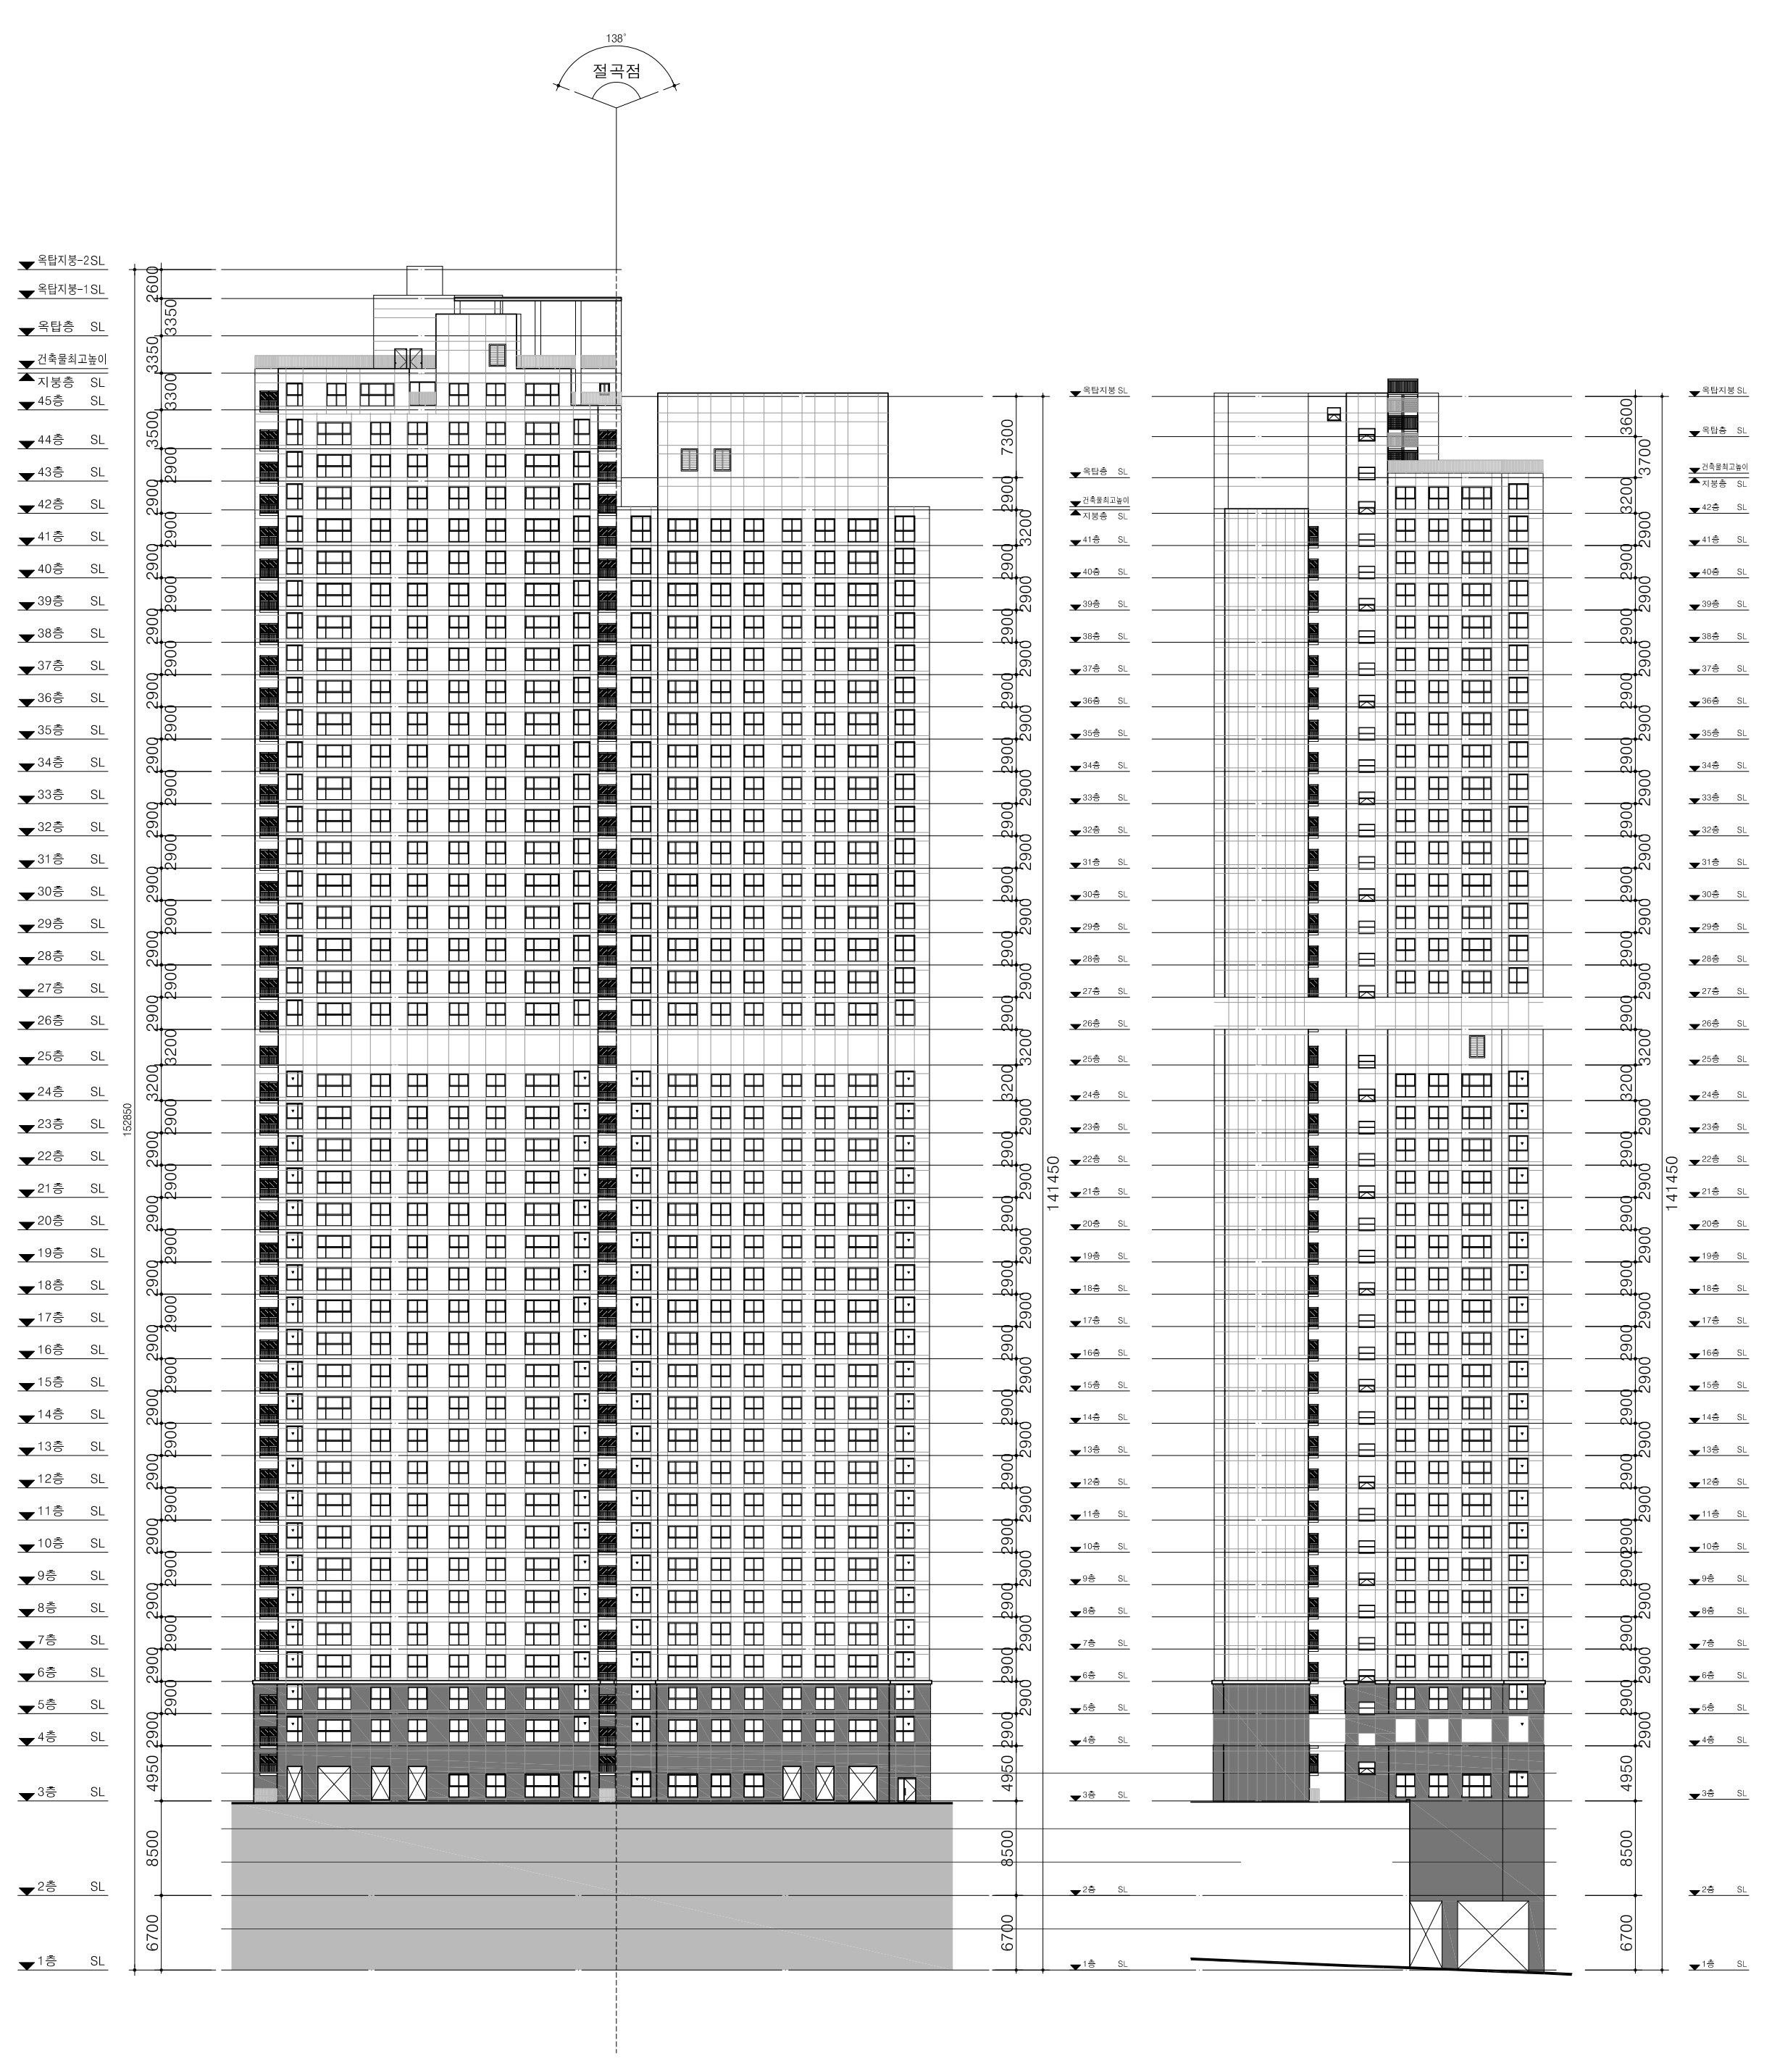
Building elevations / B
An additional elevation set showing window repetition and the relationship to the lower floors.
Actual project work by NARU AD · Planning & Construction Documentation
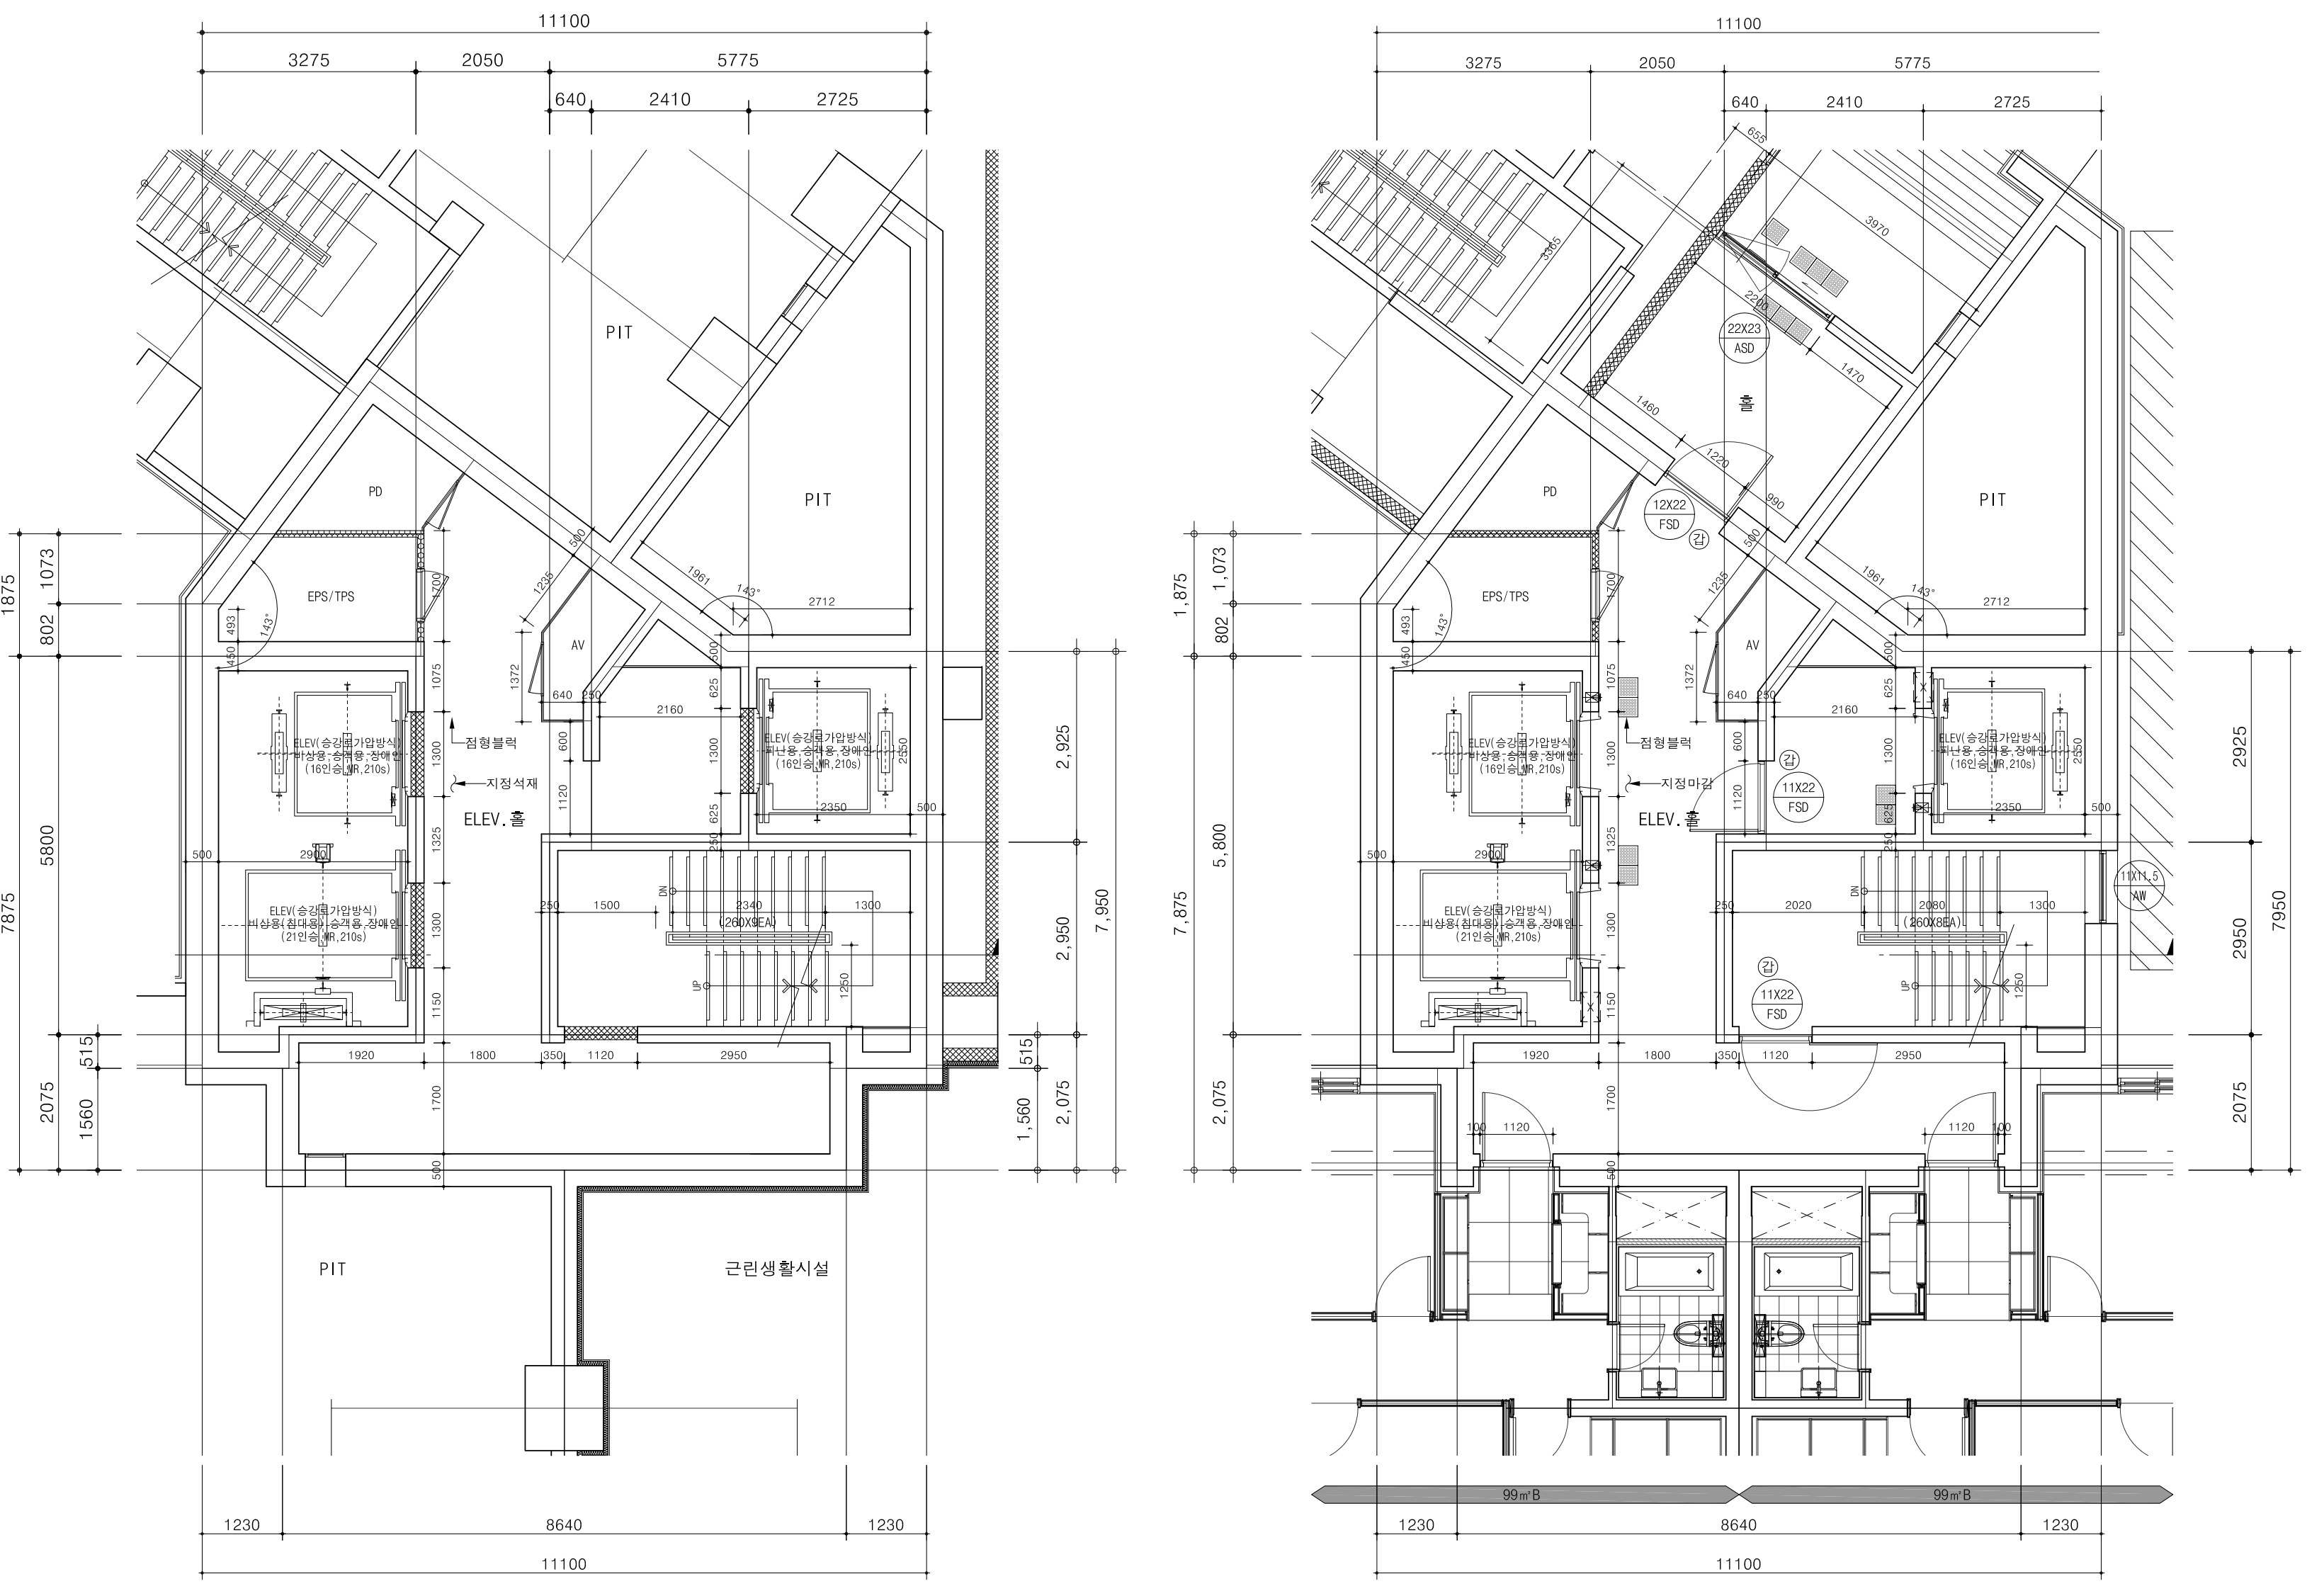
Core coordination
Enlarged stair and lift core plans.
Actual project work by NARU AD · Planning & Construction Documentation
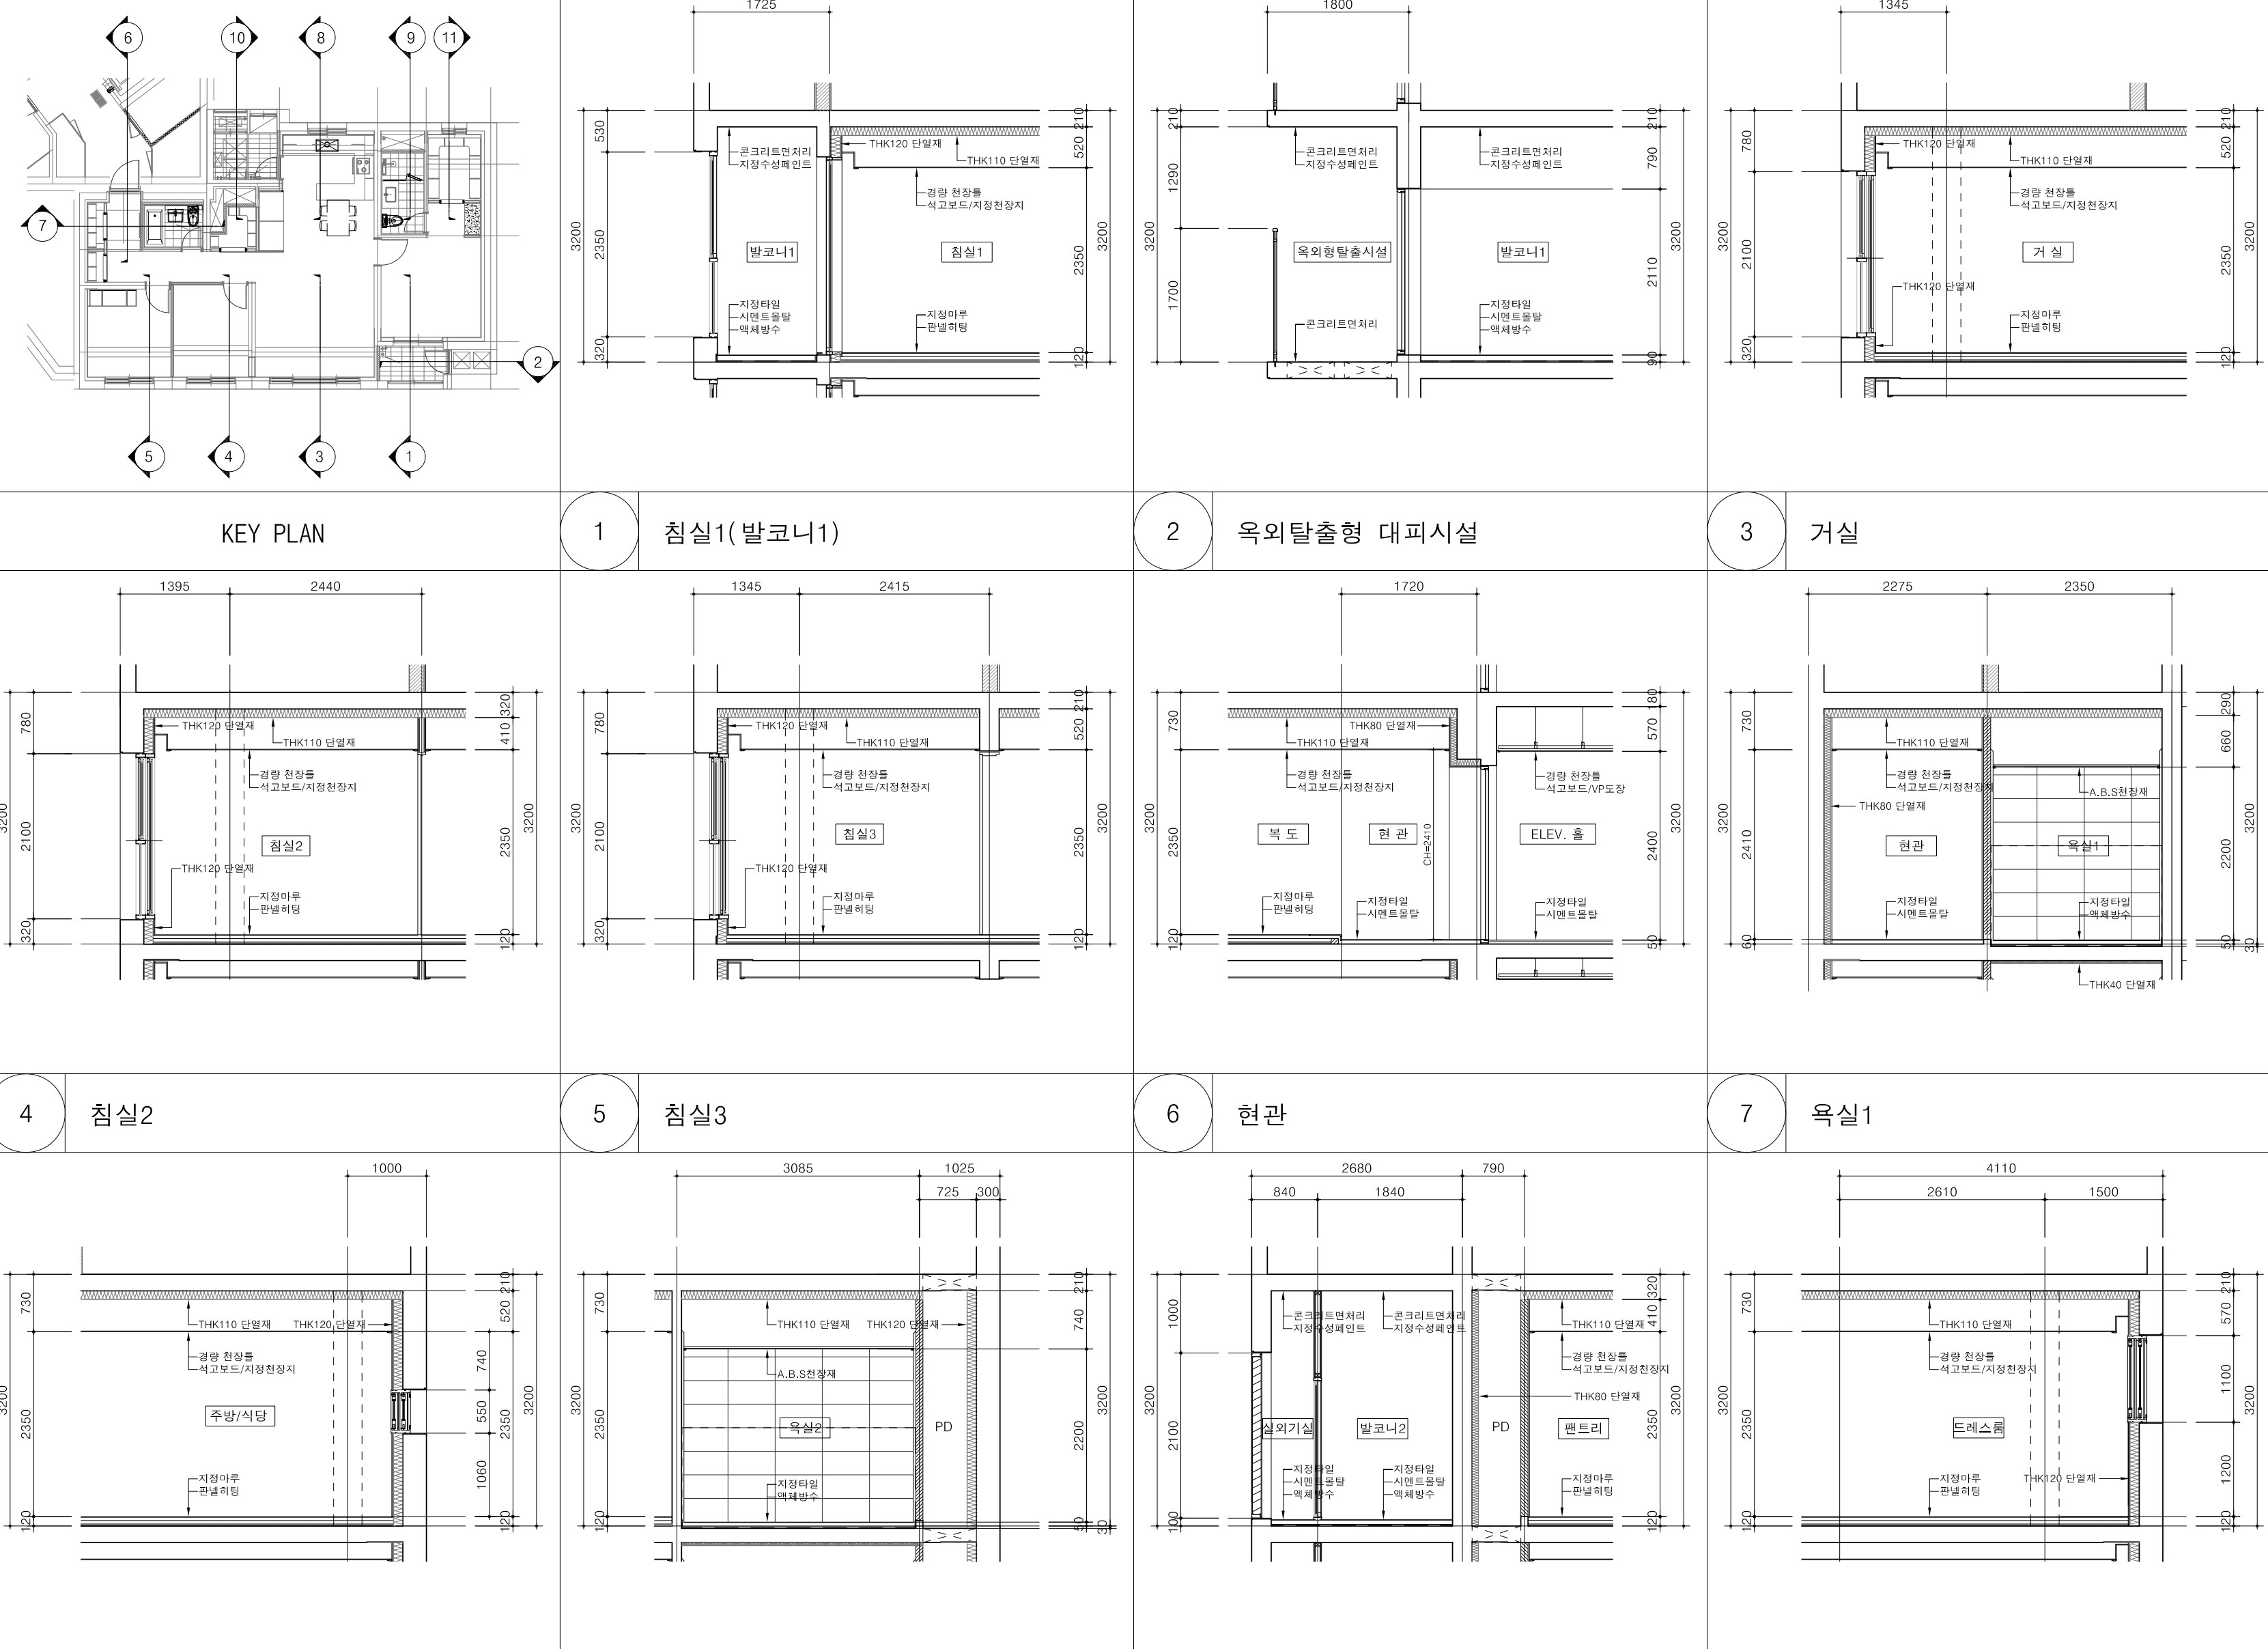
Section details
Building interfaces and detailed sectional relationships.
Actual project work by NARU AD · Planning & Construction Documentation
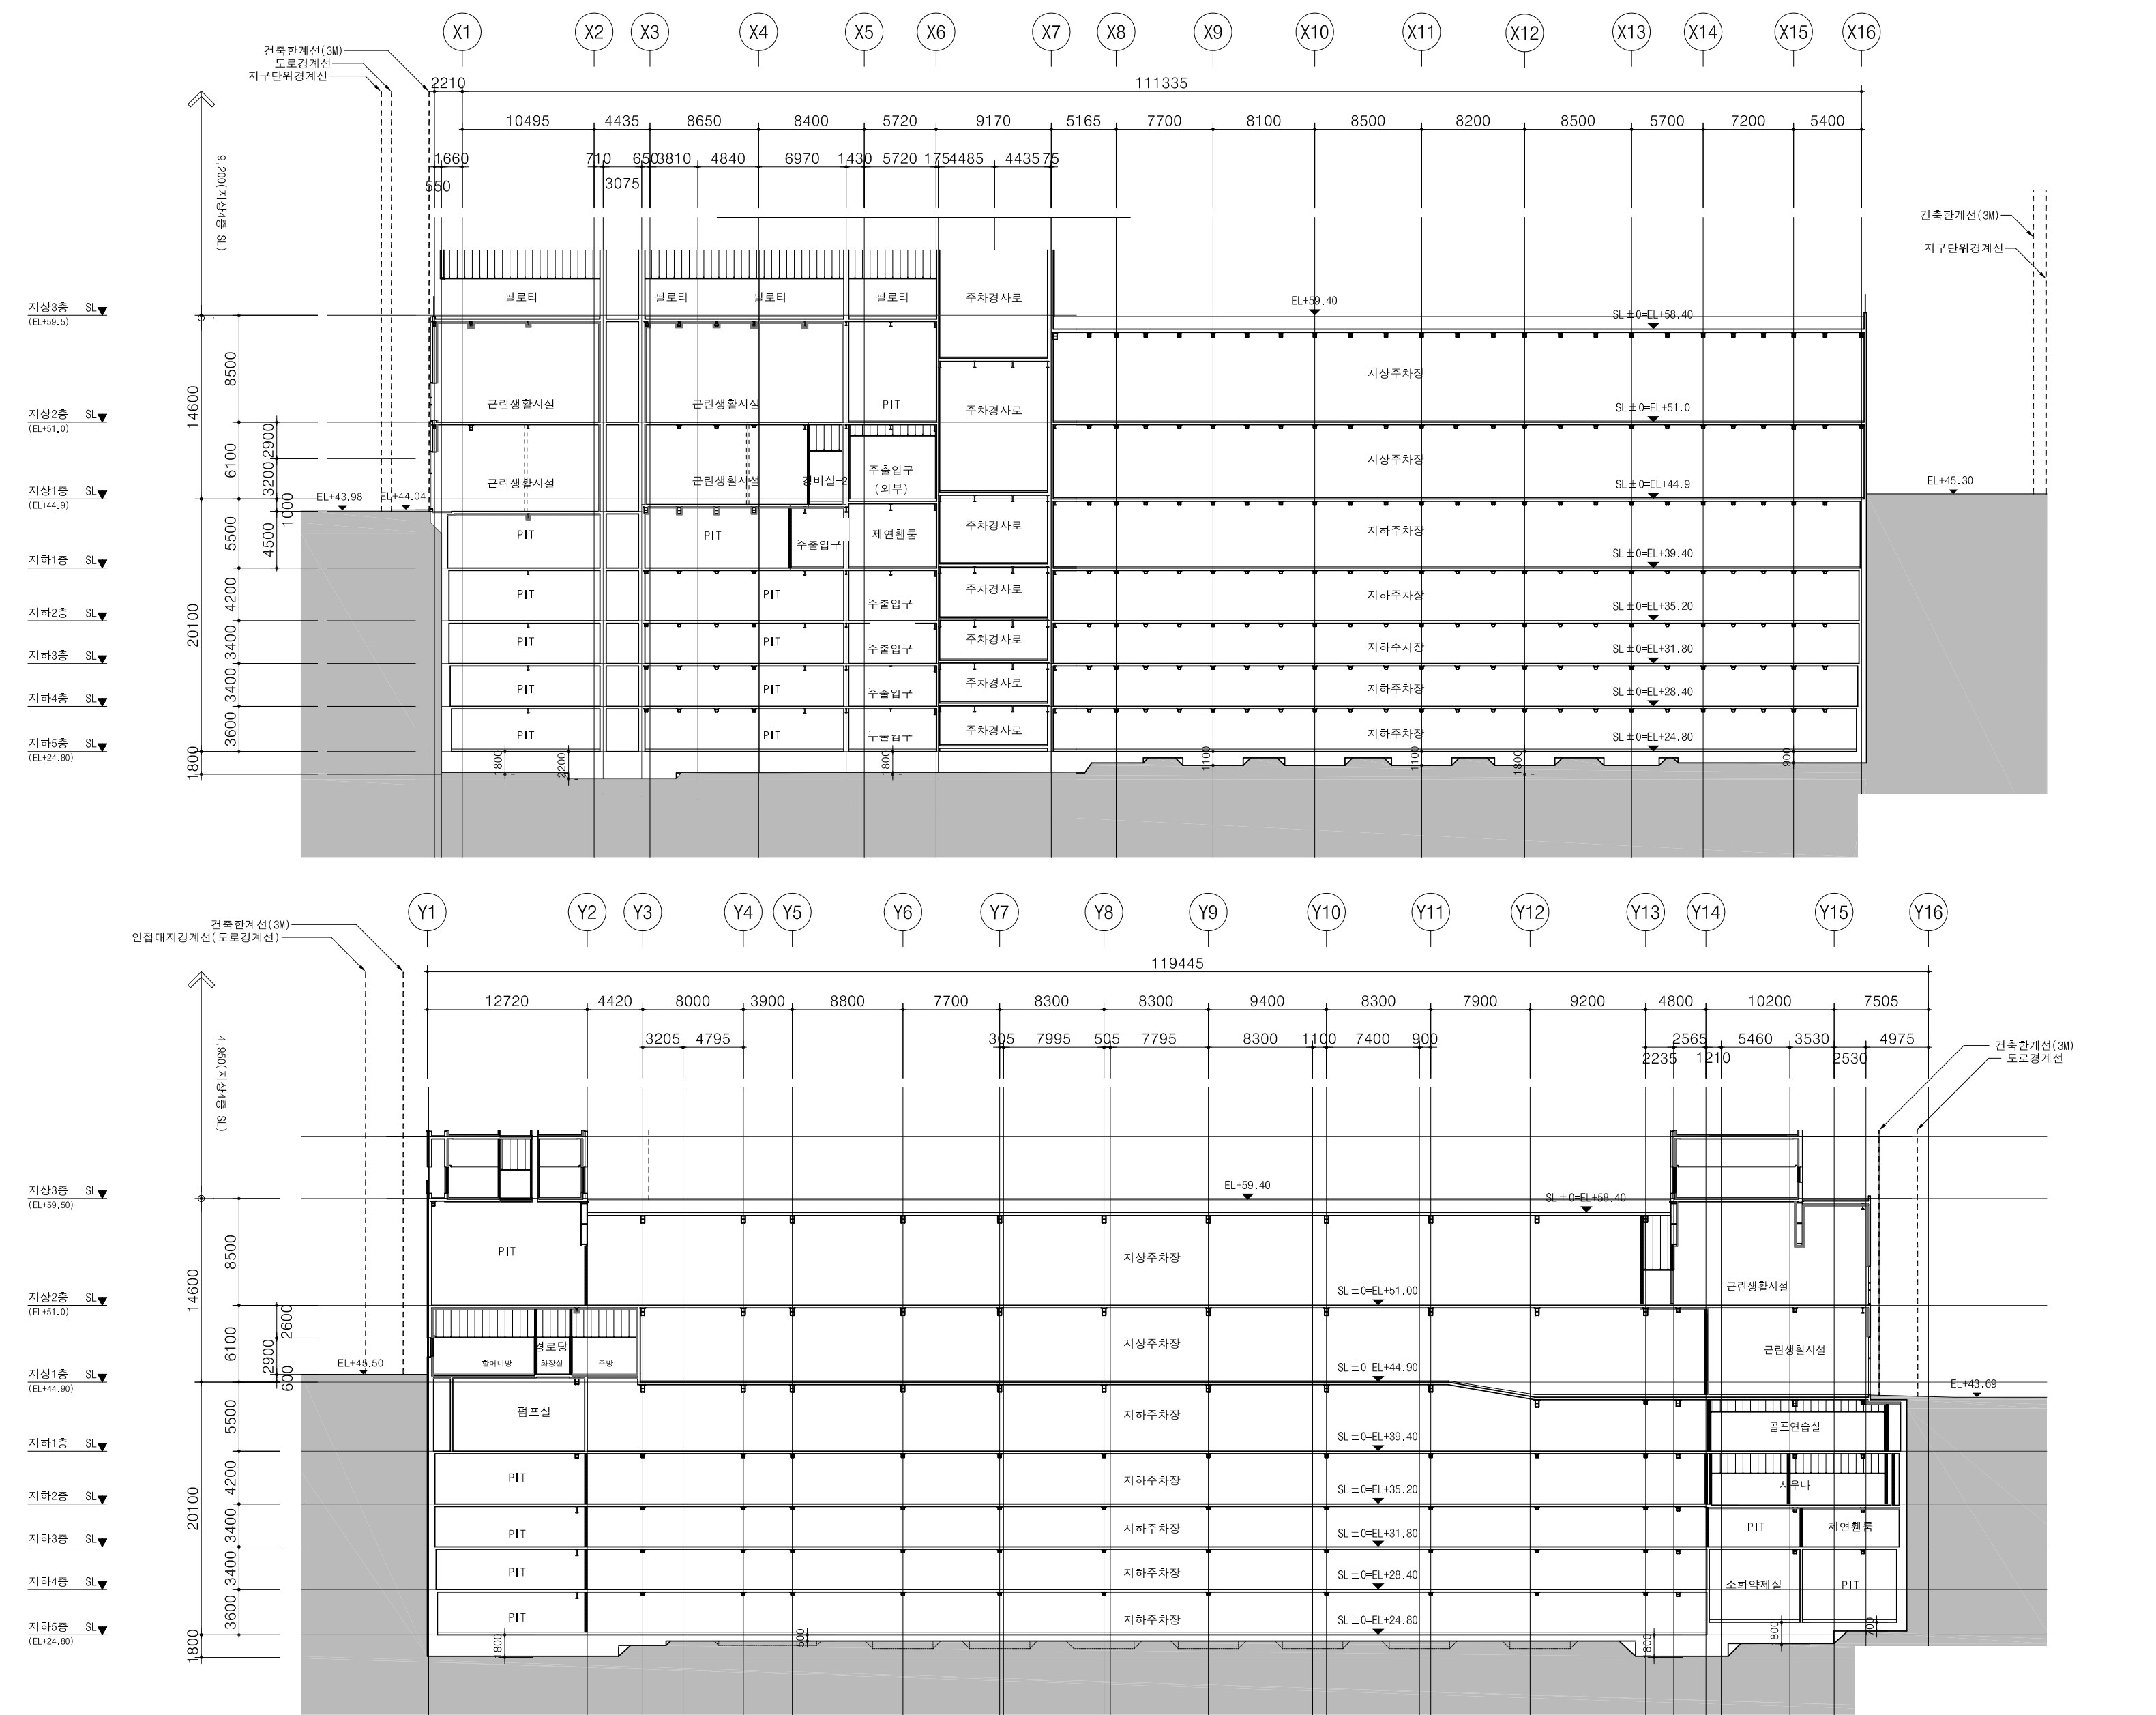
Parking sections
Levels, ramps and below-ground coordination.
Actual project work by NARU AD · Planning & Construction Documentation