Circular Courtyard Retreat
A circular retreat concept organized around a central courtyard, with shared living and gathering spaces connected to an outdoor garden.
The concept document explores two internal arrangements: accommodation with shared living spaces, and an alternative gathering layout. Cutaway views make the courtyard, circulation and programme differences visible.
5 actual project images · 2 concept references
Click an image to enlarge. Use the arrows to browse.
- Programme
- Retreat and community concept
- Gross floor area
- 164 m² in concept document
- Usable area
- 139 m² in concept document
- Plan alternatives
- Accommodation / gathering layout
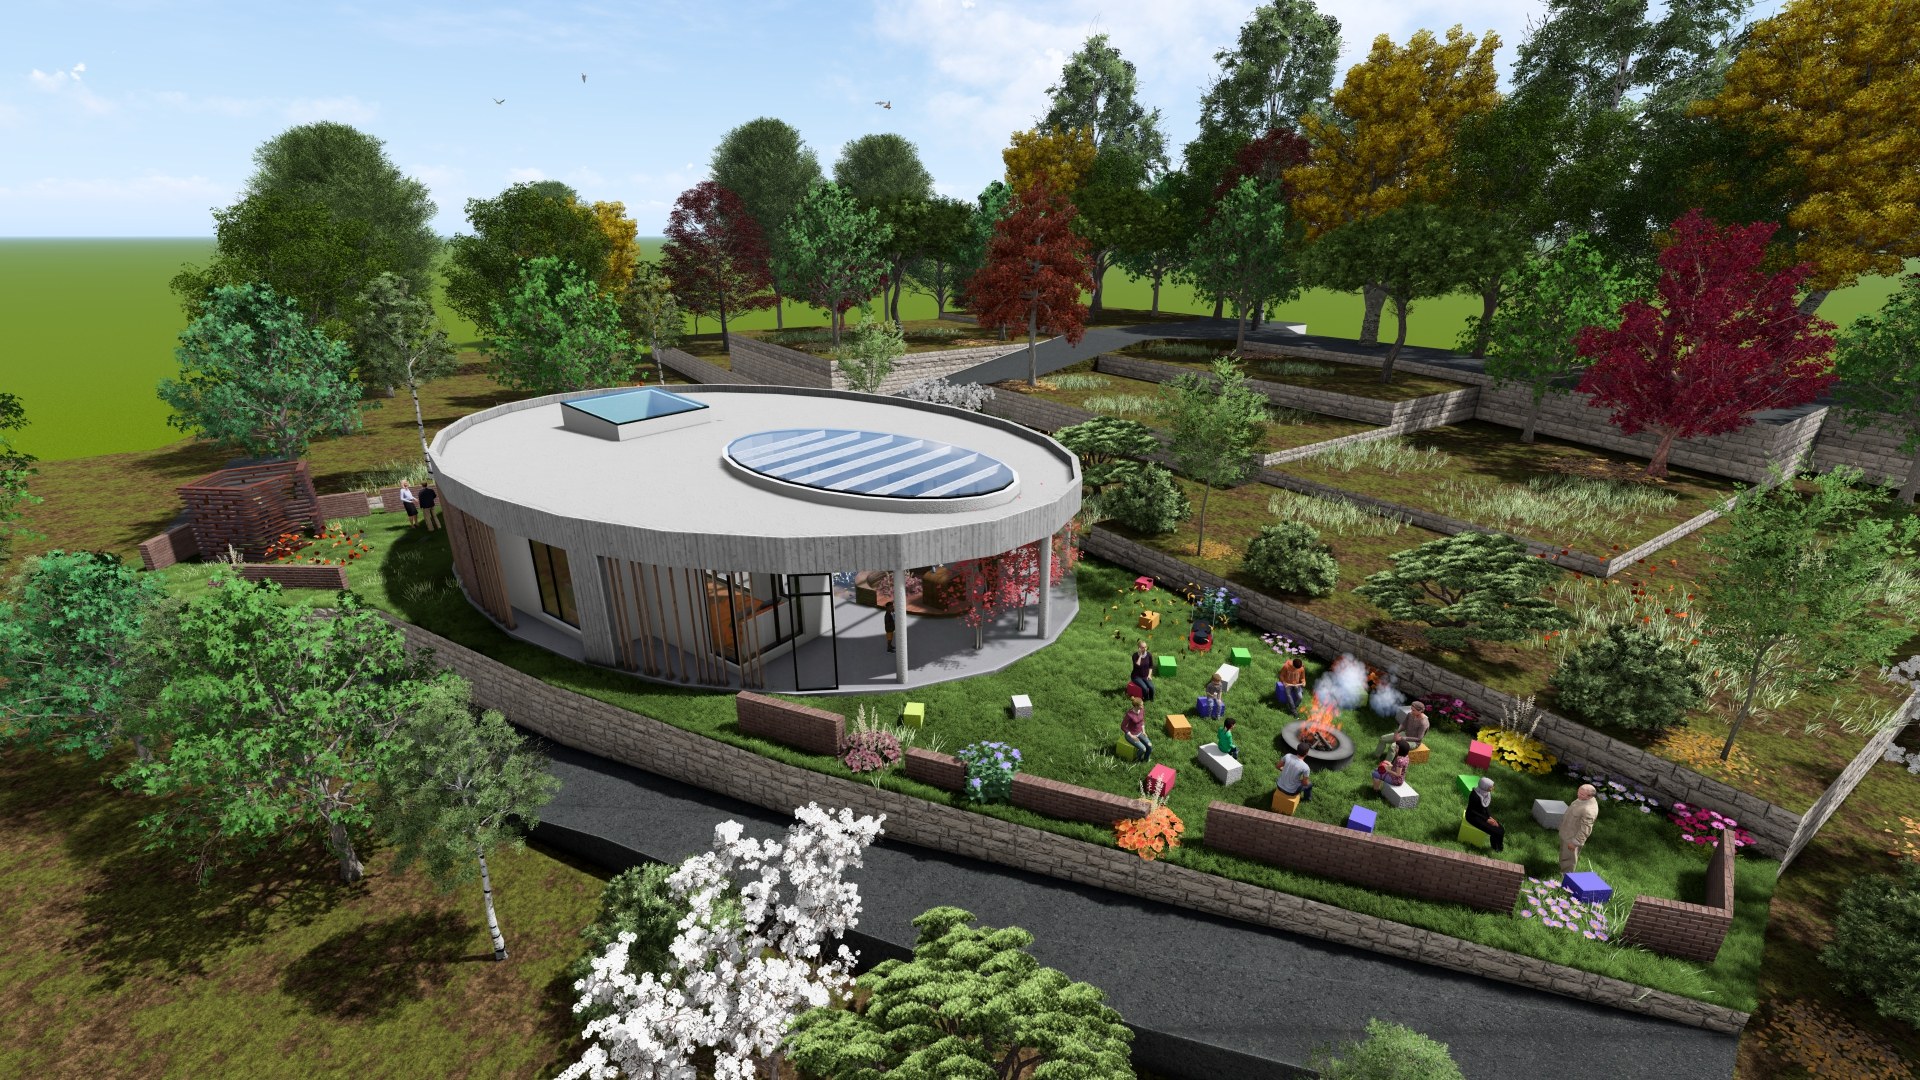
A circular retreat in the garden
The curved building encloses a central open space and extends toward an outdoor gathering area.
Actual project concept material supplied by NARU AD
Final Visualization by External CG Studio
Shared life around an open centre
The circular envelope places a courtyard at the centre of the plan. Rooms face this shared space, while the concept explores accommodation and gathering as alternative arrangements.
Portfolio interpretation of supplied project material; schematic, not to scale.
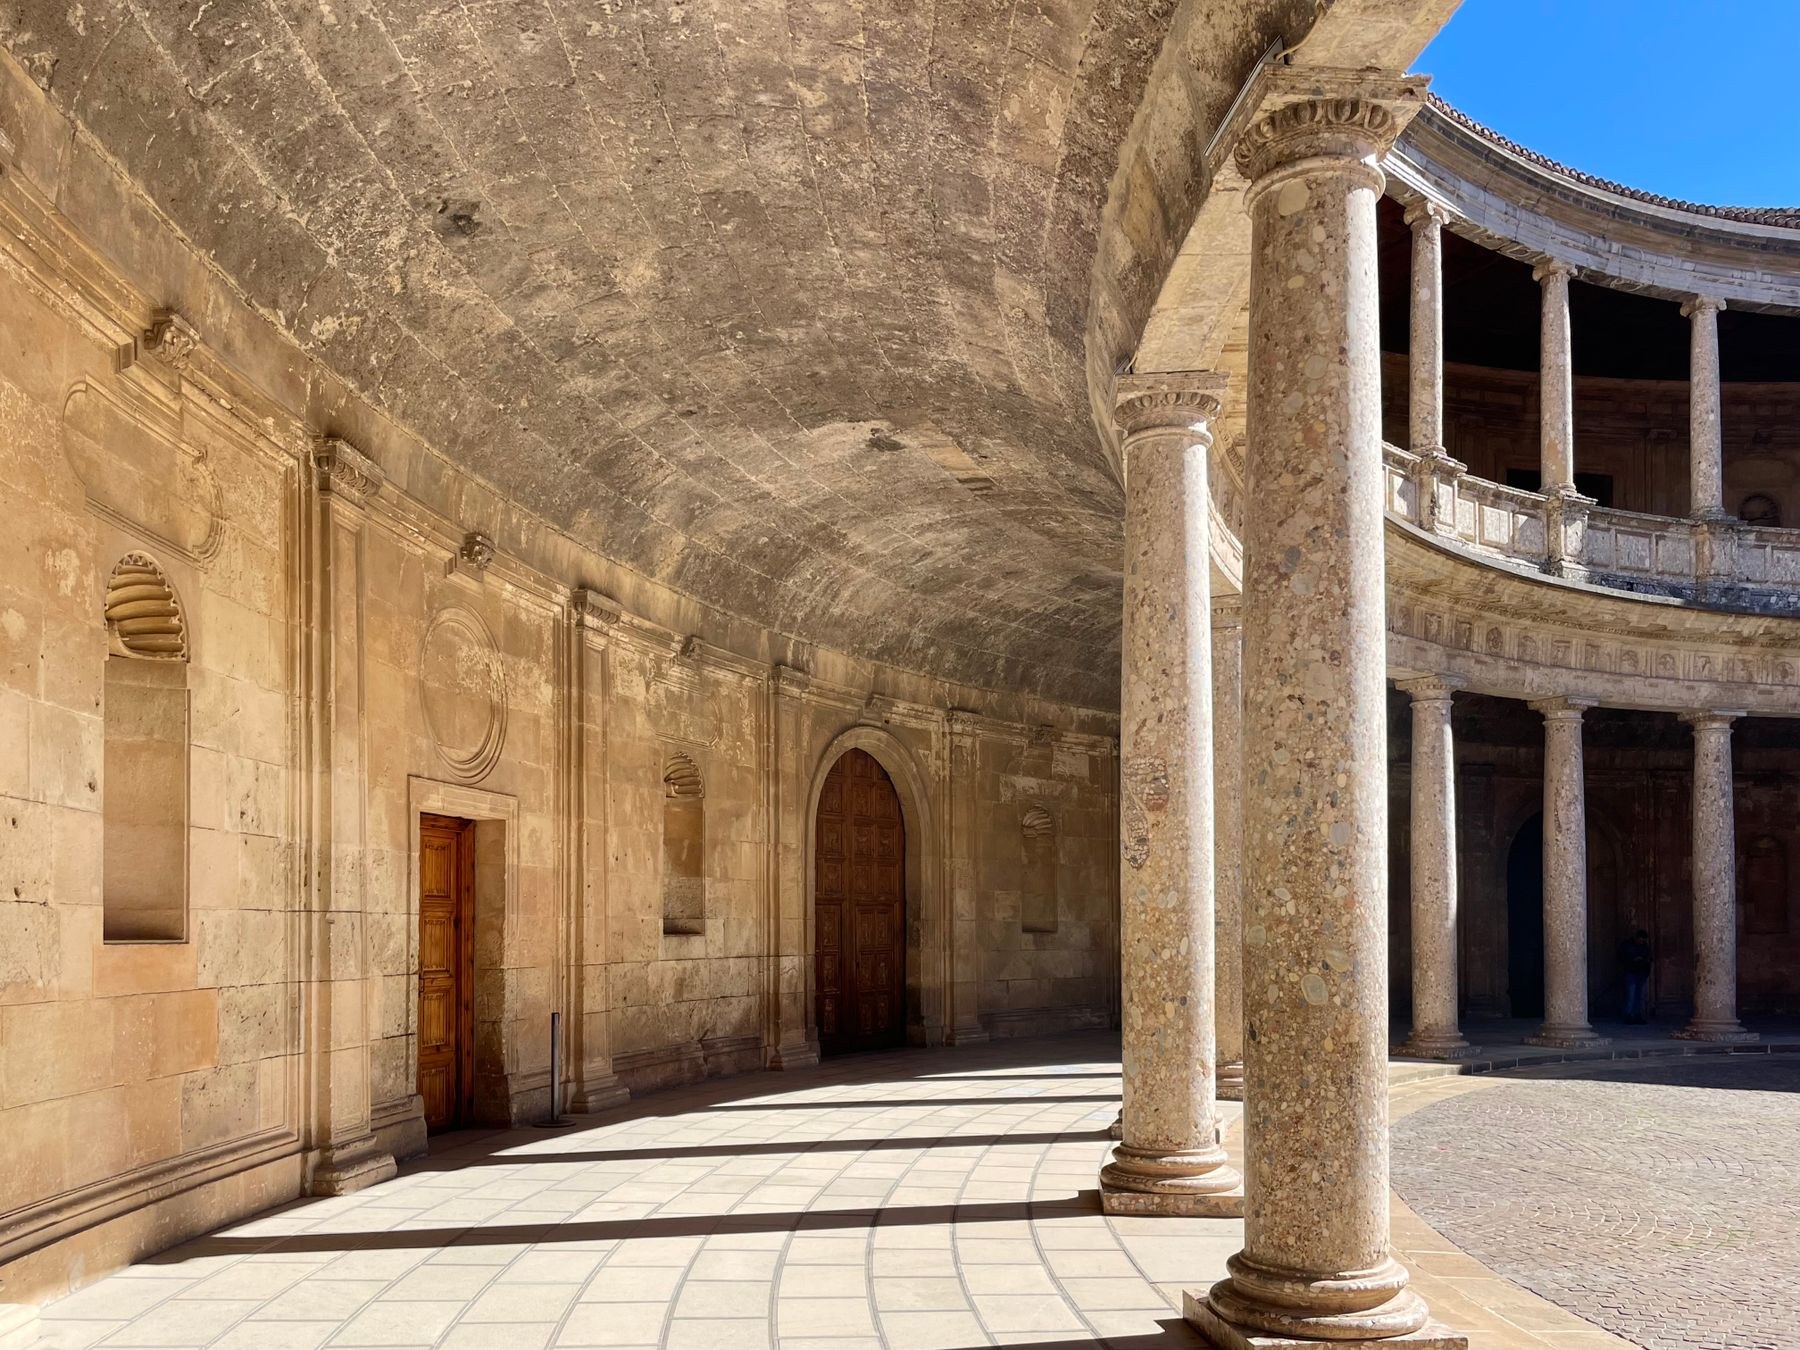
A shared centre
An open-to-sky circular court and a continuous surrounding edge make the centre legible as a shared room.
Concept Reference · Janos Racz ↗
Pexels License
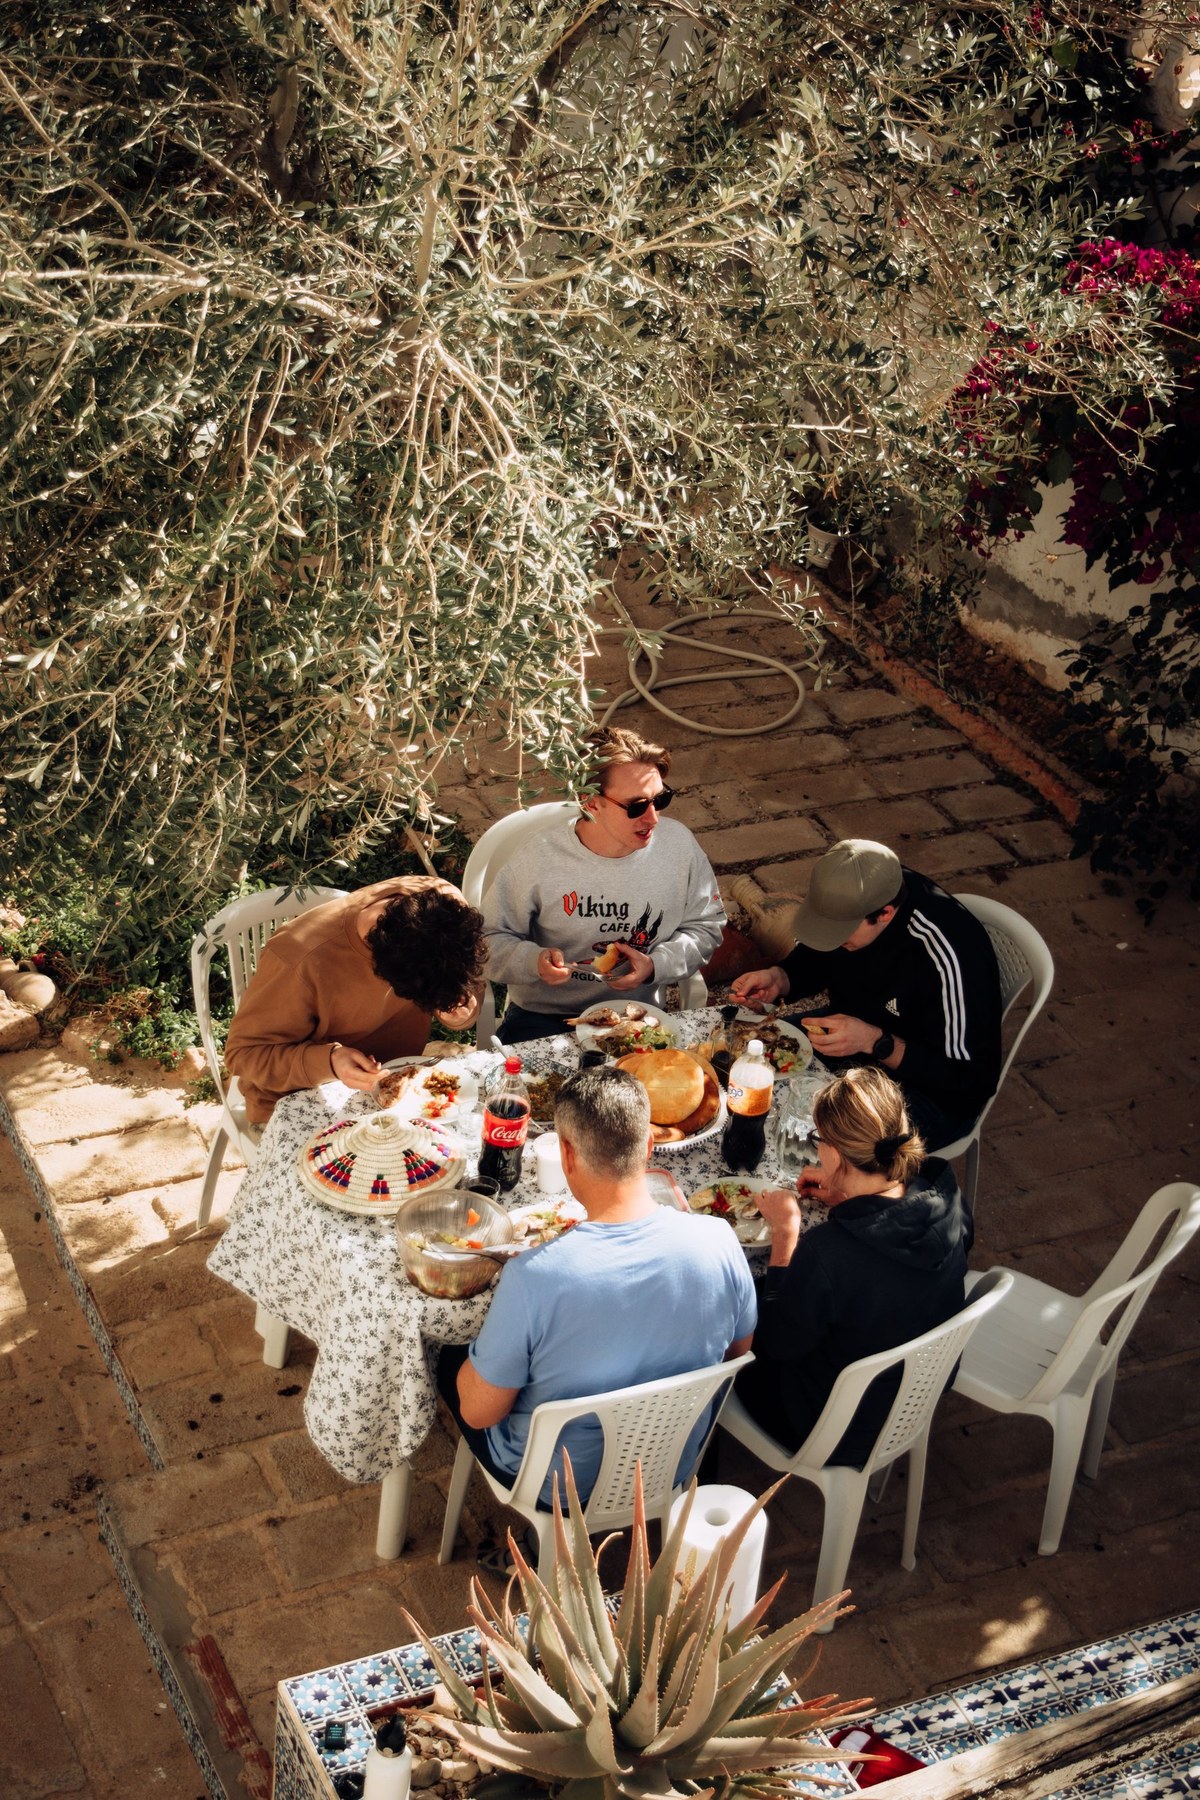
Gathering around the centre
An outdoor gathering illustrates the social purpose of arranging spaces around a common focal point.
Concept Reference · Elias Strale ↗
Pexels License
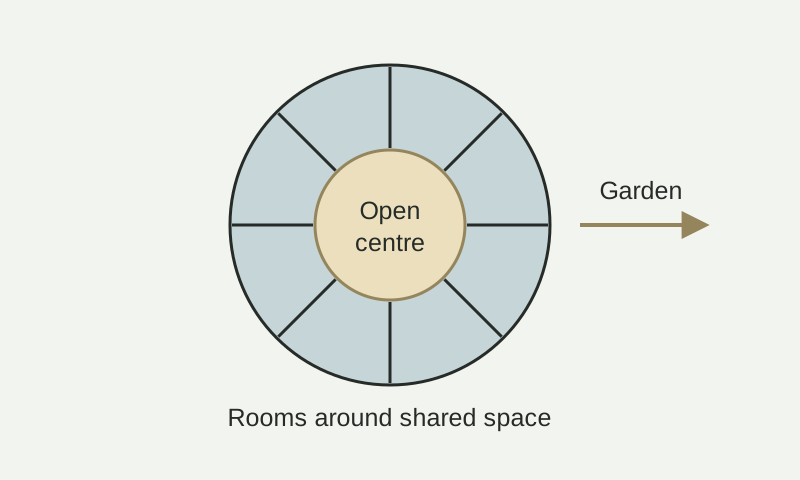
Schematic diagram · Not to scale
External images illustrate the concept. They are reference photographs, not NARU AD project work.
Project visualizations.
Different views, spaces and details from this project.
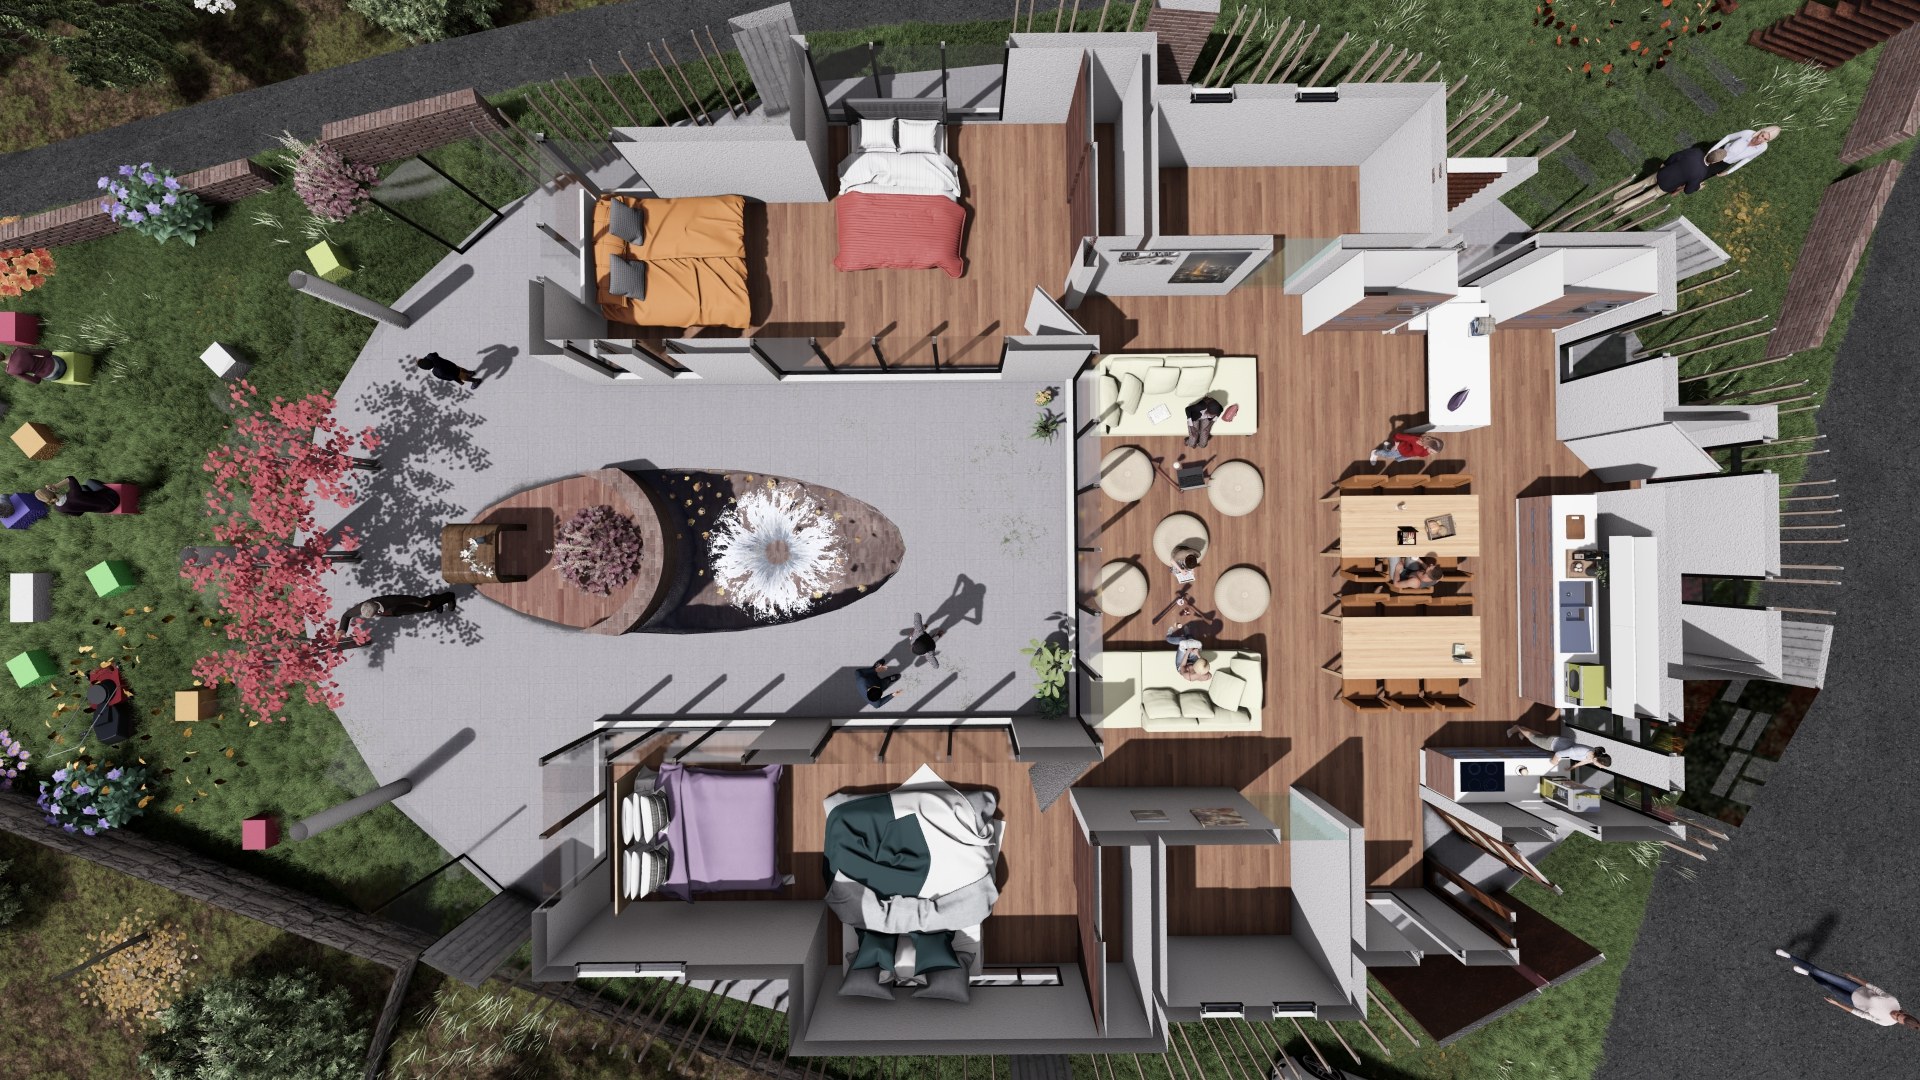
Rooms around a shared centre
The accommodation cutaway arranges private and shared rooms around the central courtyard.
Actual project concept material supplied by NARU AD
Final Visualization by External CG Studio
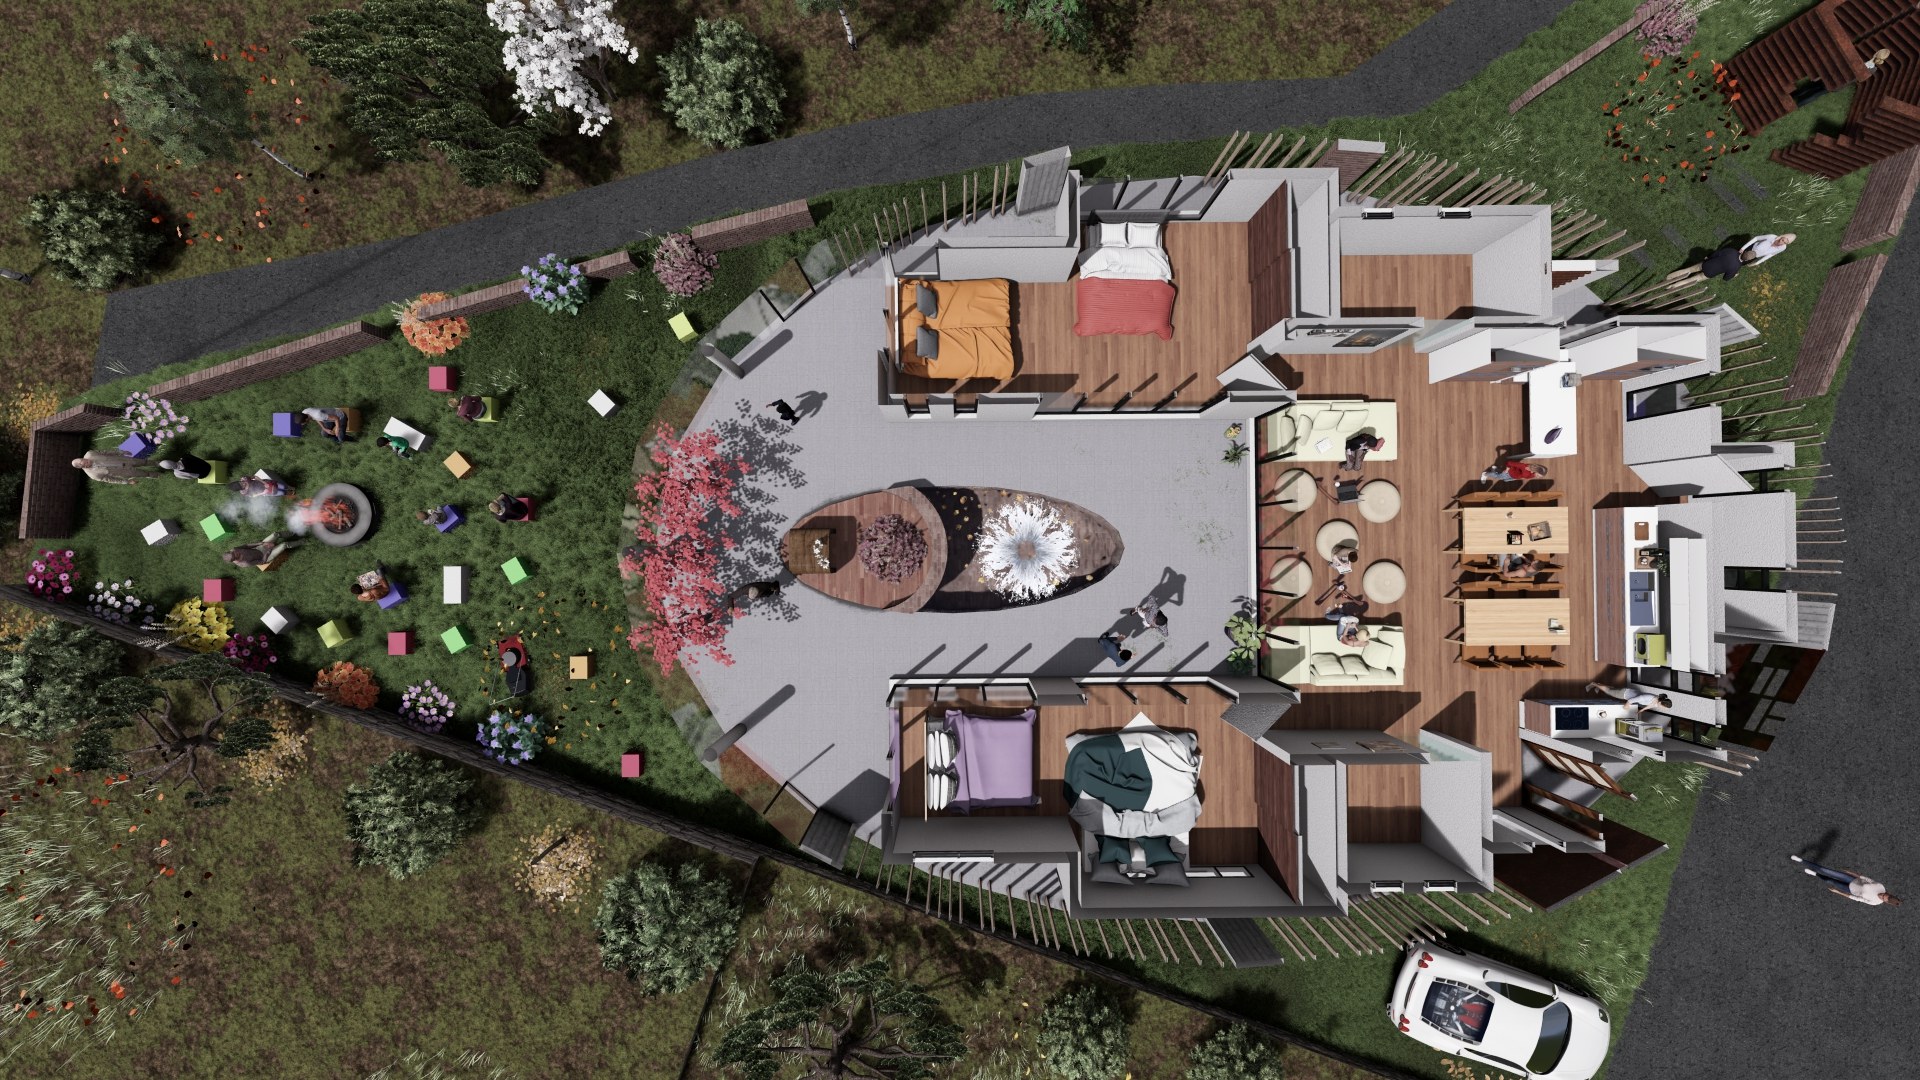
Building and outdoor gathering space
The wider cutaway connects the internal arrangement with paths and seating in the garden.
Actual project concept material supplied by NARU AD
Final Visualization by External CG Studio
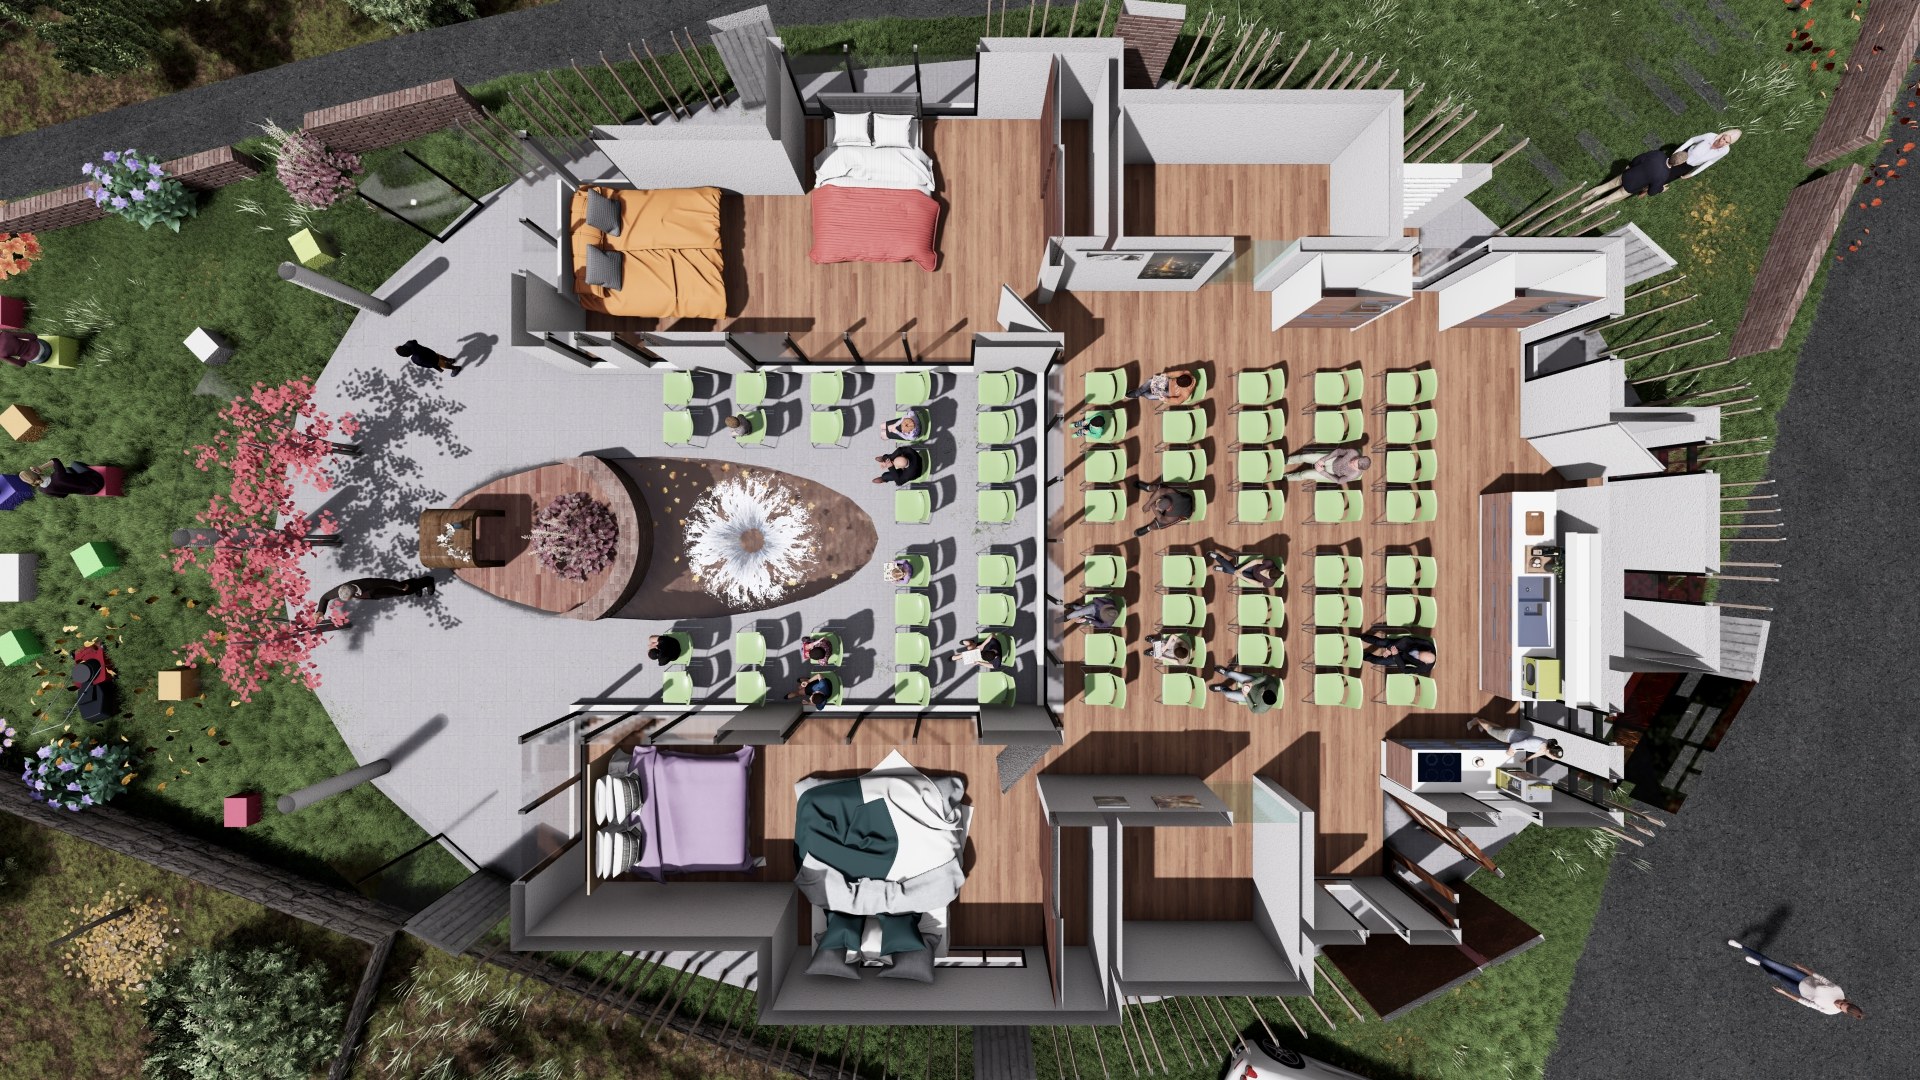
An alternative gathering layout
This separate concept option replaces part of the accommodation arrangement with rows of seating.
Actual project concept material supplied by NARU AD
Final Visualization by External CG Studio
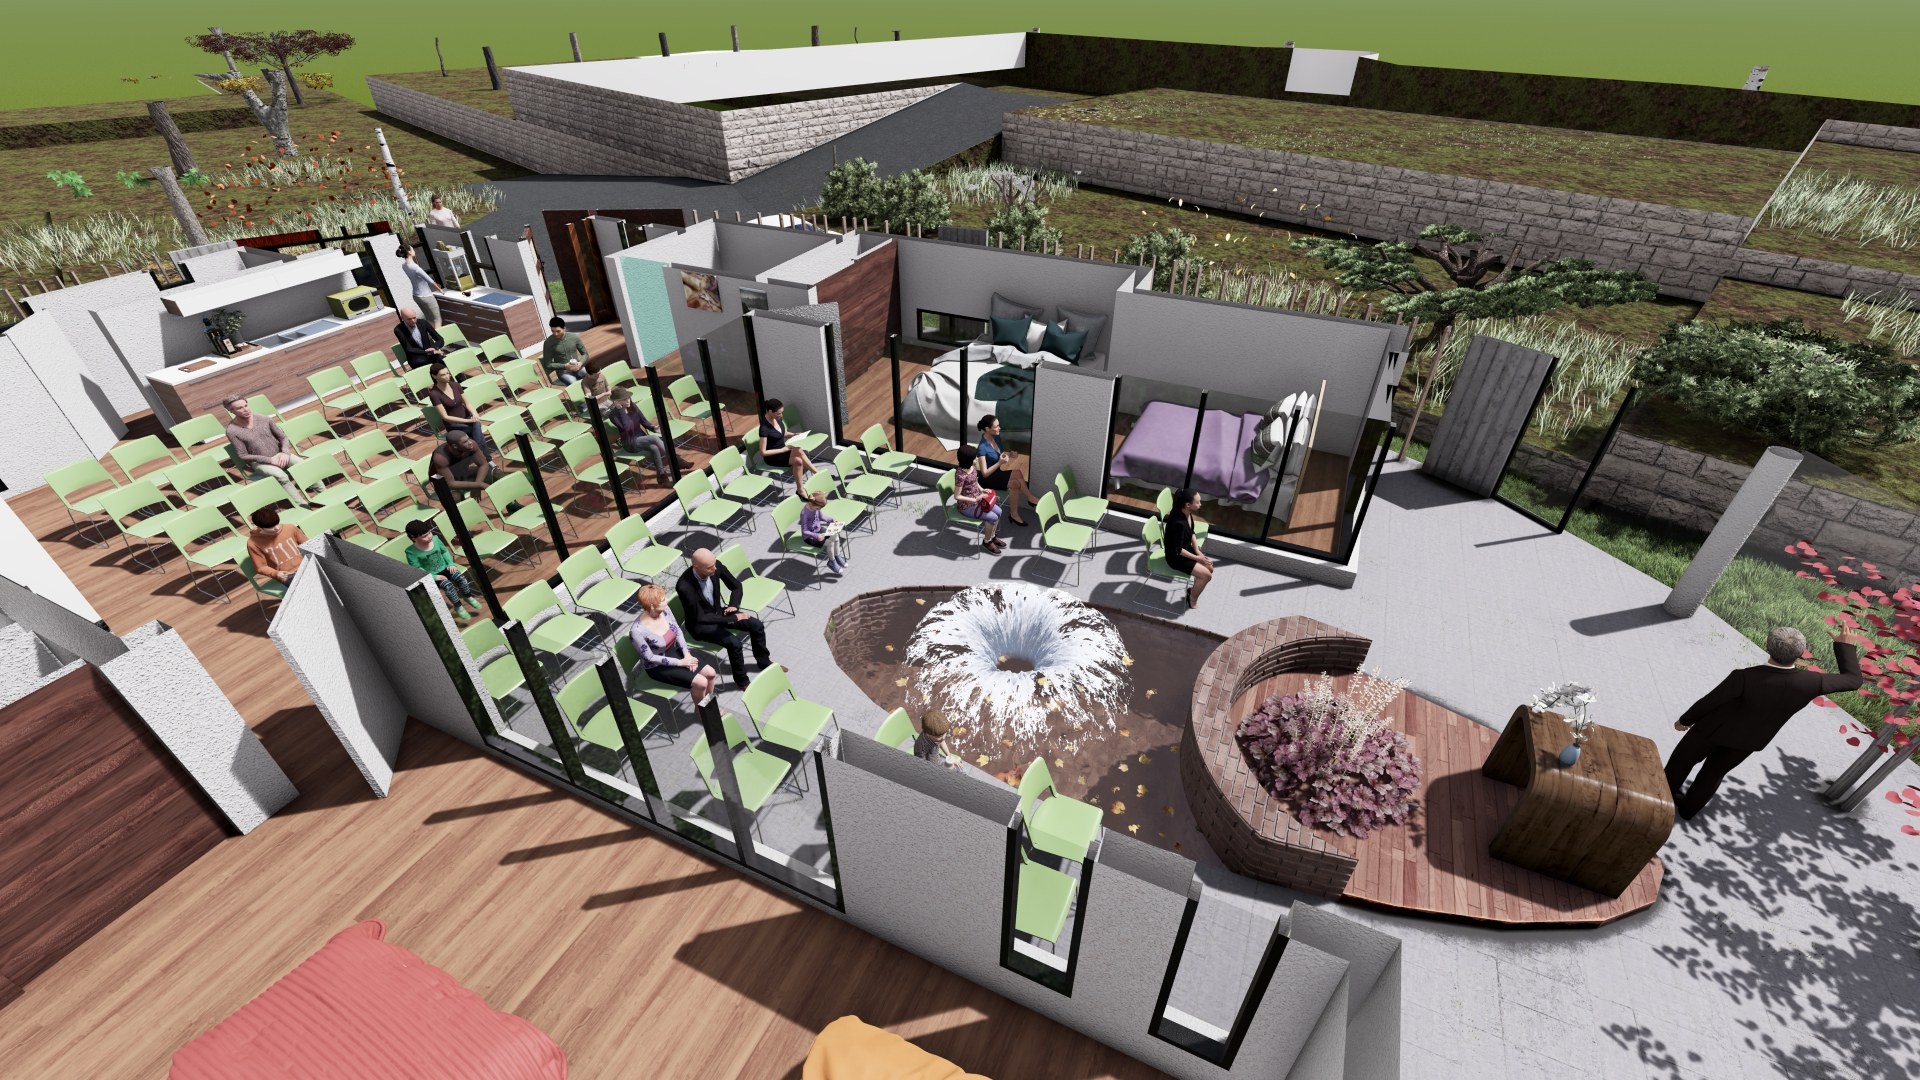
The gathering space in perspective
A cutaway perspective shows the relationship between the alternative seating layout and the central courtyard.
Actual project concept material supplied by NARU AD
Final Visualization by External CG Studio
The gathering plan is an alternative to the accommodation arrangement. The project is a concept proposal, not a completed facility.