Pool Villa Study
A group of compact villa volumes arranged around a pool court and terraced outdoor spaces.
The SketchUp views explore the relationship between raised living spaces, covered areas below and a shared outdoor setting across the site’s changes in level.
5 actual project images · 2 concept references
Click an image to enlarge. Use the arrows to browse.
- Programme
- Pool villa concept
- Material shown
- Actual SketchUp project views
- Spatial focus
- Pool court and outdoor terraces
- Design stage
- Concept proposal
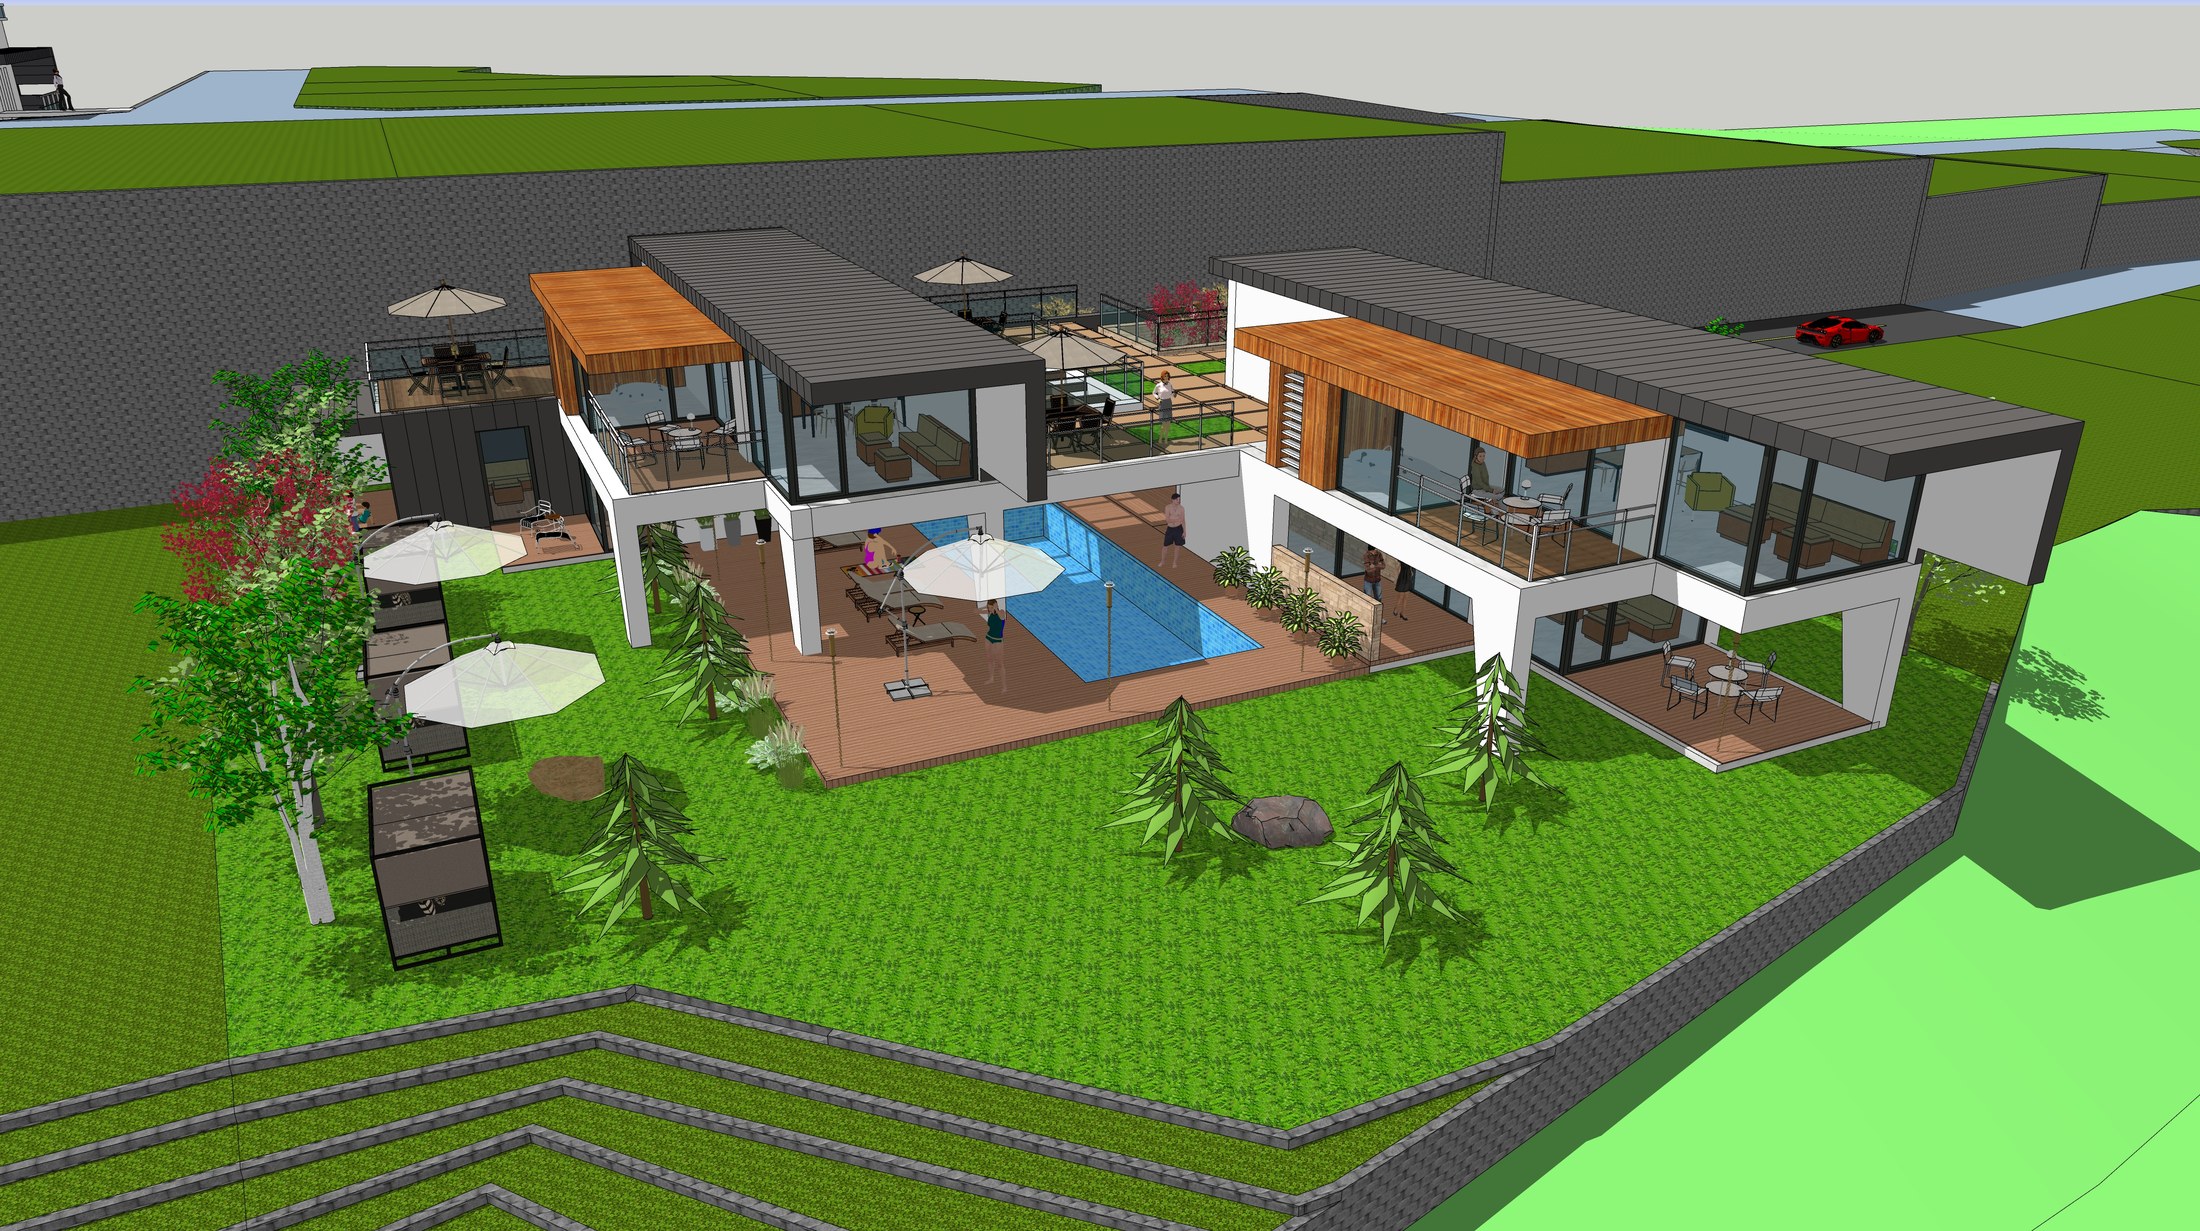
Villas around a pool court
The overall model groups individual villa volumes around a shared pool and outdoor deck.
Actual project material supplied by NARU AD · SketchUp study
Living around a pool court
Raised villa rooms overlook a shared outdoor court. Terraces and covered spaces connect the upper rooms to the pool, garden and changes in ground level.
Portfolio interpretation of supplied project material; schematic, not to scale.
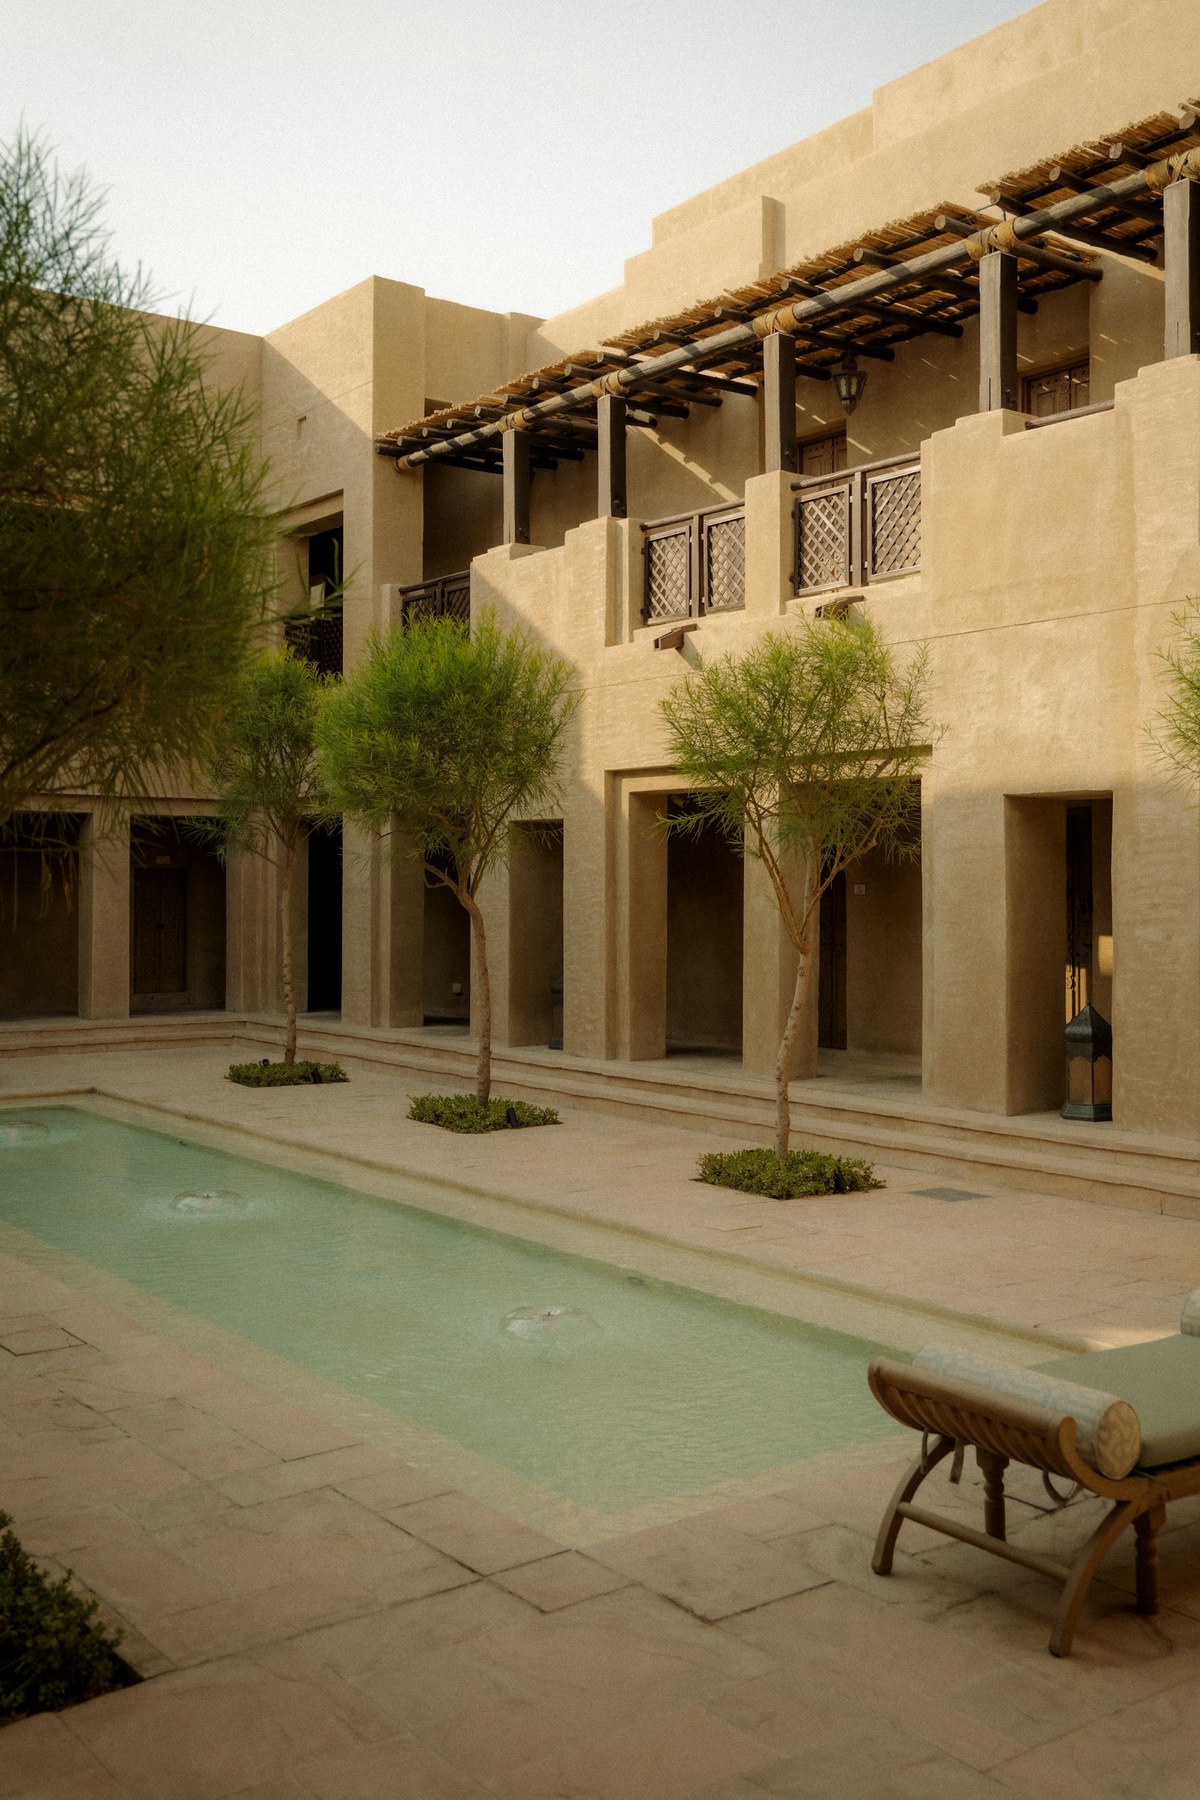
Rooms around water
A pool court becomes the calm centre of an inward-looking arrangement of rooms and terraces.
Concept Reference · Agnieszka Stankiewicz ↗
Unsplash License
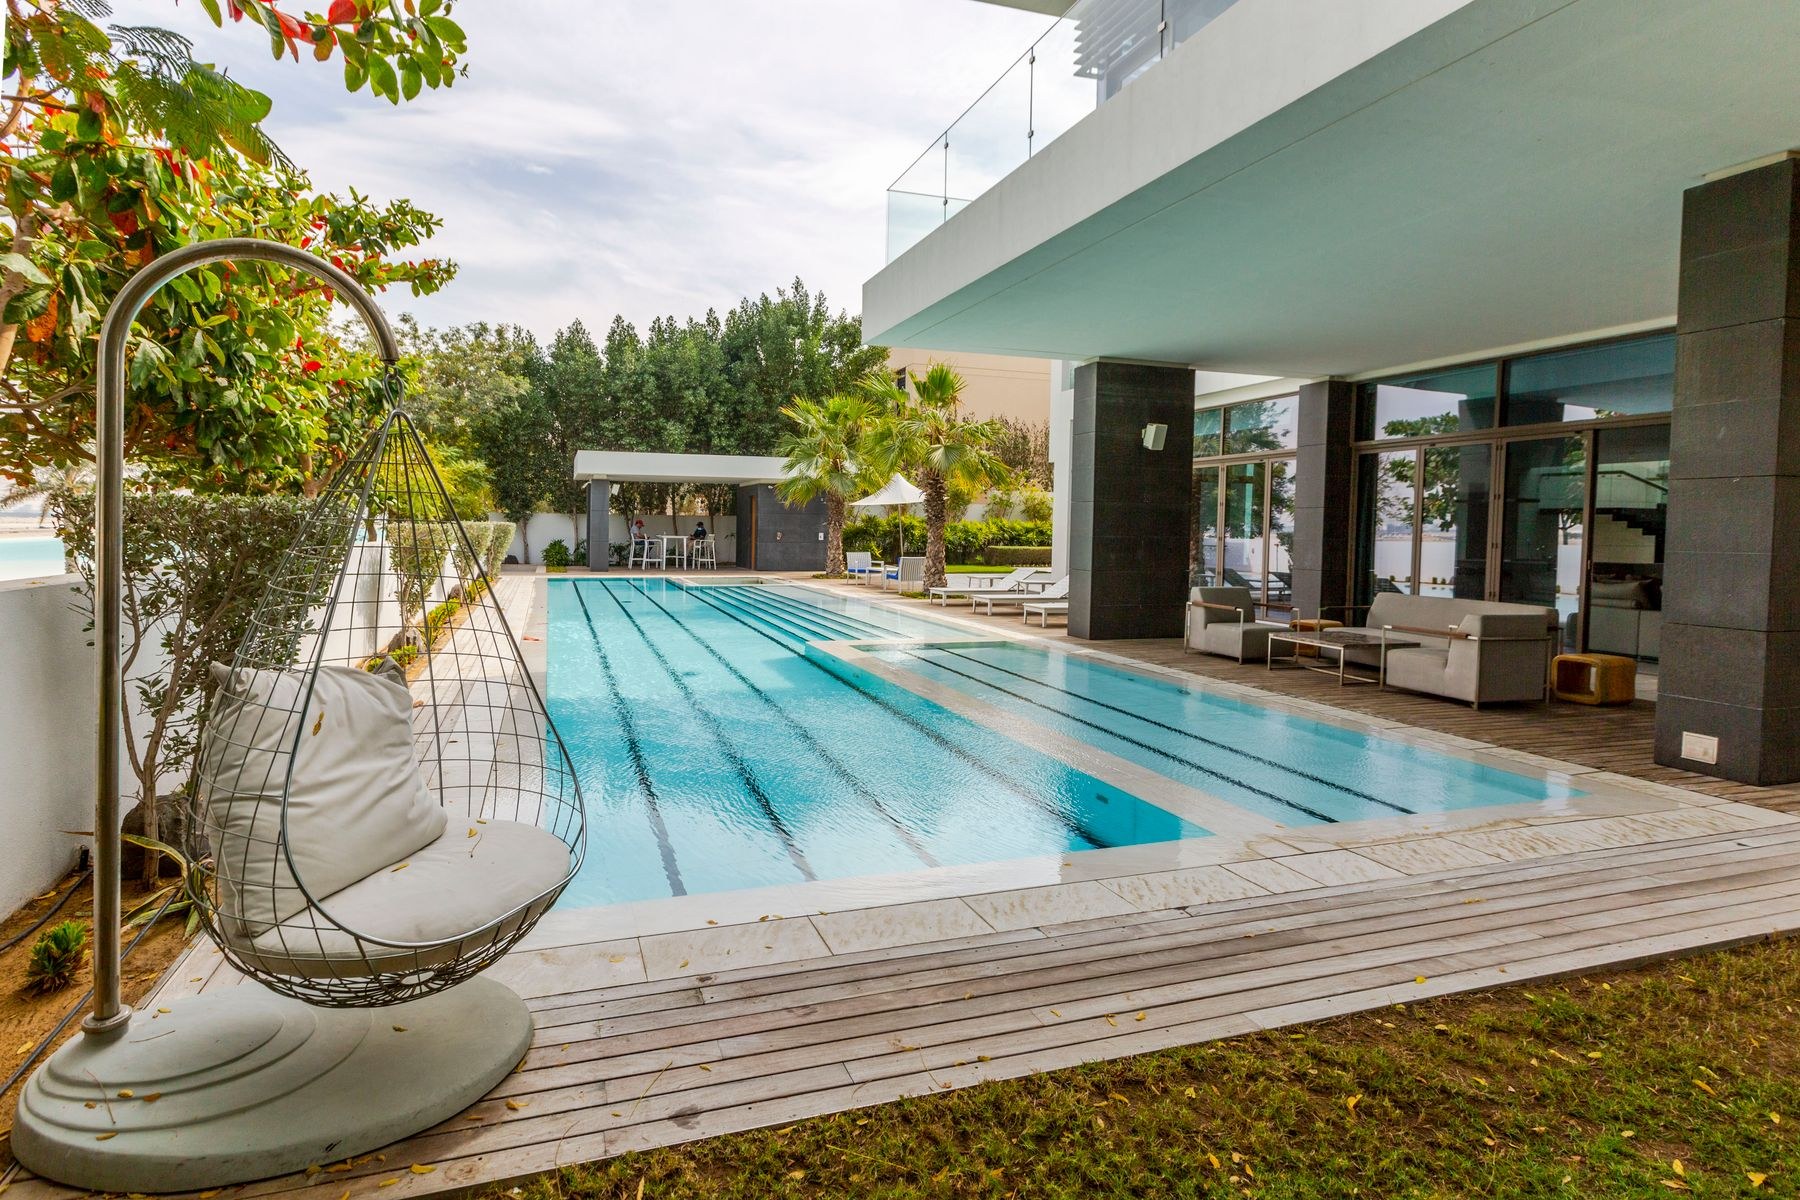
Living at the pool edge
Glazing, a shaded terrace and water form one continuous setting for indoor and outdoor life.
Concept Reference · Abid Ali ↗
Pexels License
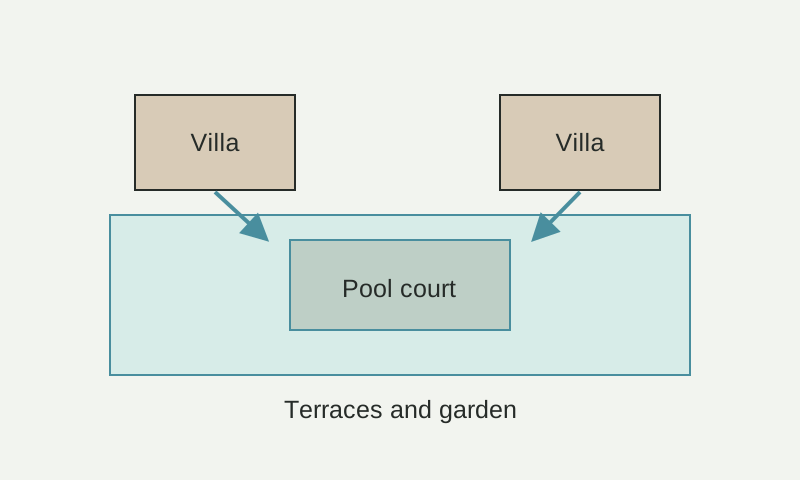
Schematic diagram · Not to scale
External images illustrate the concept. They are reference photographs, not NARU AD project work.
Design studies.
Different views, spaces and details from this project.
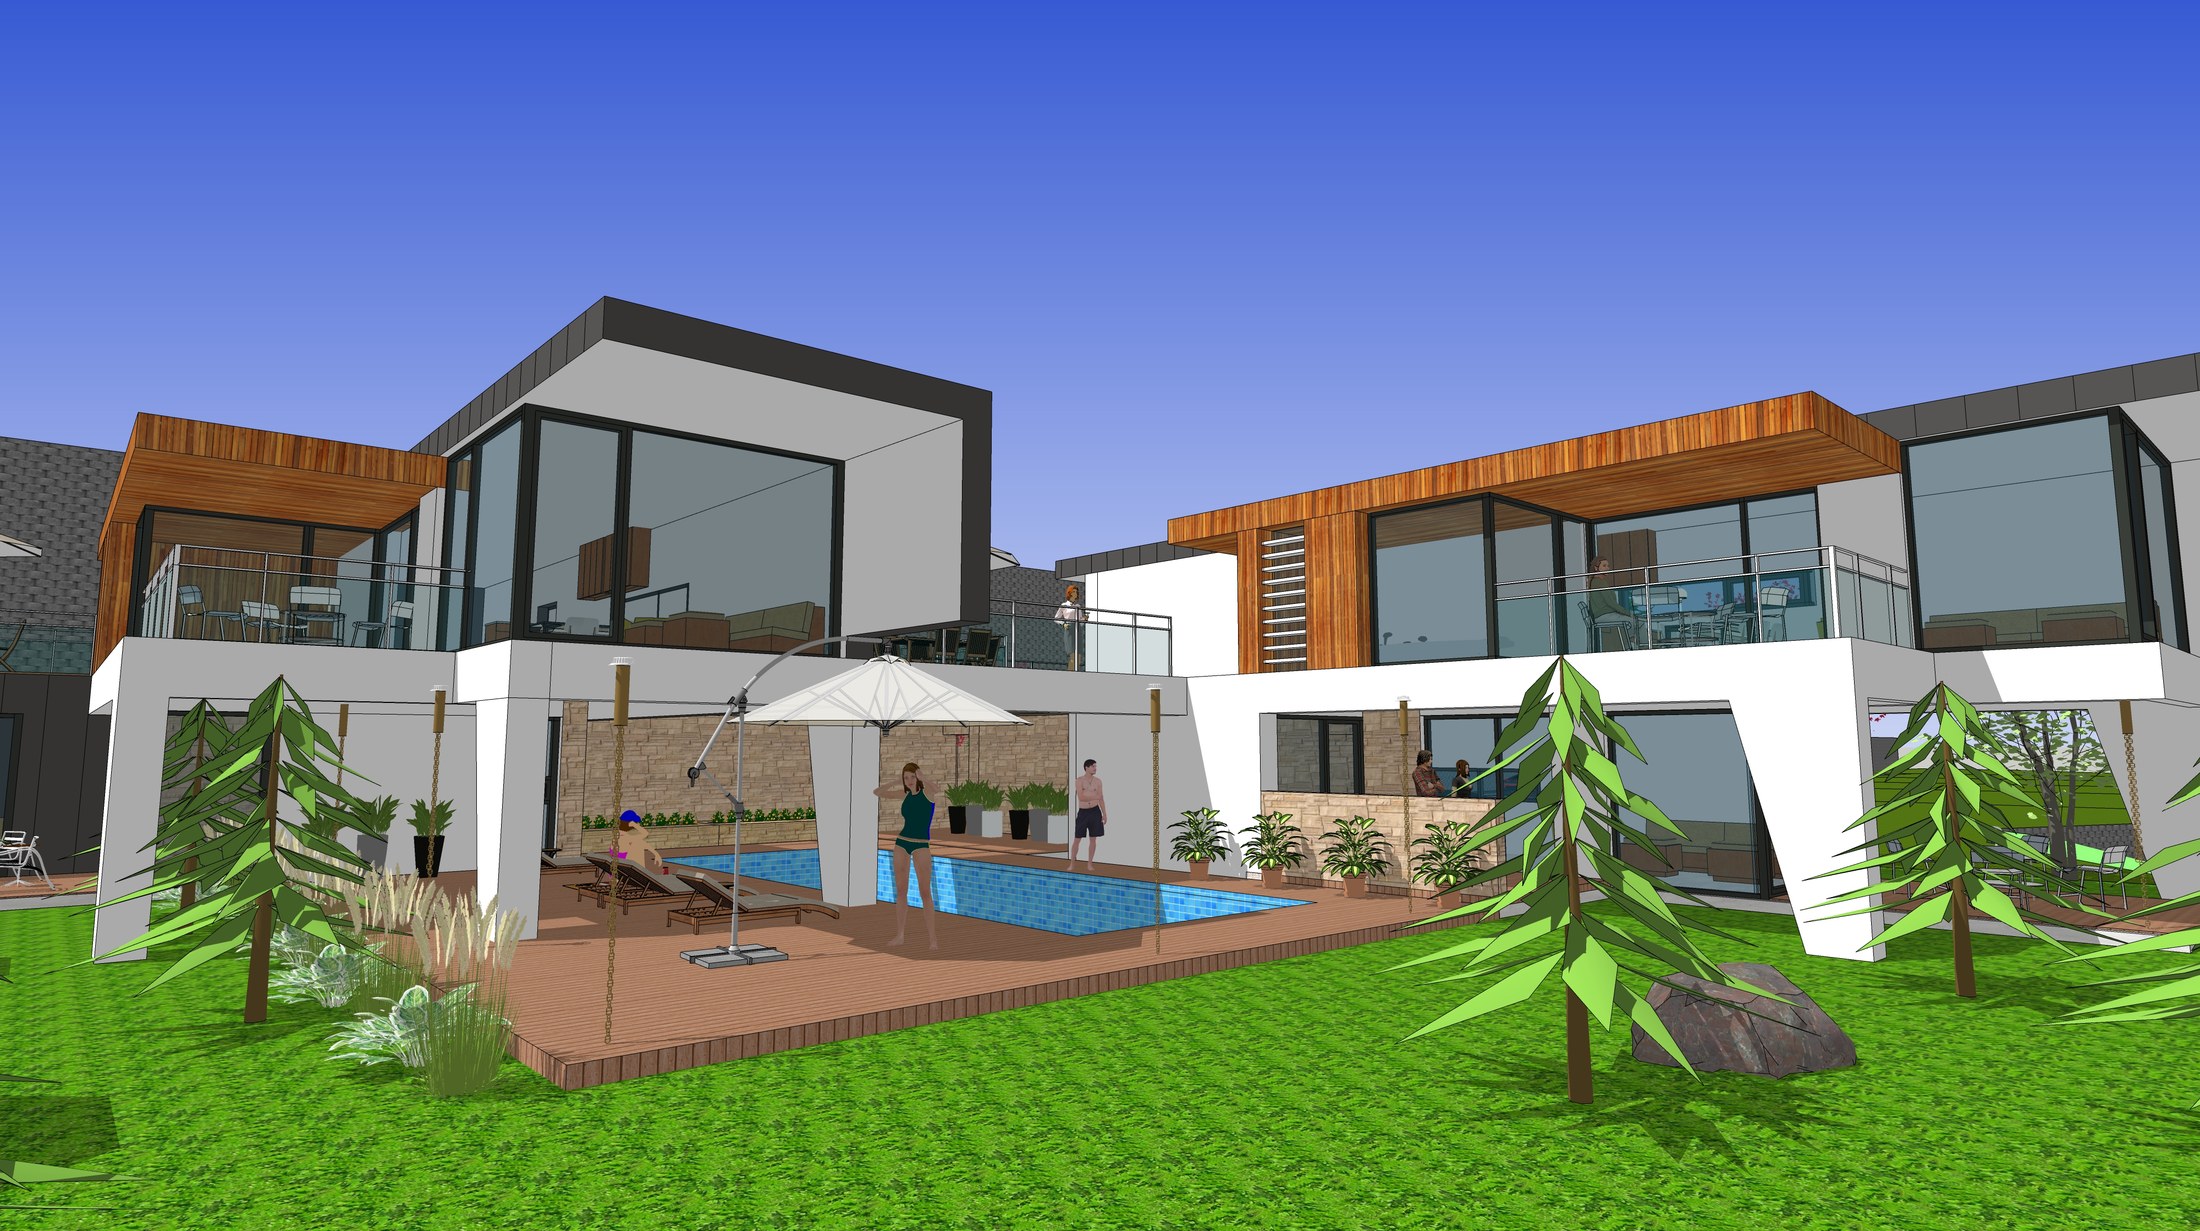
Living spaces above the pool
Raised rooms overlook the pool court, with sheltered outdoor areas below.
Actual project material supplied by NARU AD · SketchUp study
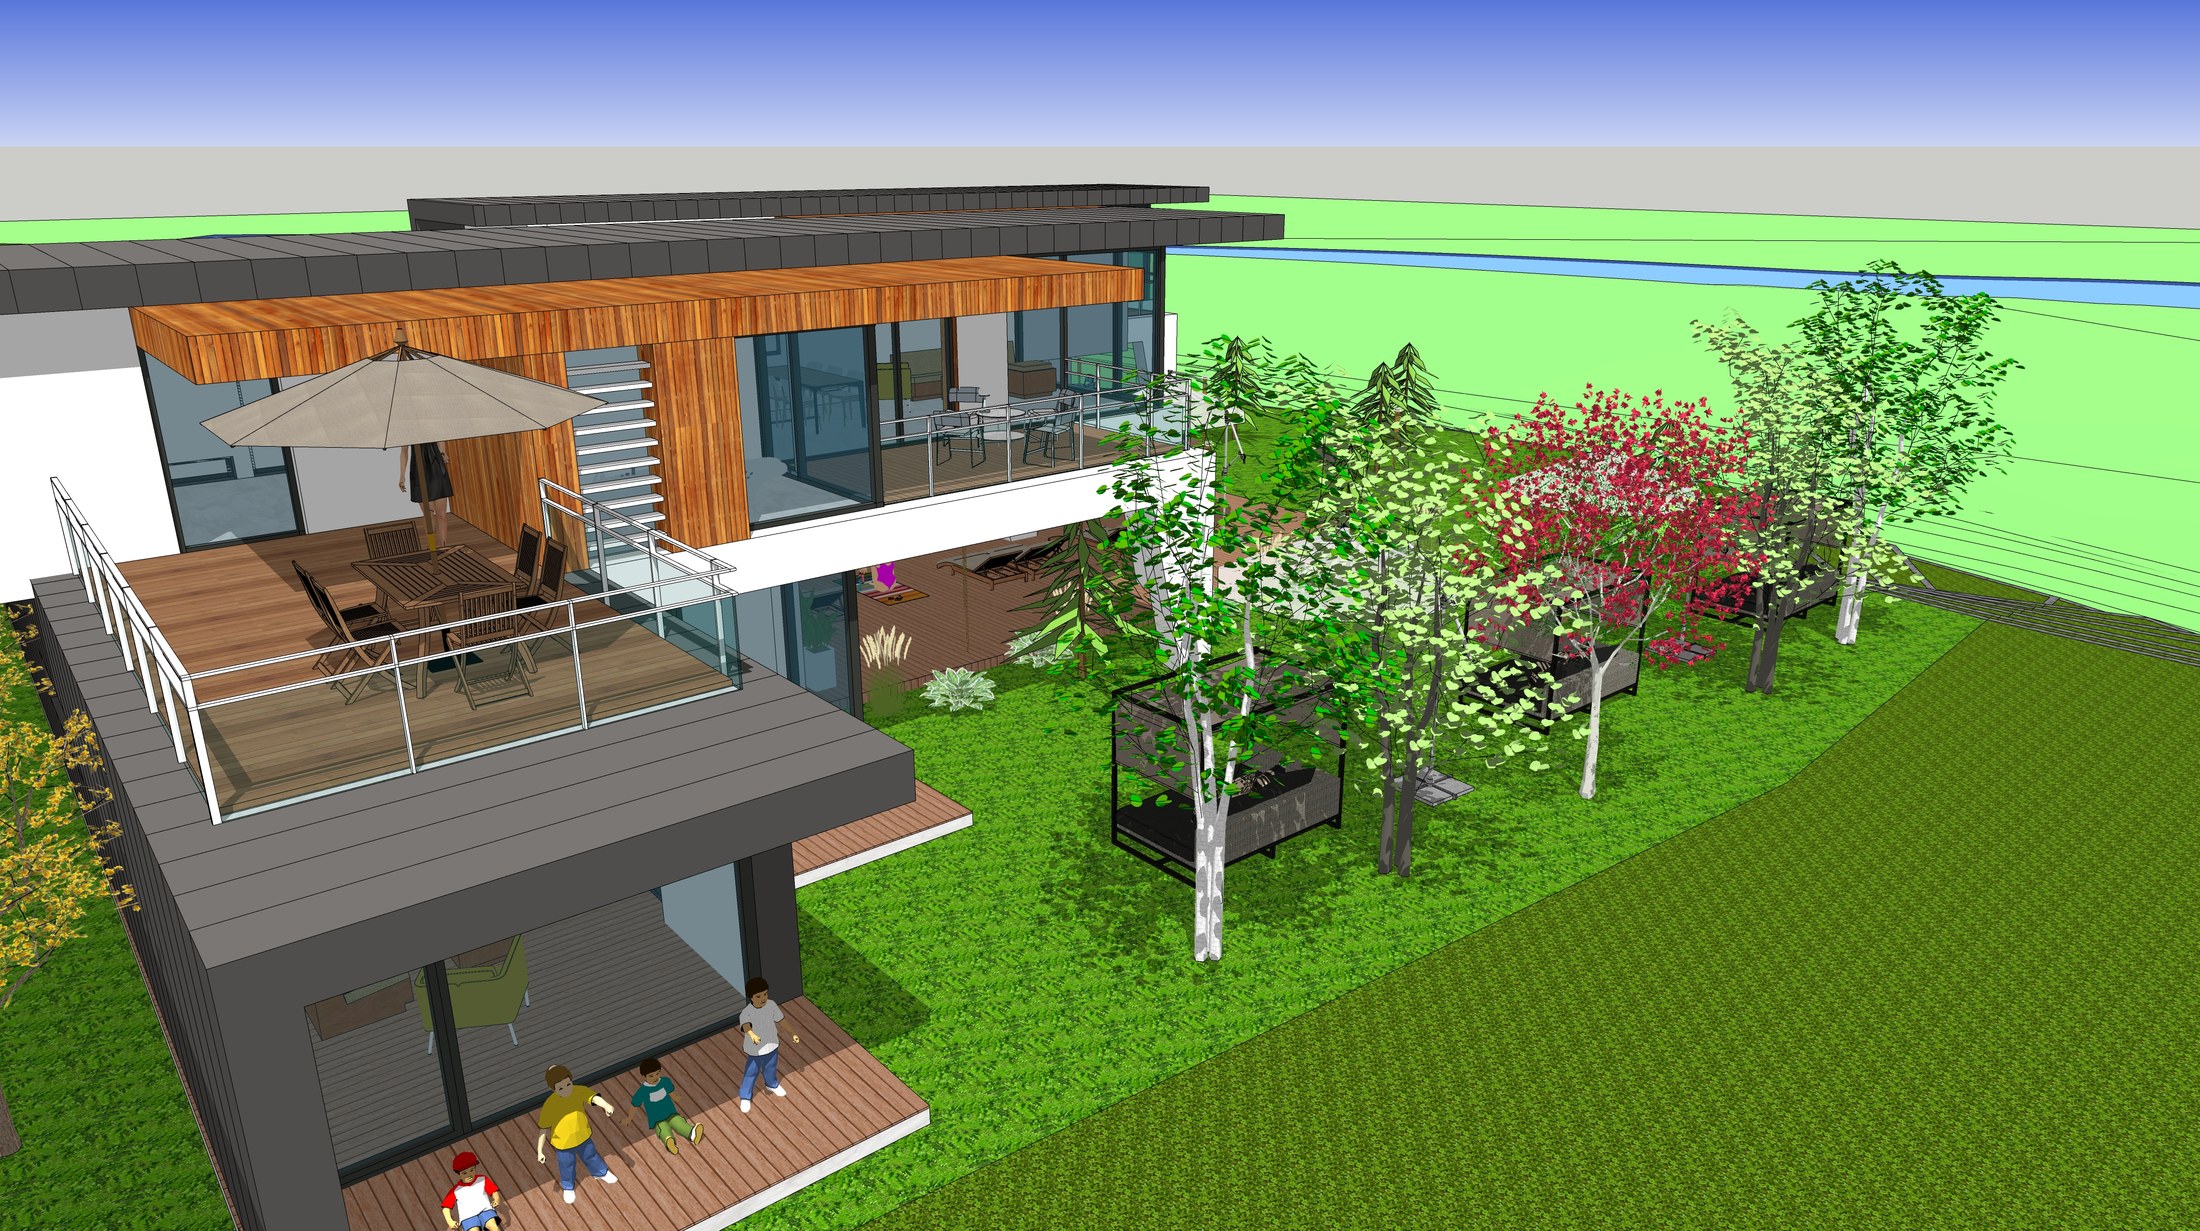
Terrace and garden connection
A closer view shows the relationship between an upper terrace, external stair and garden.
Actual project material supplied by NARU AD · SketchUp study
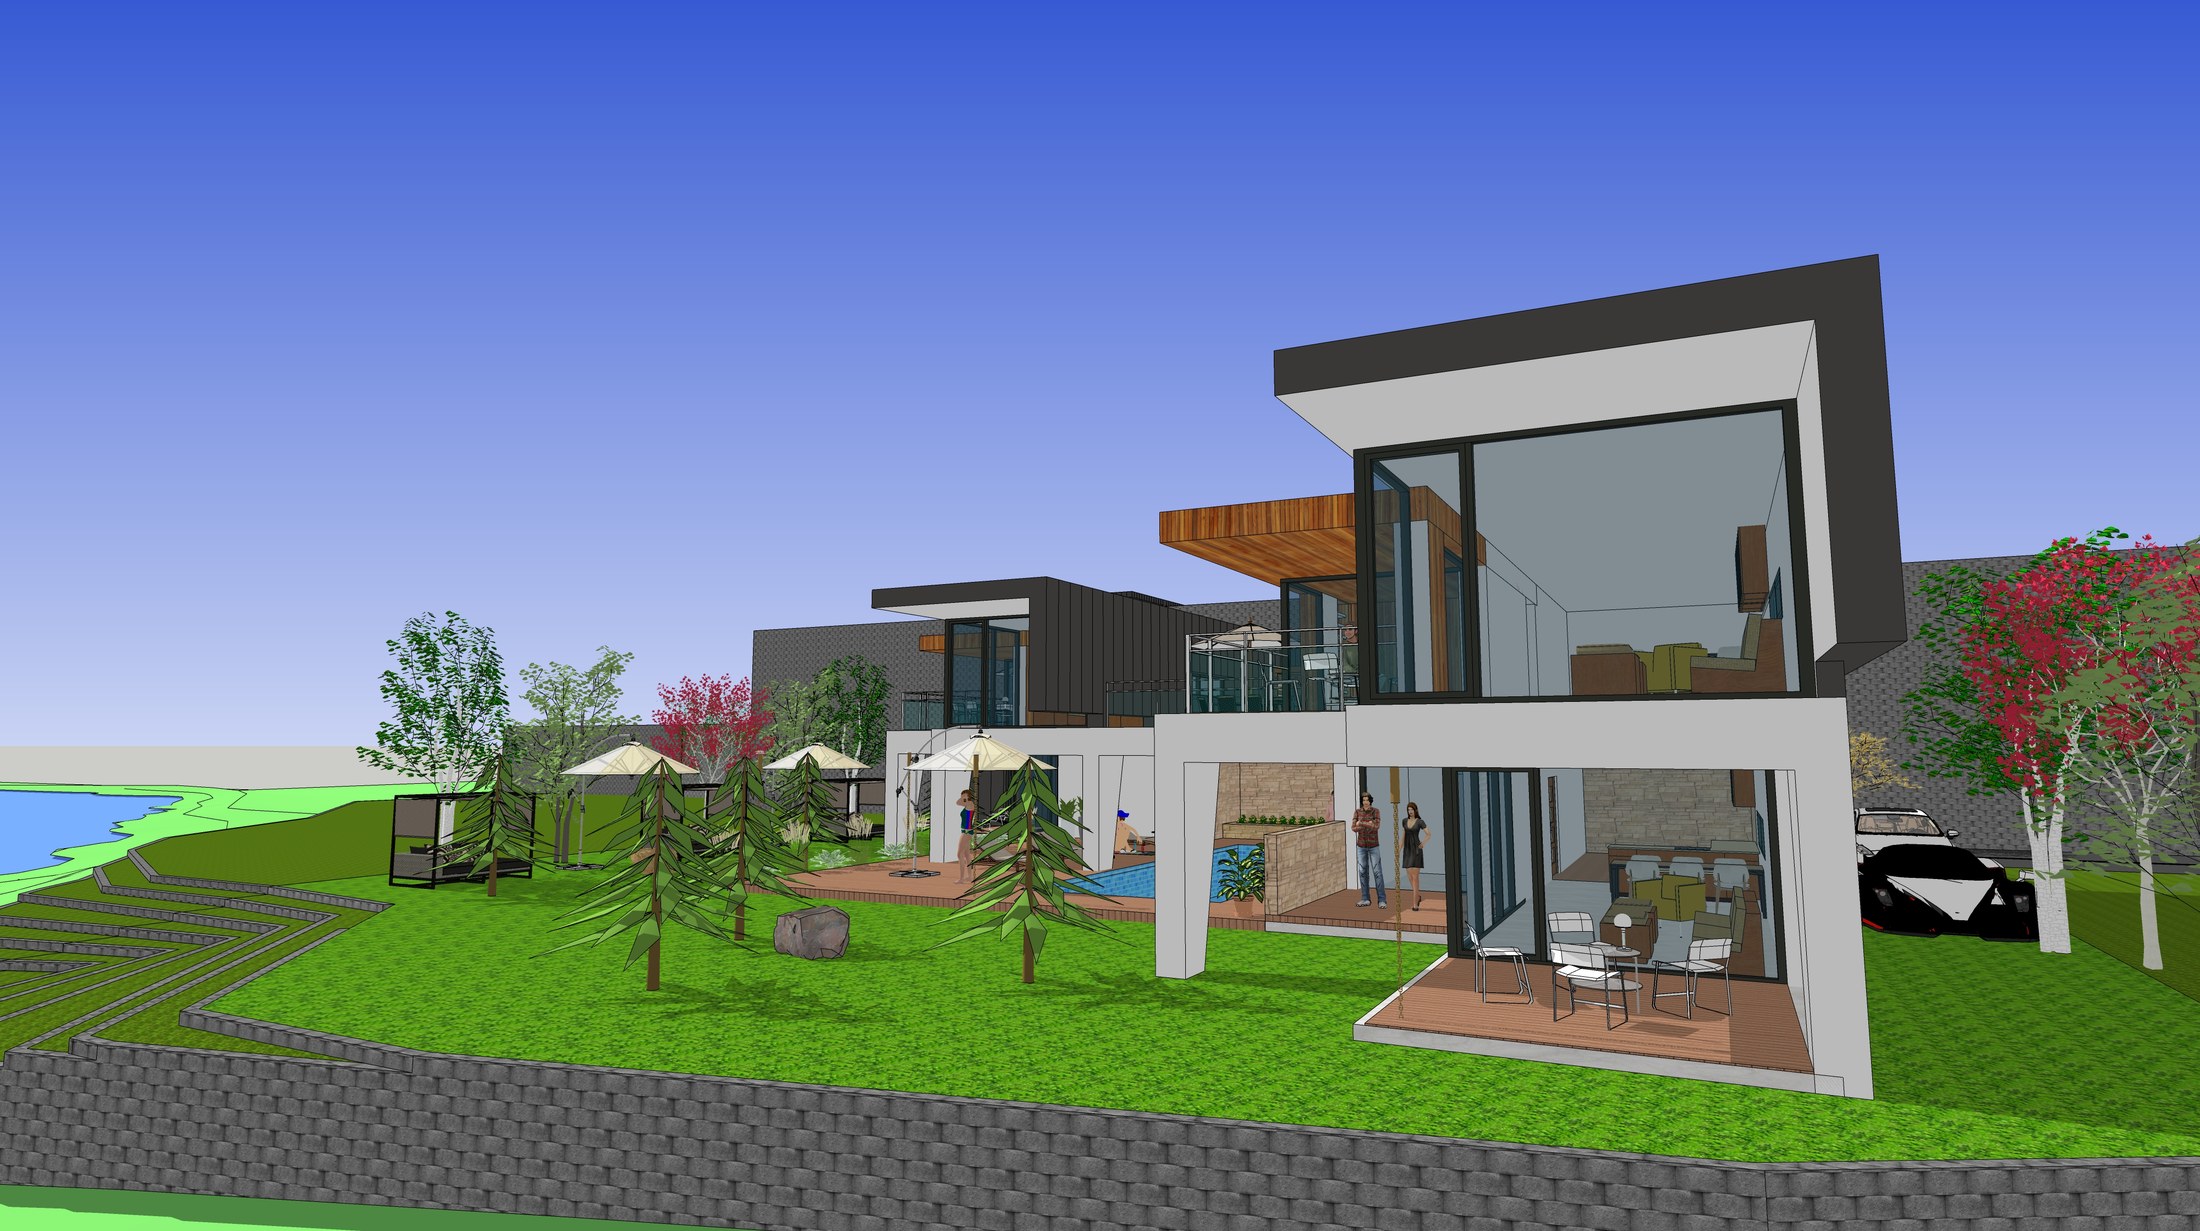
The villa at the garden edge
The end volume pairs a glazed upper room with a covered ground-level space.
Actual project material supplied by NARU AD · SketchUp study
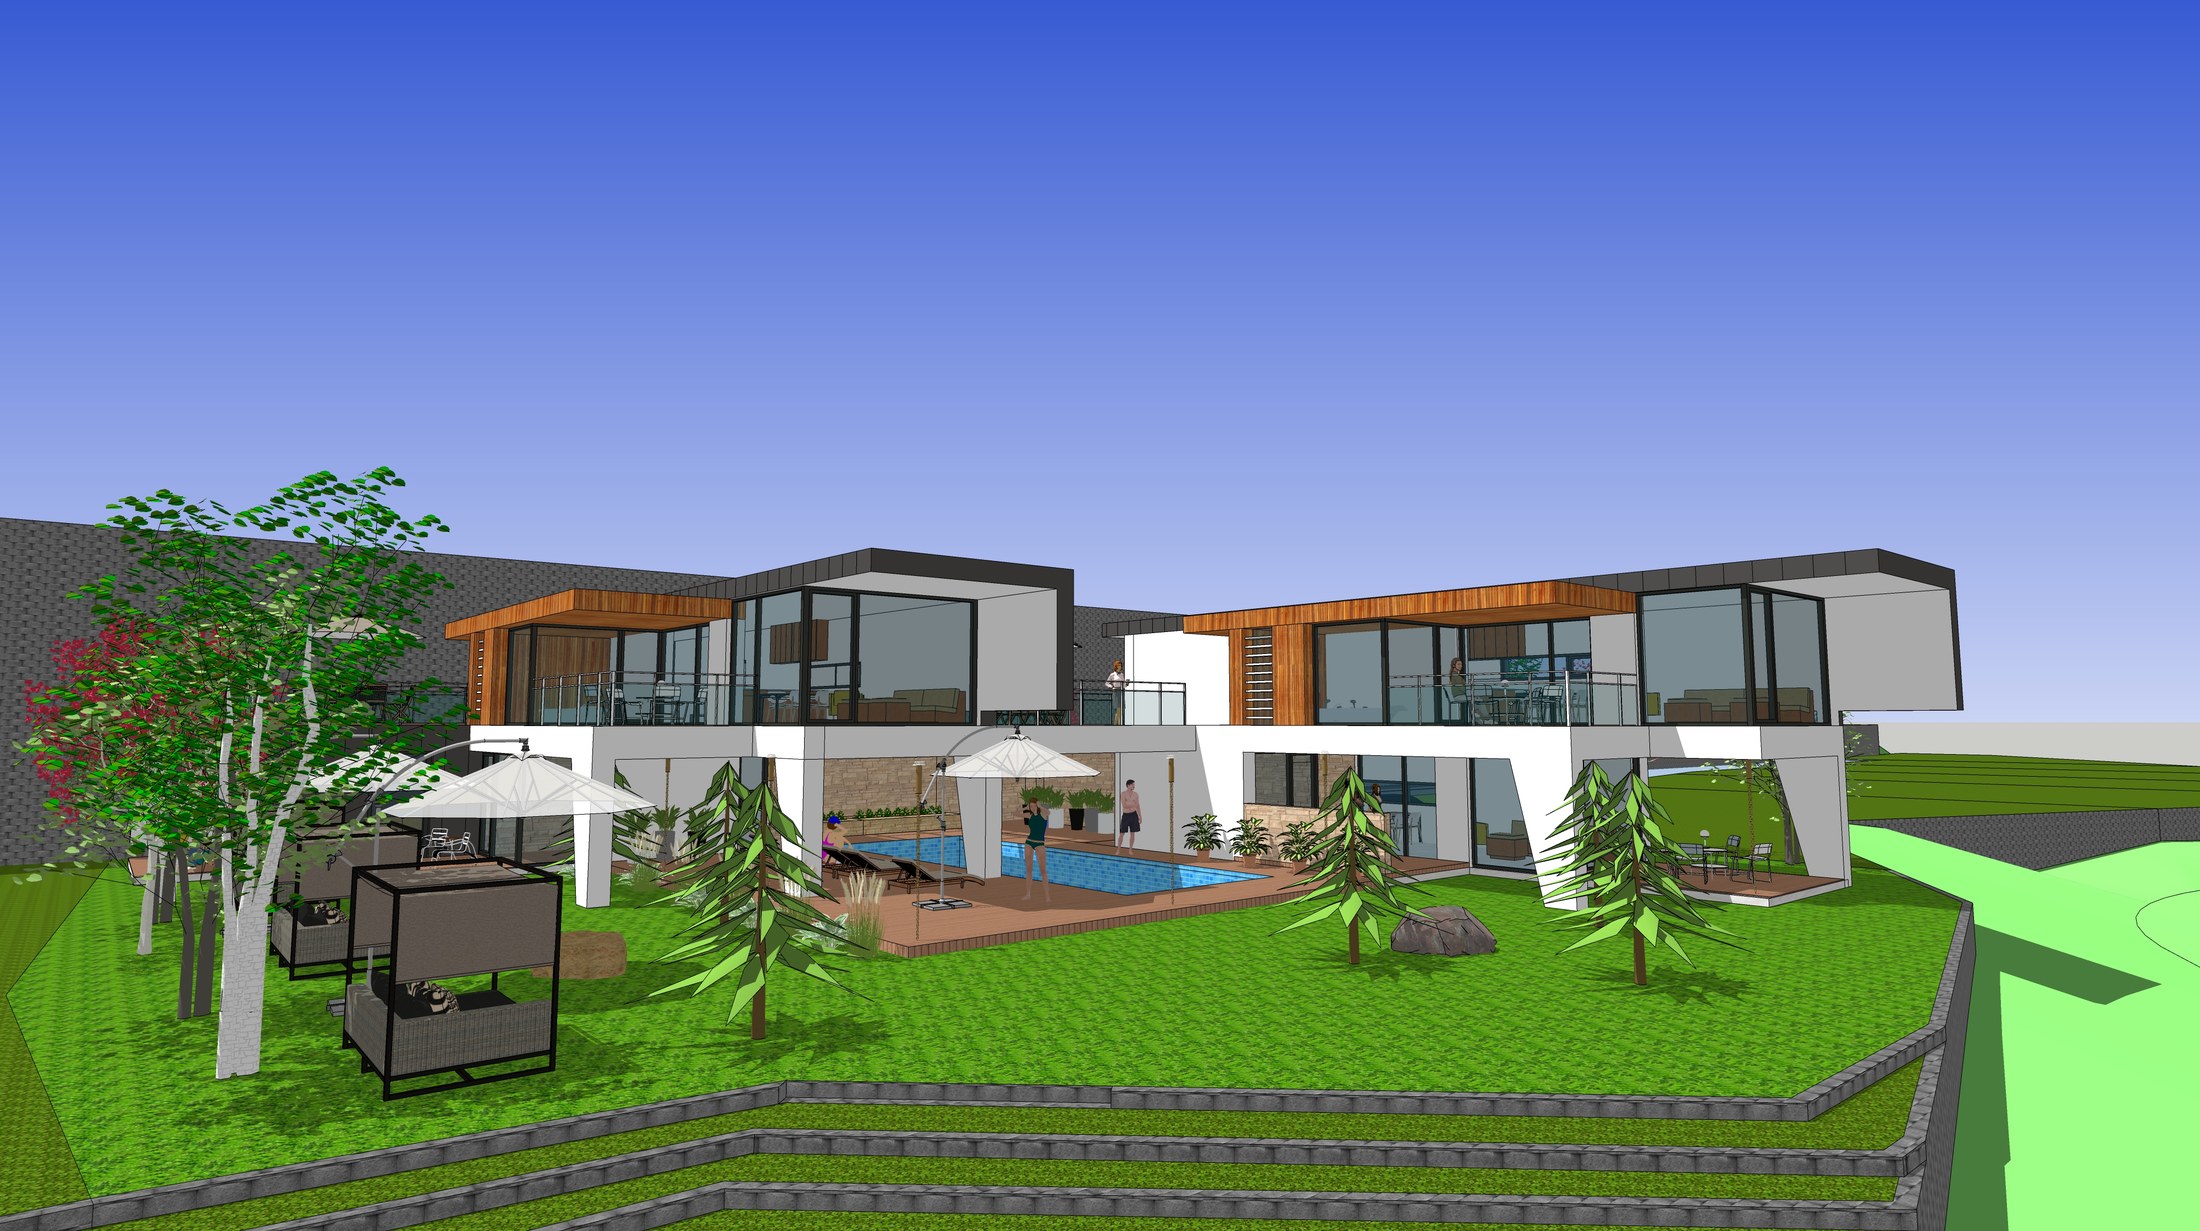
Landscape across changing levels
The frontal view shows stepped ground, planting and the continuous outdoor space between the villas.
Actual project material supplied by NARU AD · SketchUp study
Images show a concept study. No completed-building status or final area is claimed.