Concrete Courtyard House
A completed residence seen through its sheltered gravel courtyard, broad roof overhangs and a naturally lit interior passage.
The selected photographs move from the courtyard to the facade and then indoors, showing how daylight and substantial wall surfaces shape the experience of the house.
7 actual project images · 2 concept references
Click an image to enlarge. Use the arrows to browse.
- Programme
- Private residence
- Material shown
- Actual completed-building photographs
- Spatial focus
- Courtyard and sheltered threshold
- Interior focus
- Skylight and textured walls
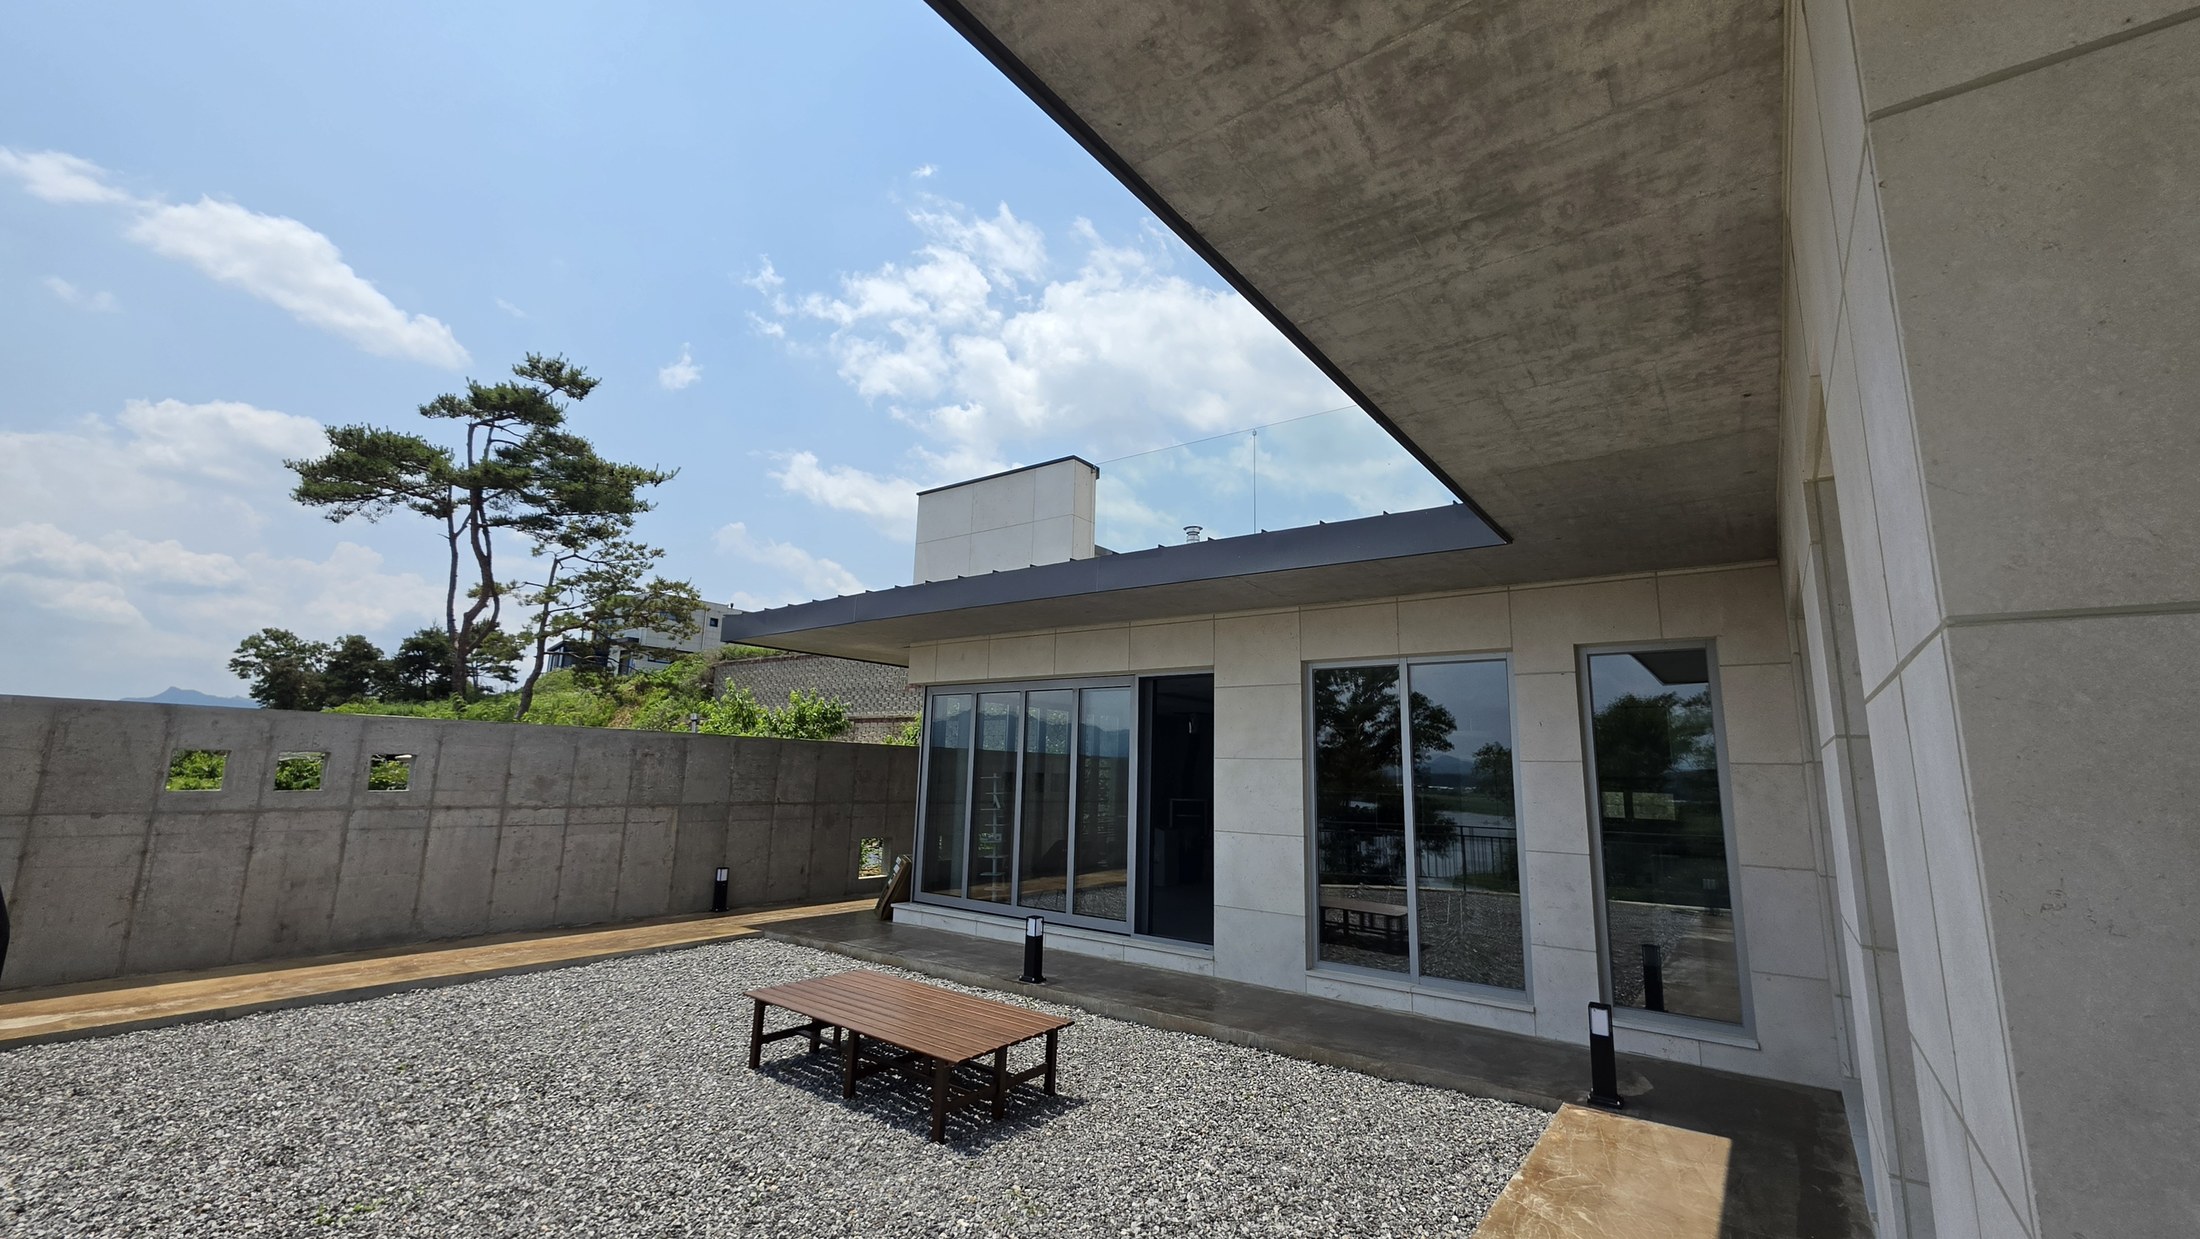
A sheltered courtyard
Glazed rooms face a gravel court, while deep roof edges shade the threshold around it.
Actual completed-project photograph supplied by NARU AD
A hanok courtyard, reinterpreted
The house applies the spatial idea of the traditional Korean hanok courtyard: an open-air centre held by surrounding rooms and sheltered edges. Here, the madang becomes a gravel court, while deep concrete eaves frame the transition between inside and outside.
Hanok courtyard inspiration confirmed by NARU AD. Diagram is schematic, not to scale.
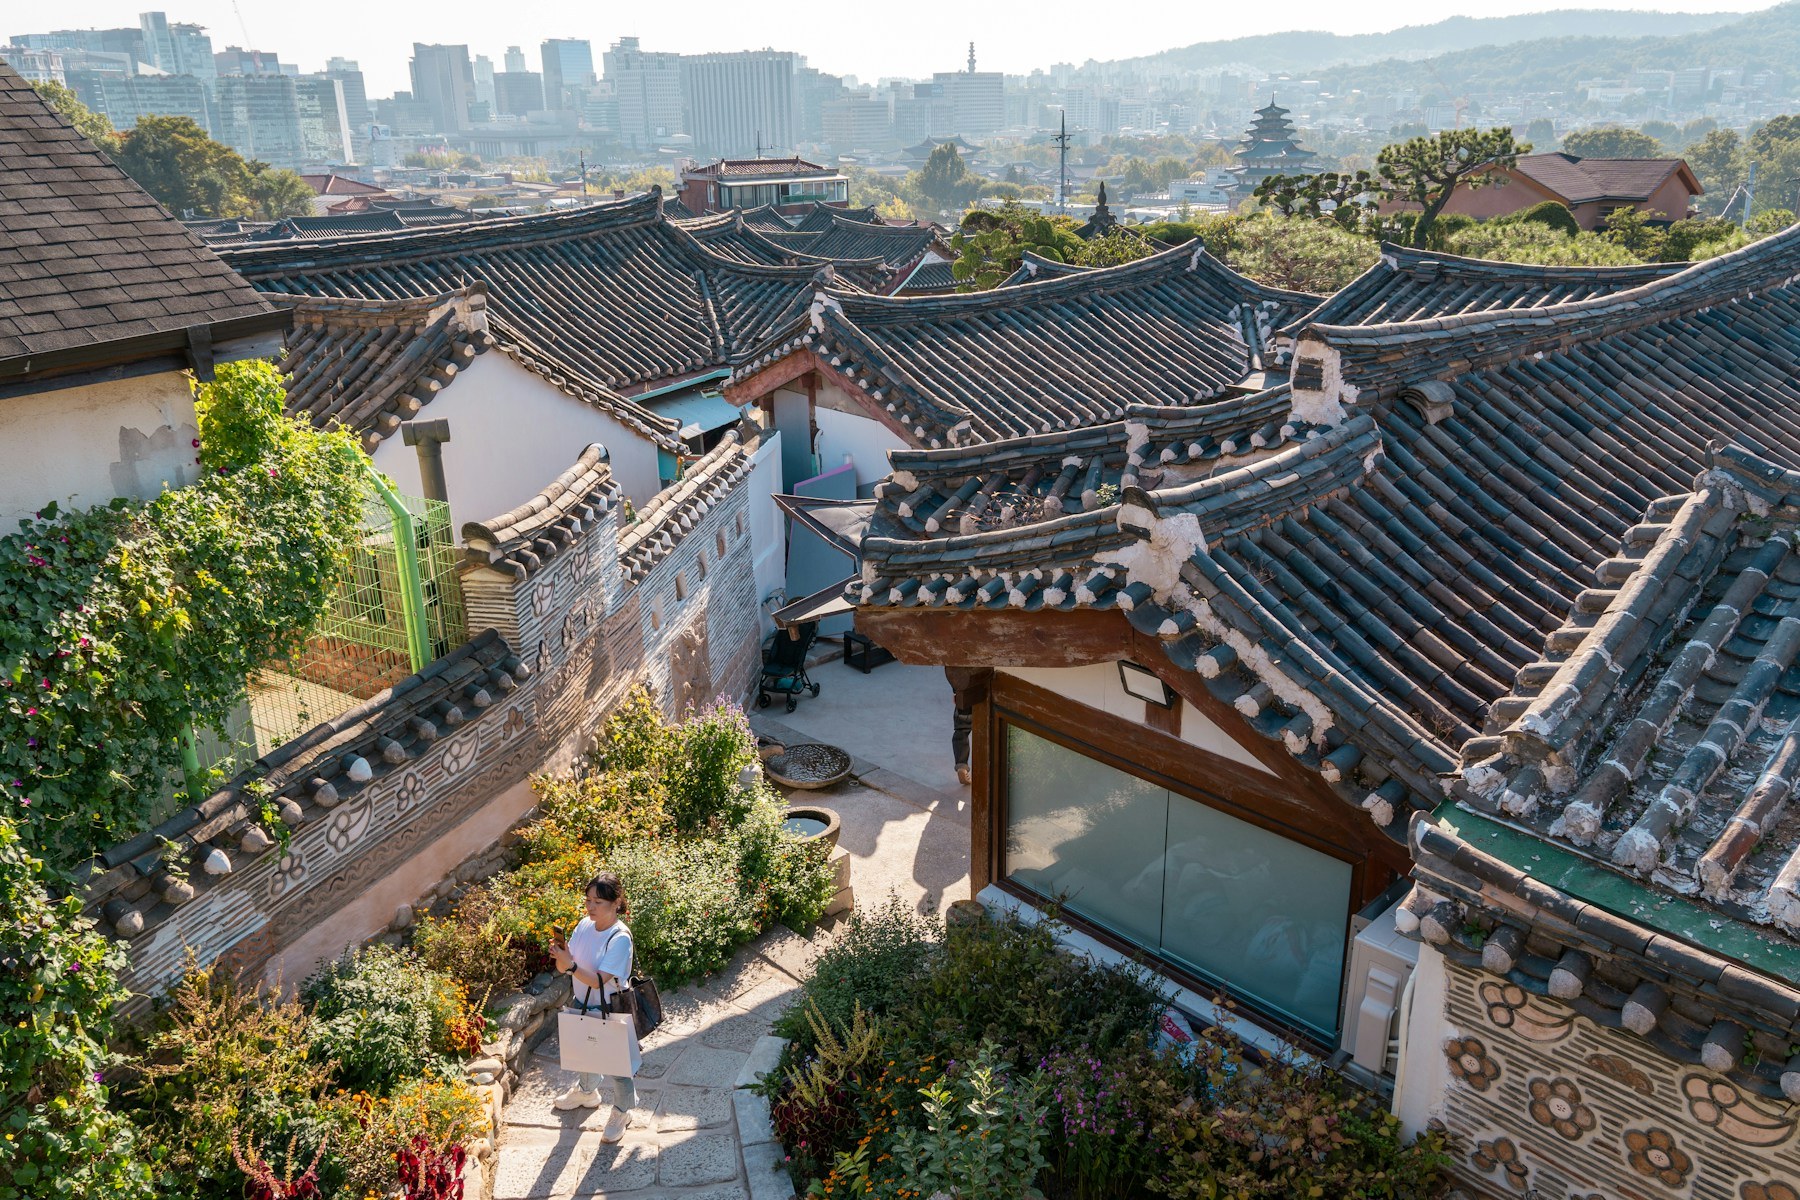
The hanok madang
The outdoor room enclosed by low roofs illustrates the traditional Korean hanok courtyard principle applied in this house.
Concept Reference · Shibin Joseph ↗
Unsplash License
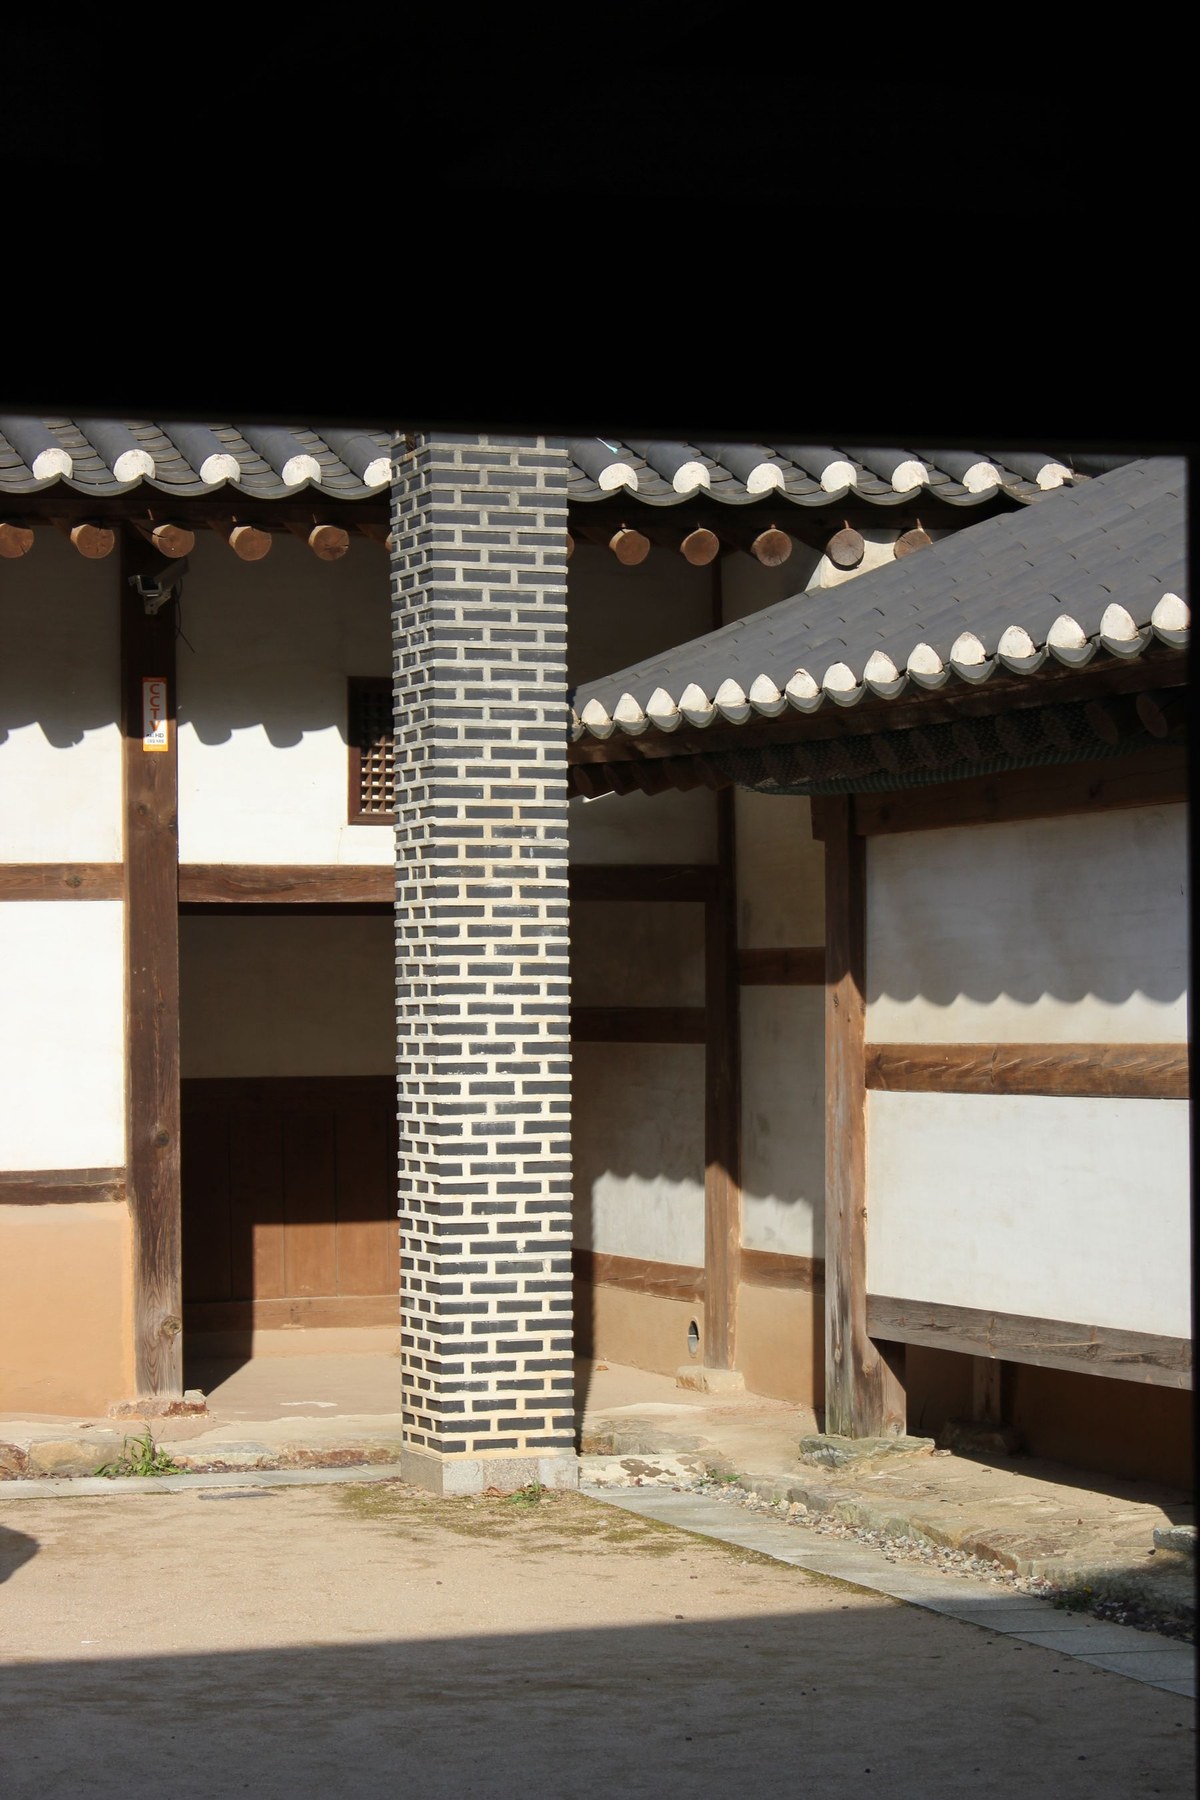
From shaded eaves to open sky
A view from shelter into a sunlit Korean courtyard explains the transition reinterpreted in the concrete courtyard house.
Concept Reference · Daria ↗
Pexels License
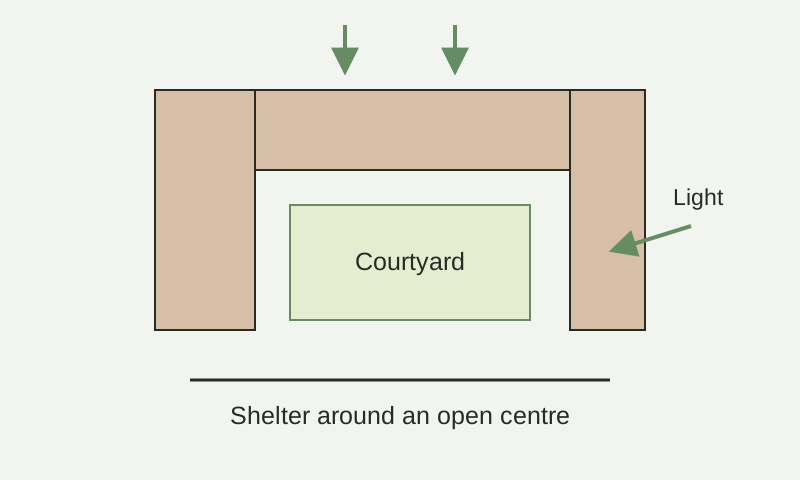
Schematic diagram · Not to scale
External images illustrate the concept. They are reference photographs, not NARU AD project work.
Completed spaces.
Different views, spaces and details from this project.
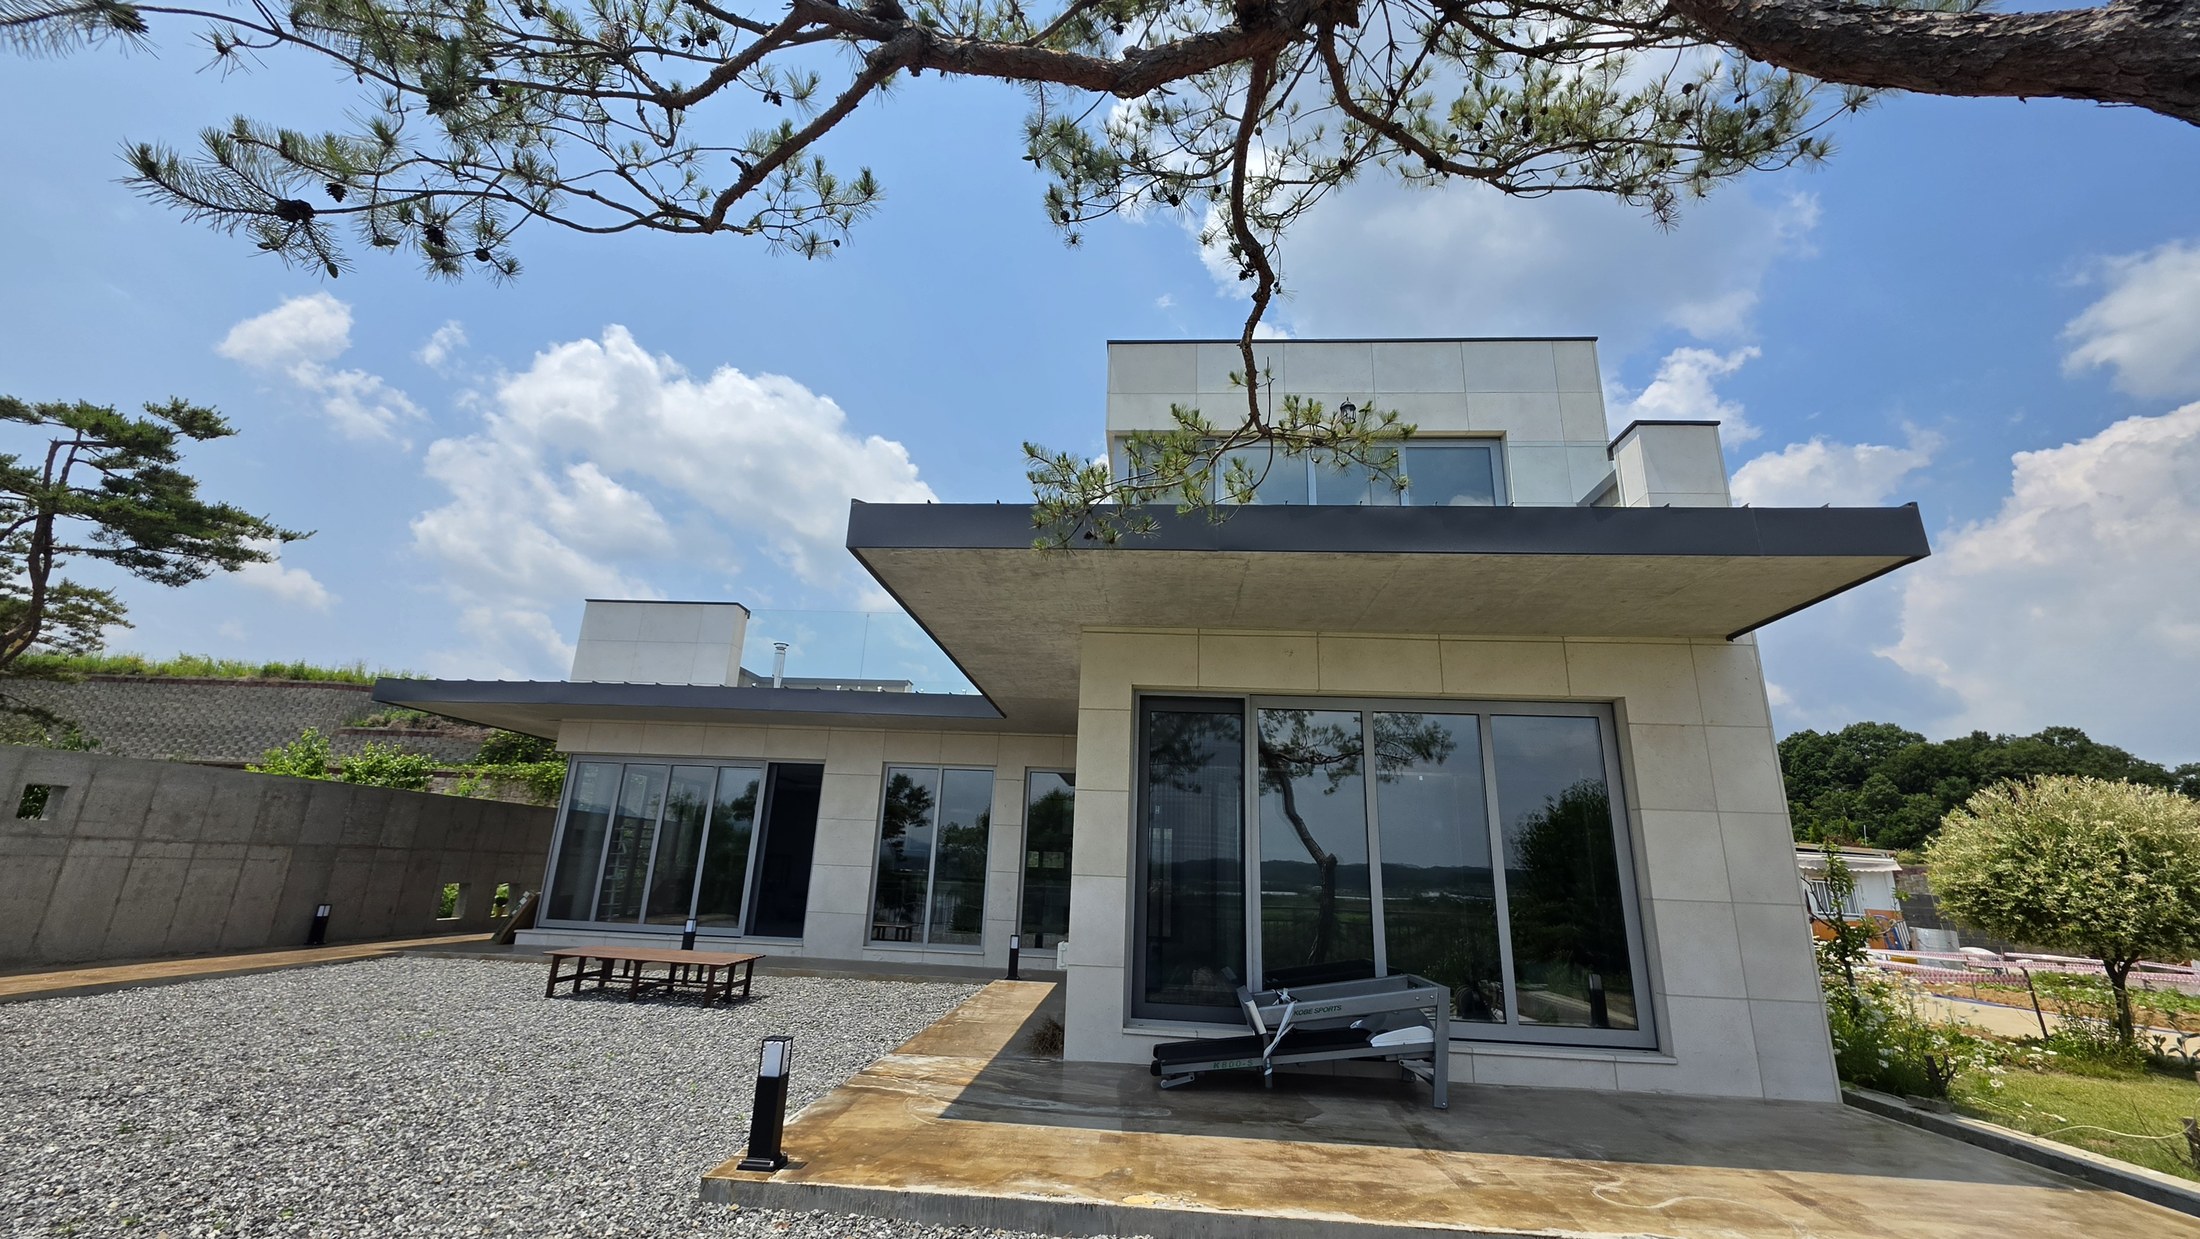
The roof as a horizontal frame
A low viewpoint shows the broad overhang and the glazed elevation facing the courtyard.
Actual completed-project photograph supplied by NARU AD
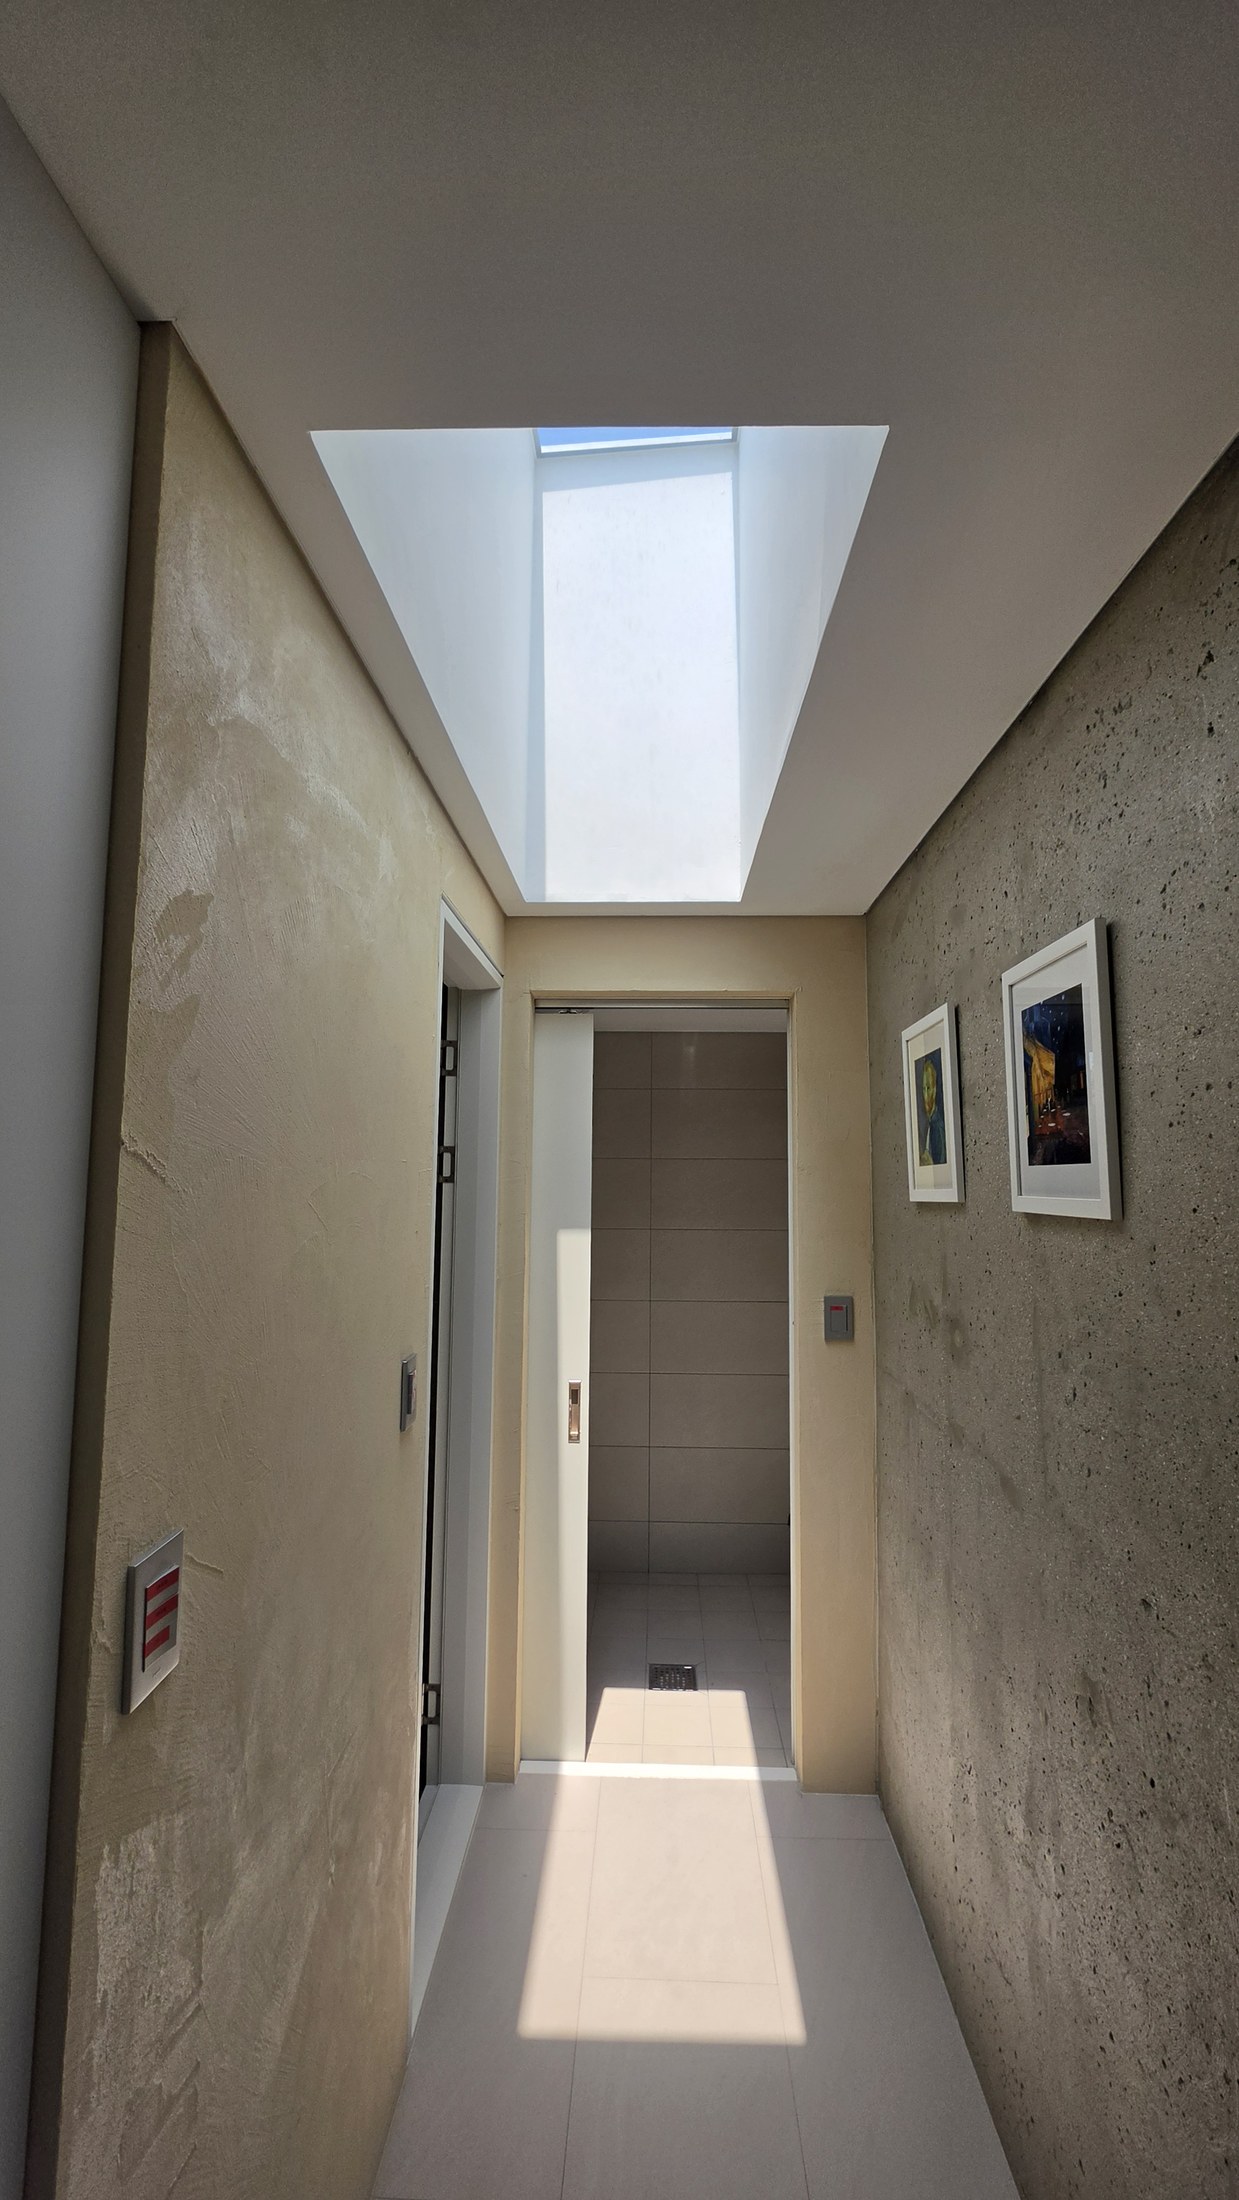
Light from above
A skylight brings daylight into the narrow interior passage and onto the textured walls.
Actual completed-project photograph supplied by NARU AD
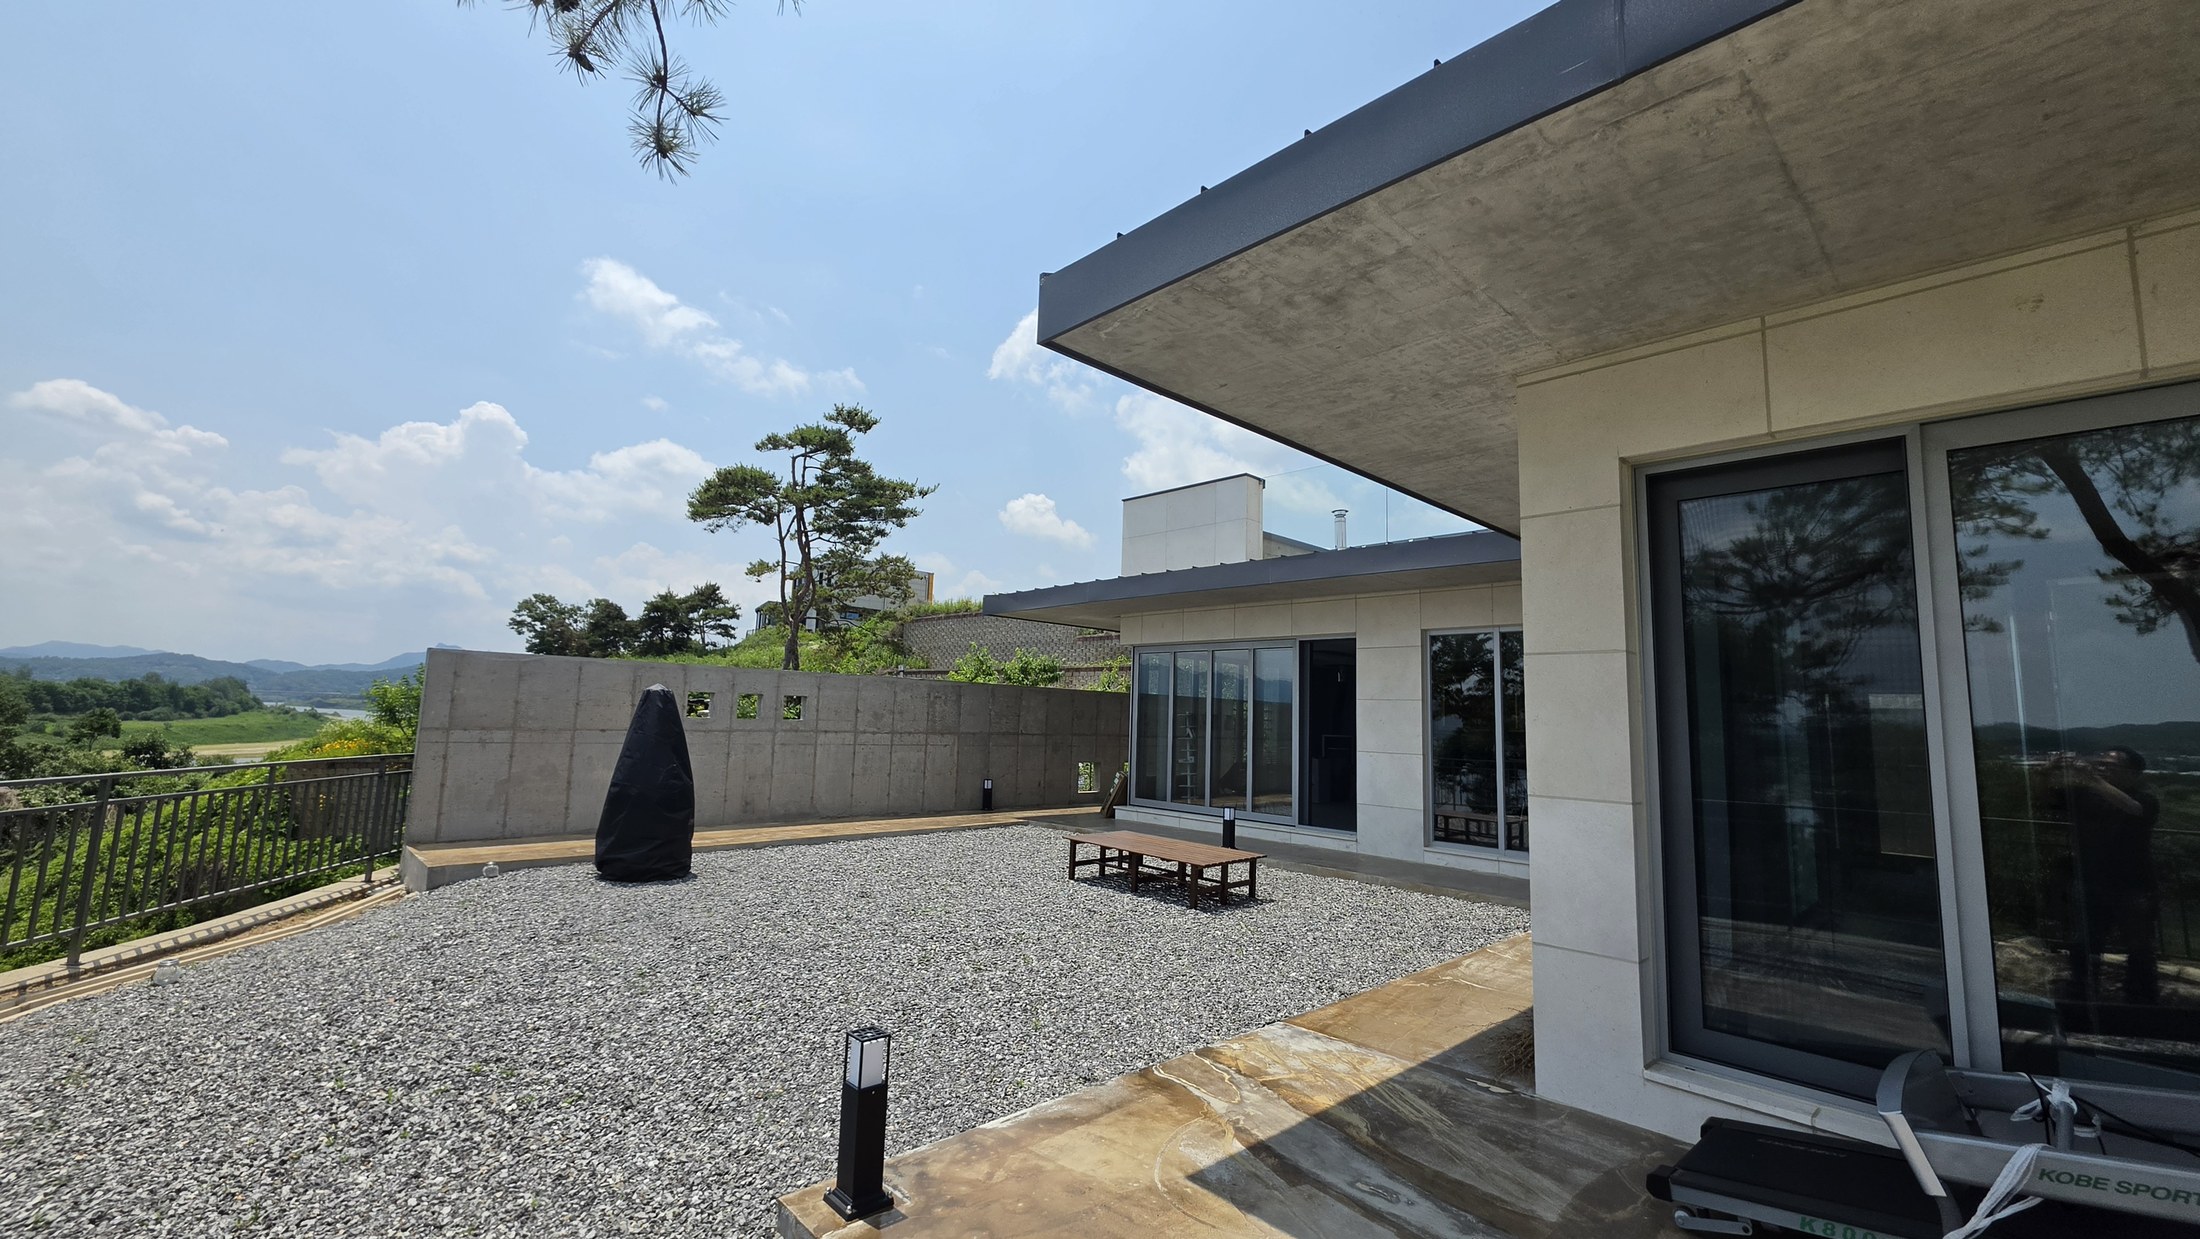
From courtyard to landscape
The courtyard opens toward the wider landscape beyond its enclosing wall.
Actual completed-project photograph supplied by NARU AD
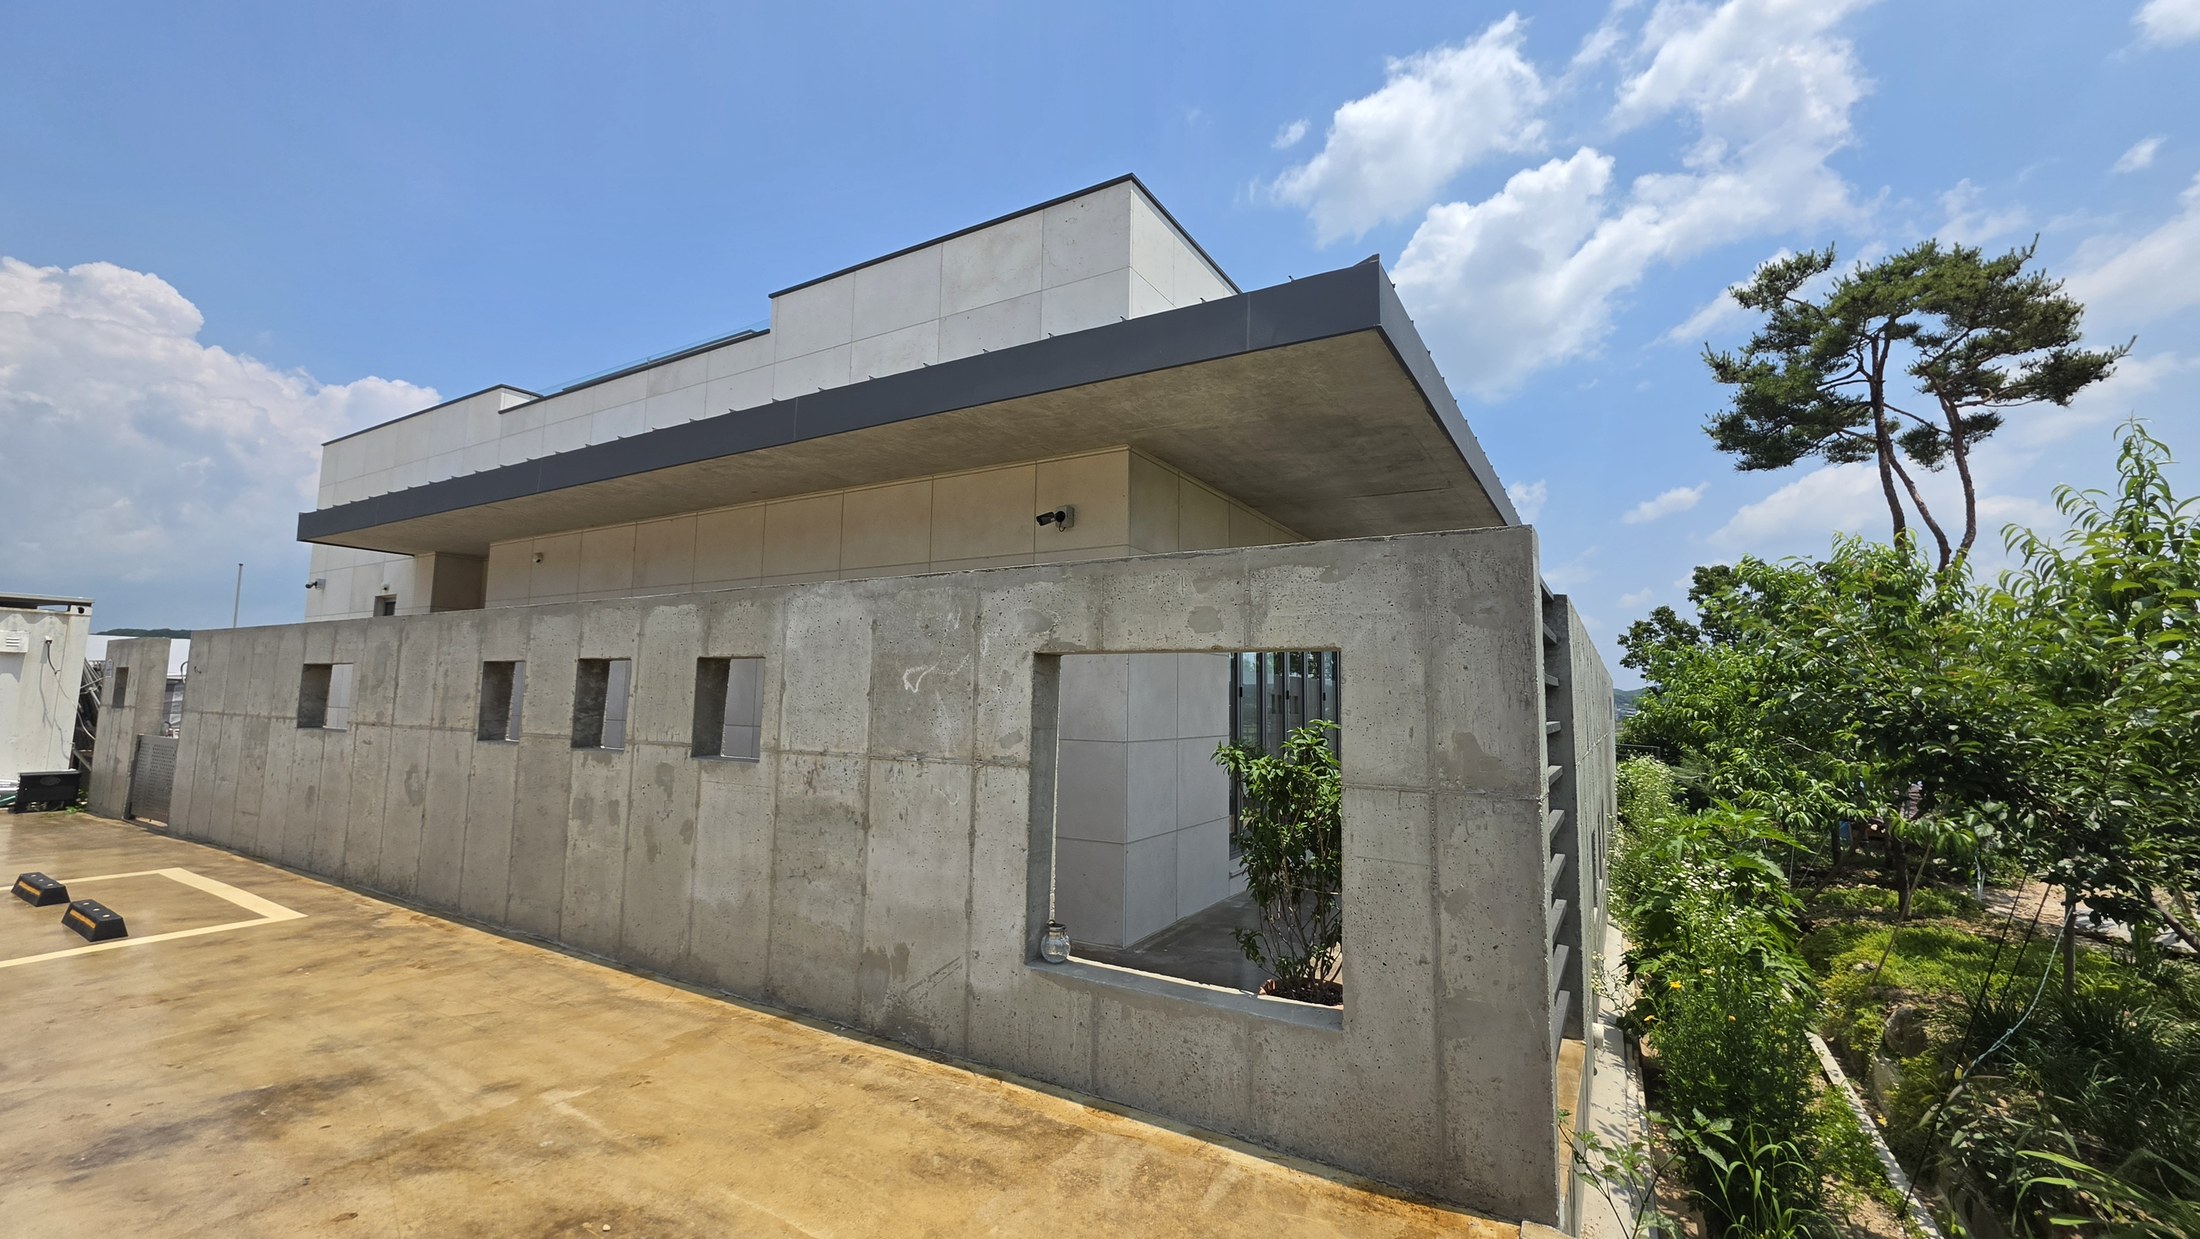
Privacy at the outer edge
Small wall openings and a larger framed opening create different degrees of enclosure along the approach.
Actual completed-project photograph supplied by NARU AD
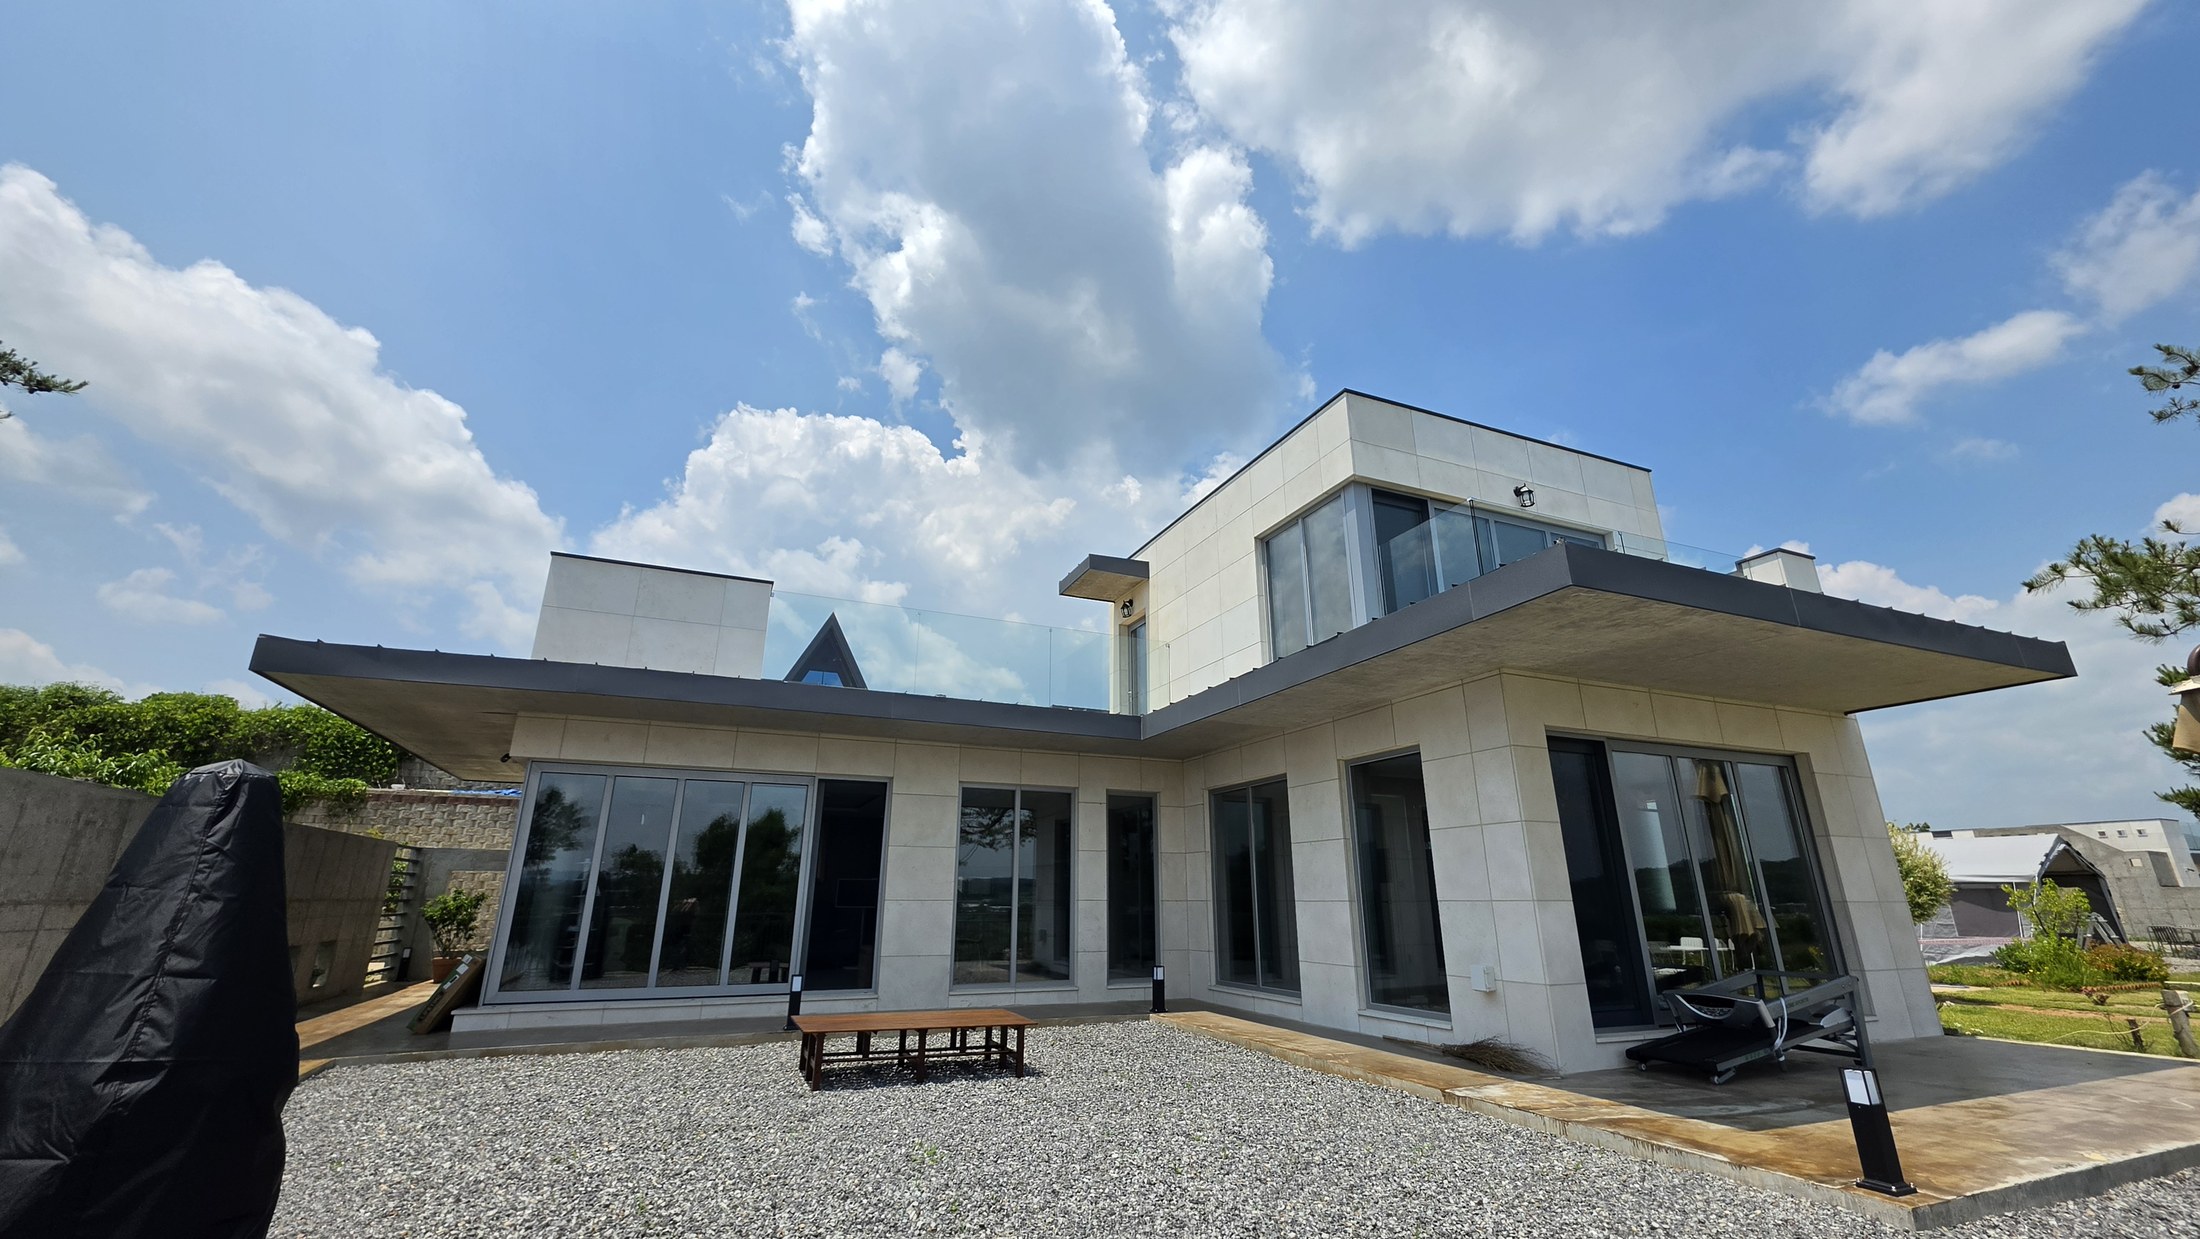
Two wings around the courtyard
From the opposite corner of the courtyard, two glazed wings and their continuous deep roof edge frame the shared outdoor room.
Actual completed-project photograph supplied by NARU AD
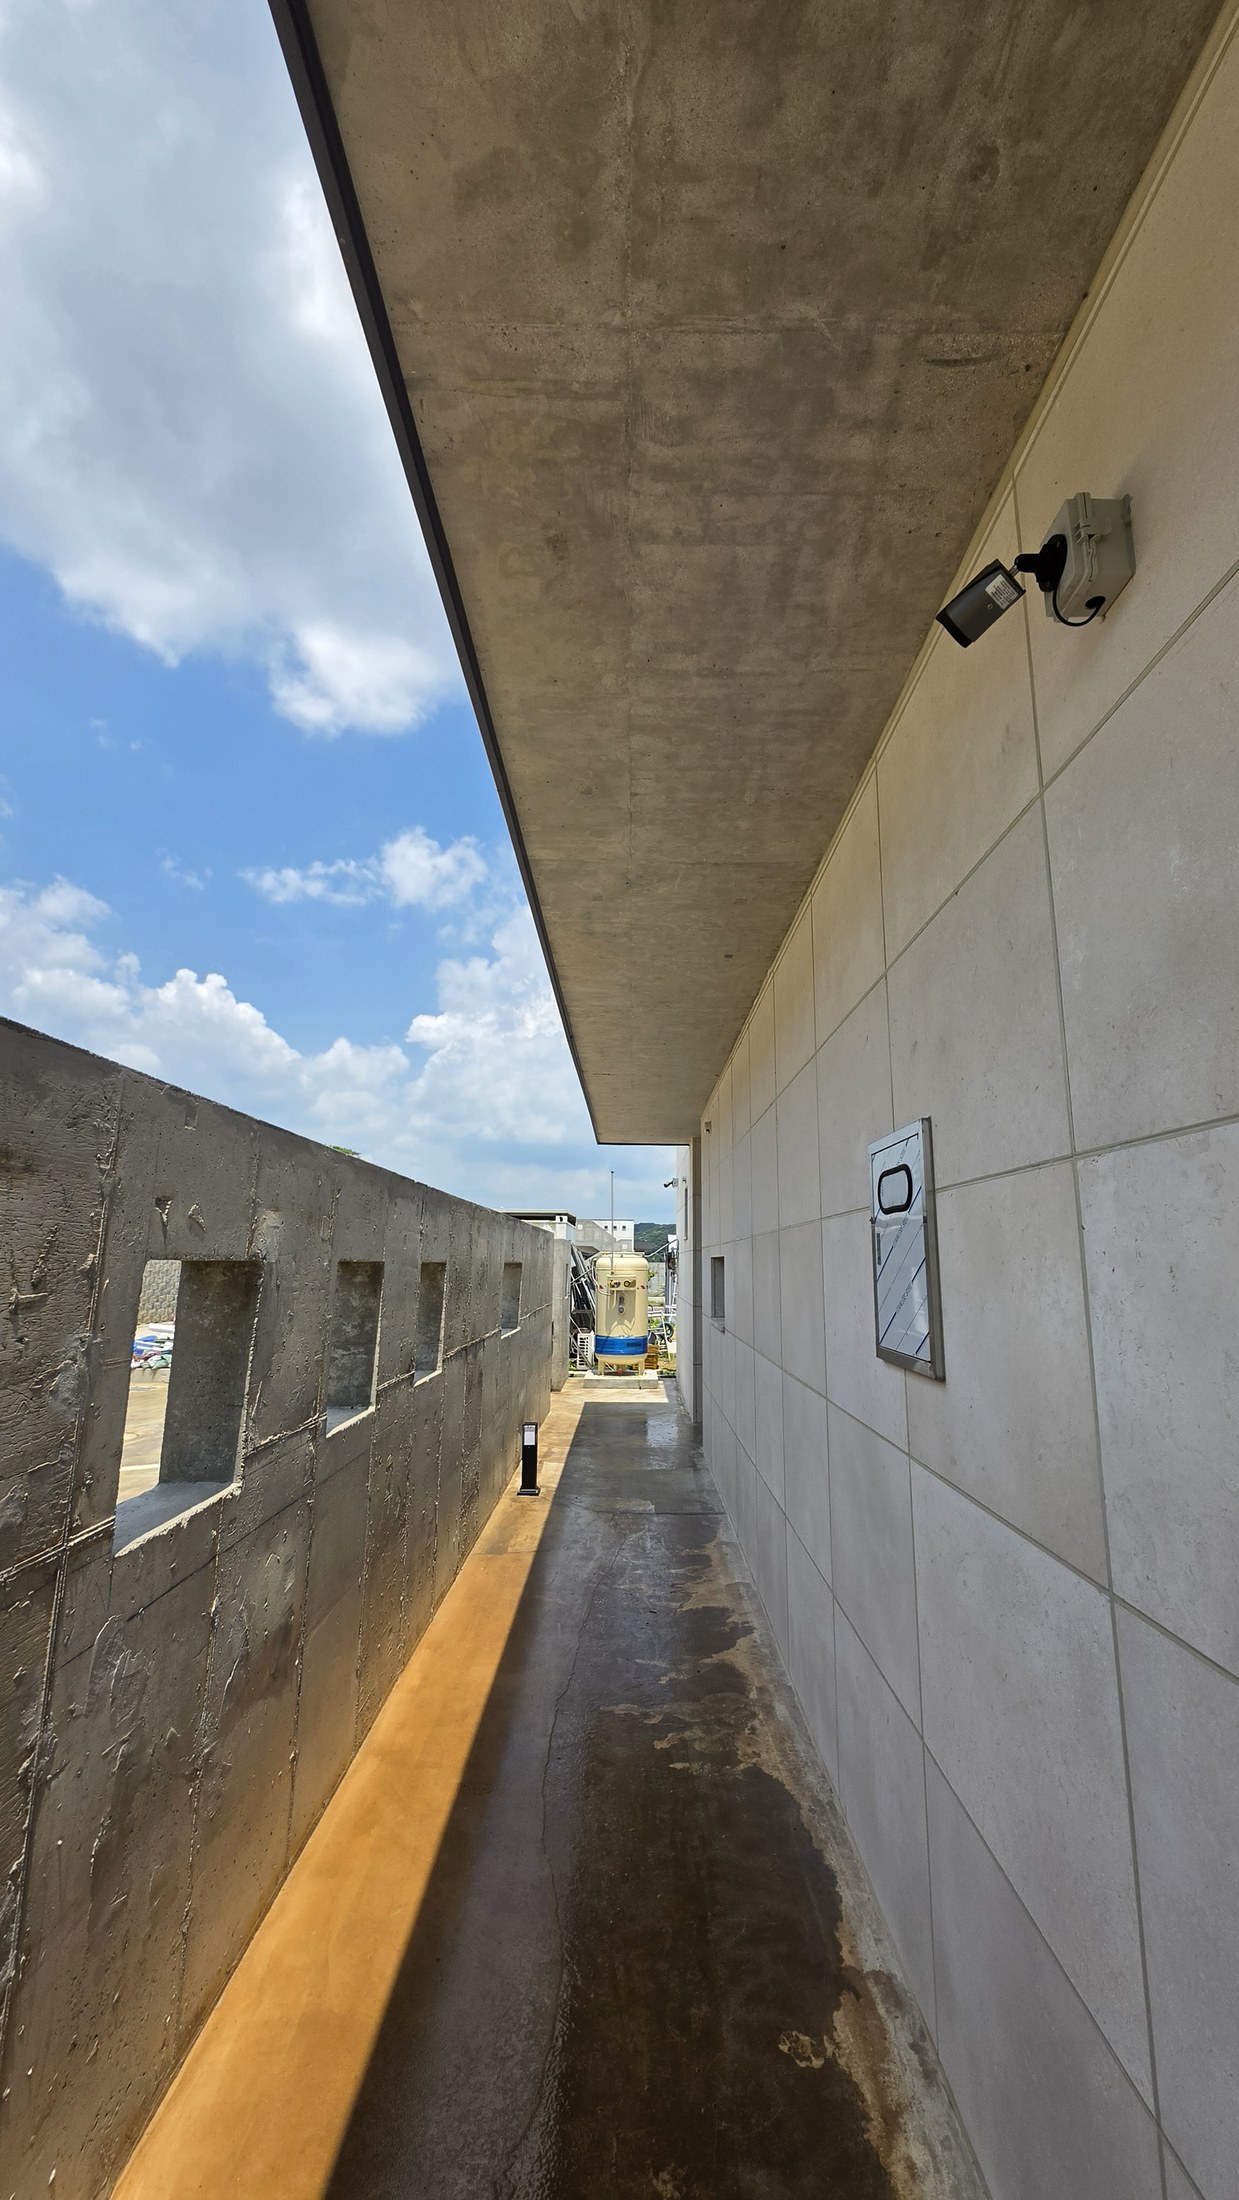
The sheltered side passage
A narrow route between the boundary wall and the house reveals the depth of the eaves, wall openings and changing light.
Actual completed-project photograph supplied by NARU AD
Selected photographs of the completed residence, supplied by NARU AD. The project title and location are anonymized.