Urban Residential Ensemble
A residential ensemble organized around internal open space, with a sequence of individual building volumes along the urban edge.
The visualizations move from the overall skyline to the shared pedestrian axis, retail corner, entrance and elevated community terrace. SketchUp views follow as design-process material.
10 actual project images · 2 concept references
Click an image to enlarge. Use the arrows to browse.
- Programme
- Multifamily residential
- Homes
- 222 in planning overview
- Scale
- 2 basement levels / up to 15 floors
- Gross floor area
- Approx. 33,496 m²
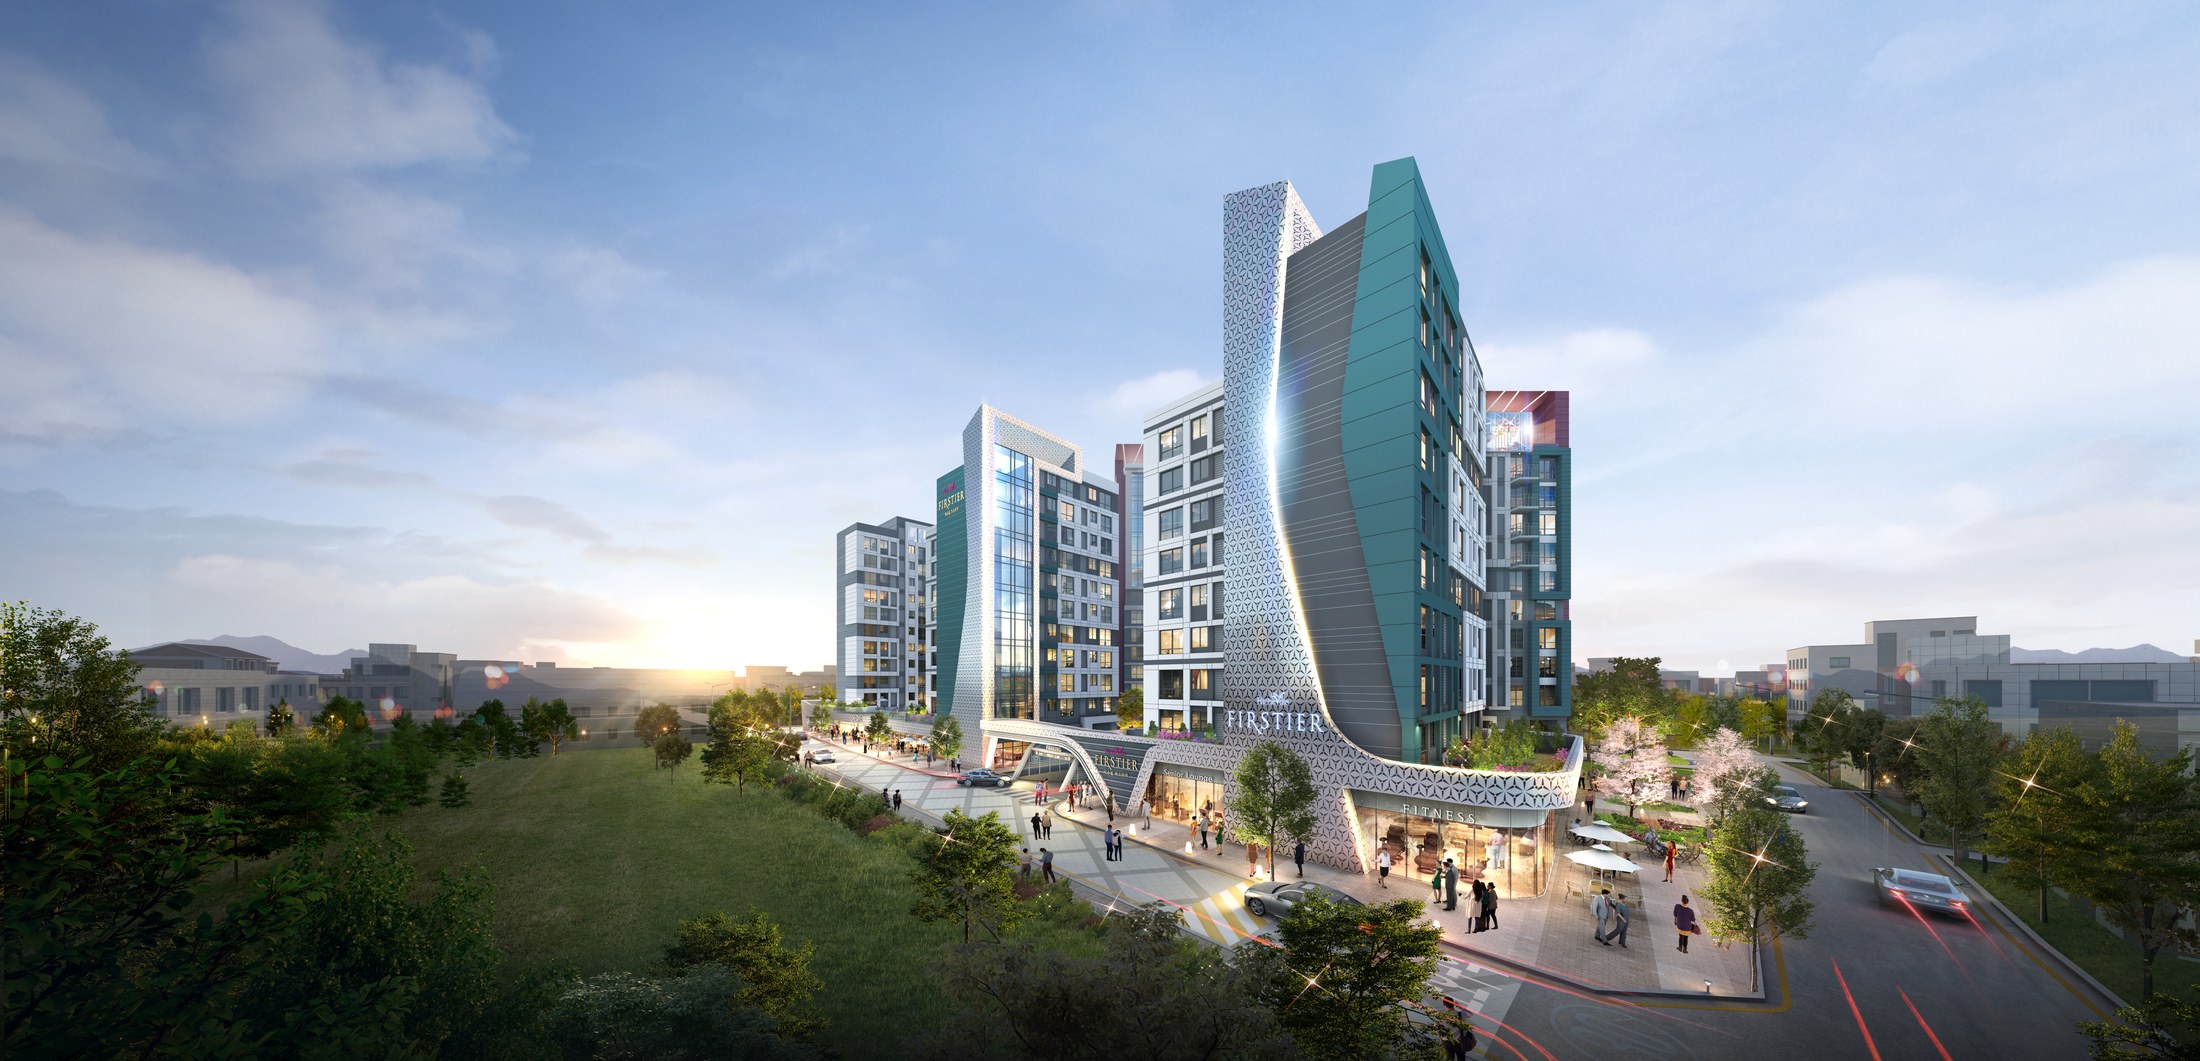
An urban ensemble in the landscape
The wider daytime perspective connects the stepped residential skyline to the planted street edge.
Actual project material supplied by NARU AD
Final Visualization by External CG Studio
An open centre within the city
Separate residential volumes frame a shared interior space. Differences in height and facade treatment give each street-facing edge its own character.
Portfolio interpretation of supplied project material; schematic, not to scale.
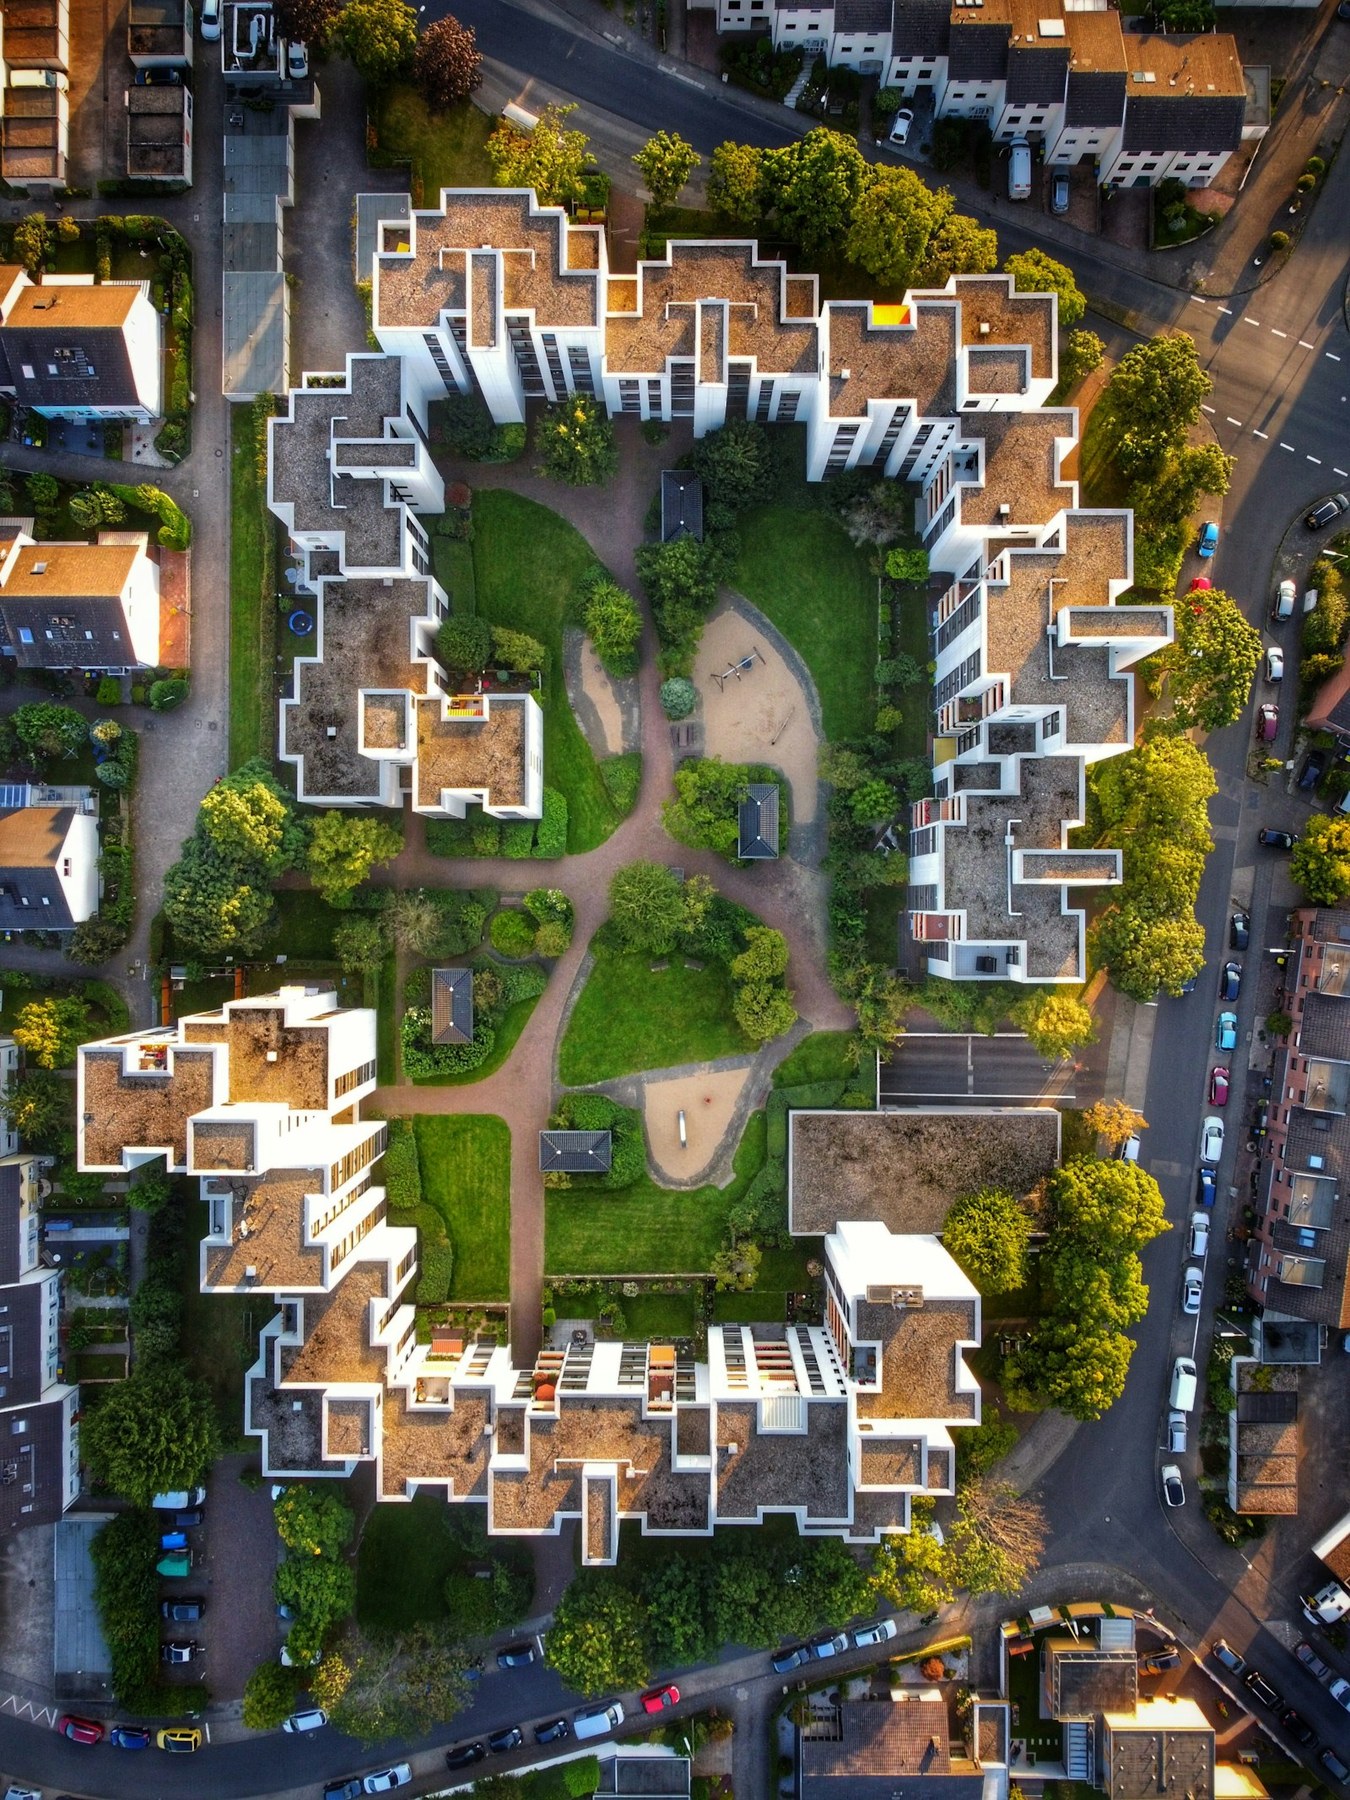
An open centre within the city
Residential wings frame a shared garden, illustrating how separate homes can belong to one open centre.
Concept Reference · Chris Weiher ↗
Unsplash License
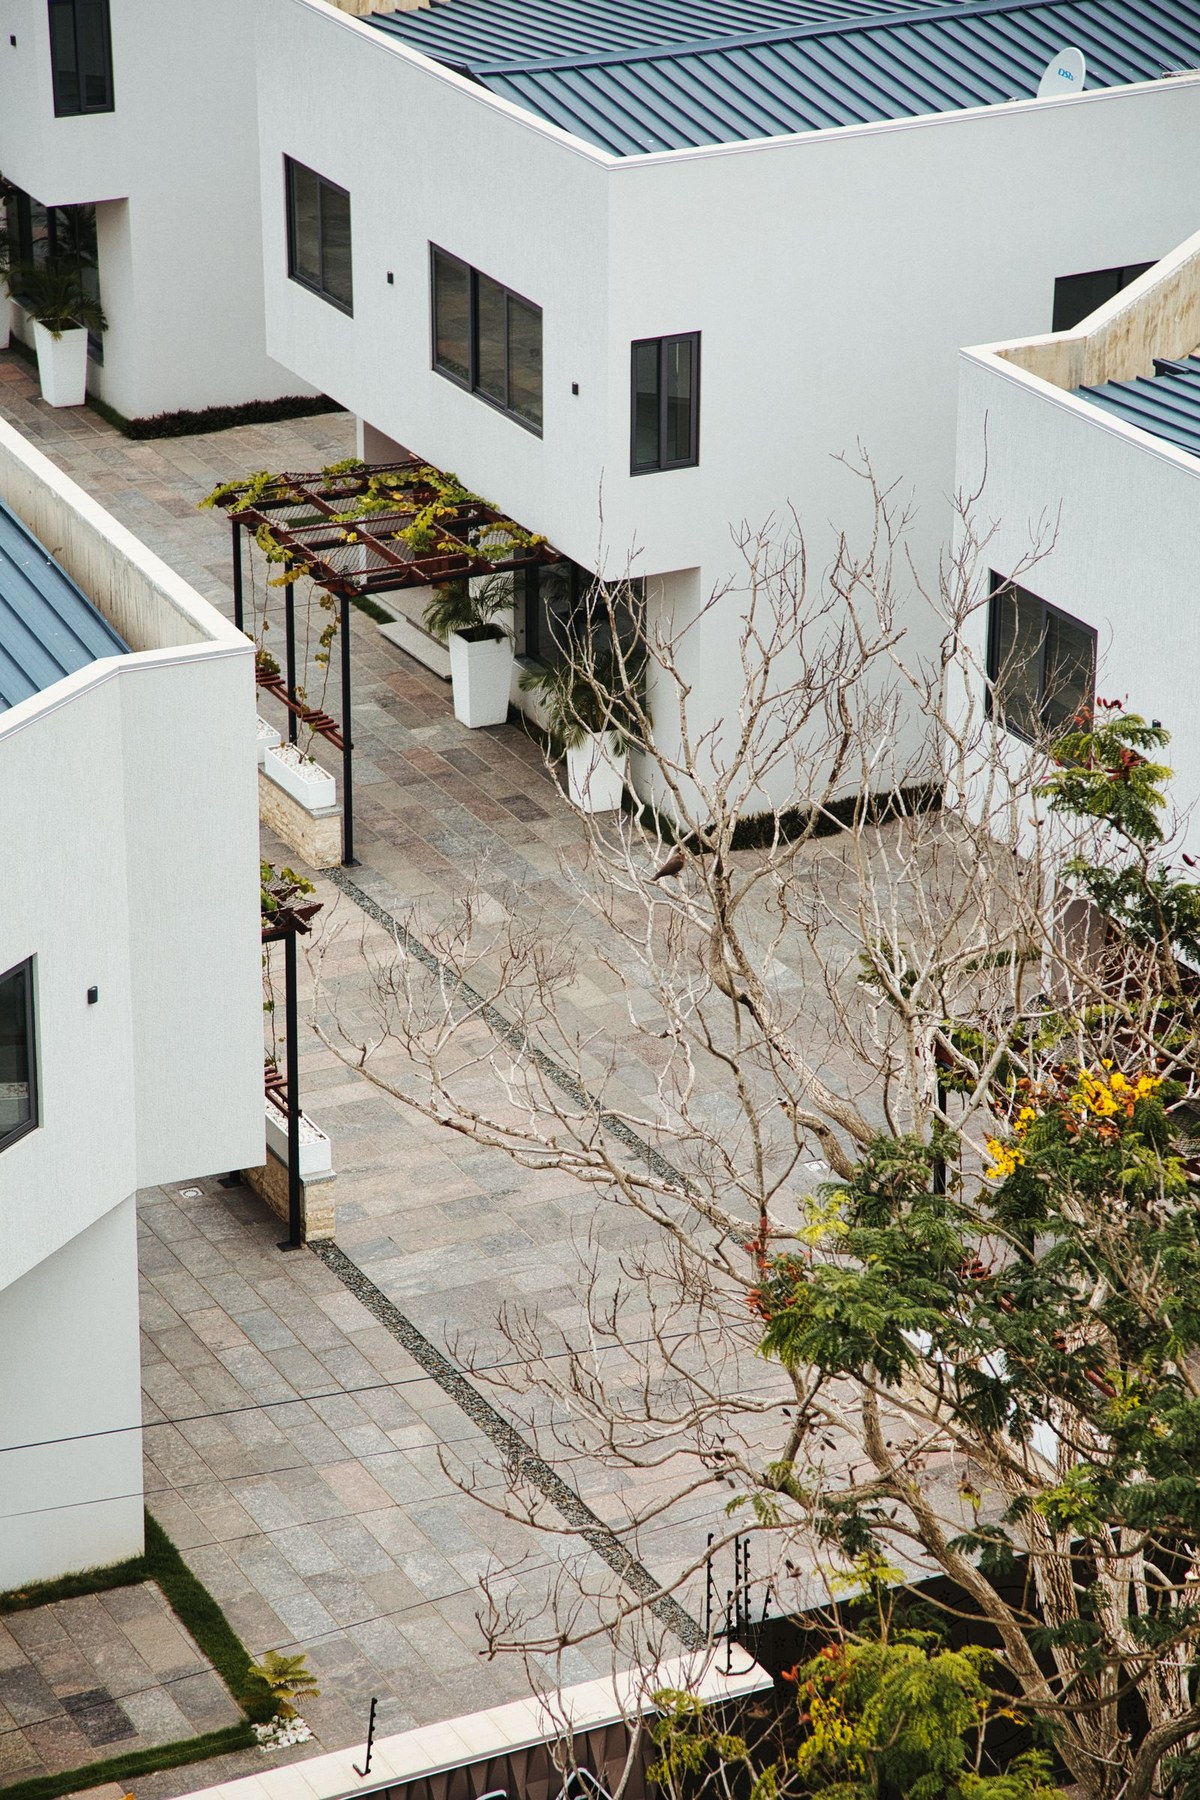
Shared space between homes
A pedestrian passage between residential volumes brings the idea of an ensemble down to the scale of everyday movement.
Concept Reference · Oswald Yaw El-Saboath ↗
Pexels License
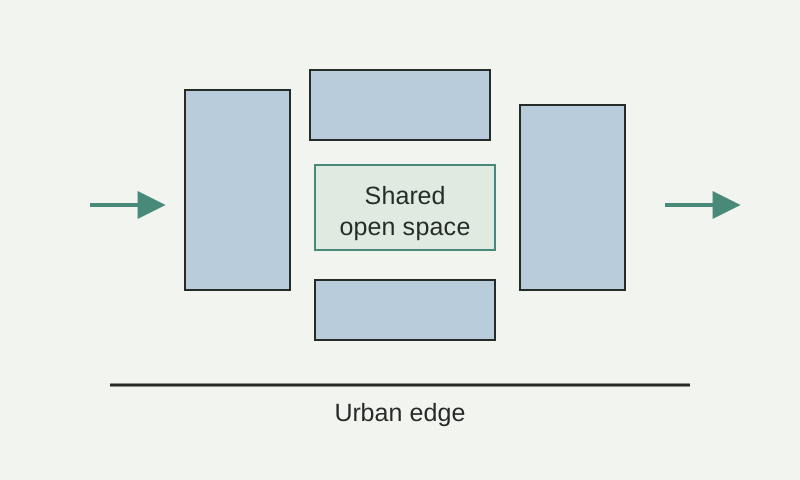
Schematic diagram · Not to scale
External images illustrate the concept. They are reference photographs, not NARU AD project work.
Project visualizations.
Different views, spaces and details from this project.
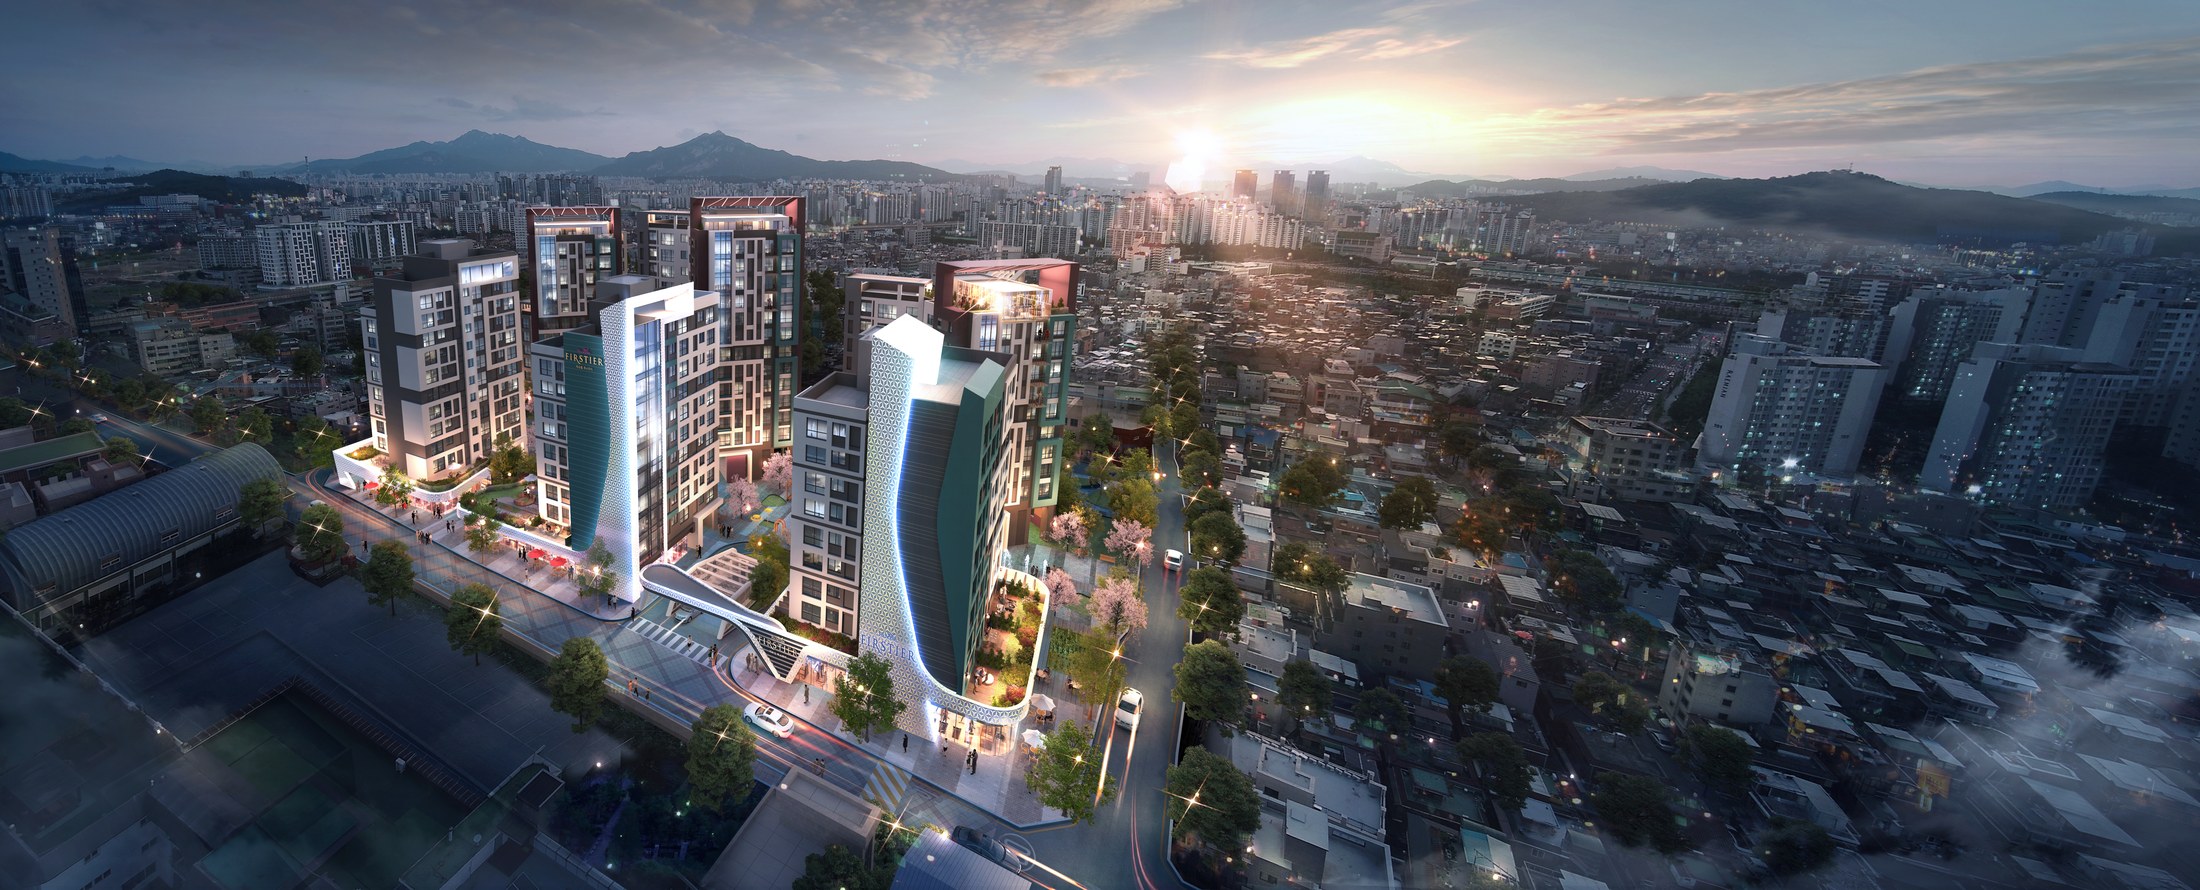
The ensemble within the city
An aerial evening view places the residential group within the surrounding urban fabric.
Actual project material supplied by NARU AD
Final Visualization by External CG Studio
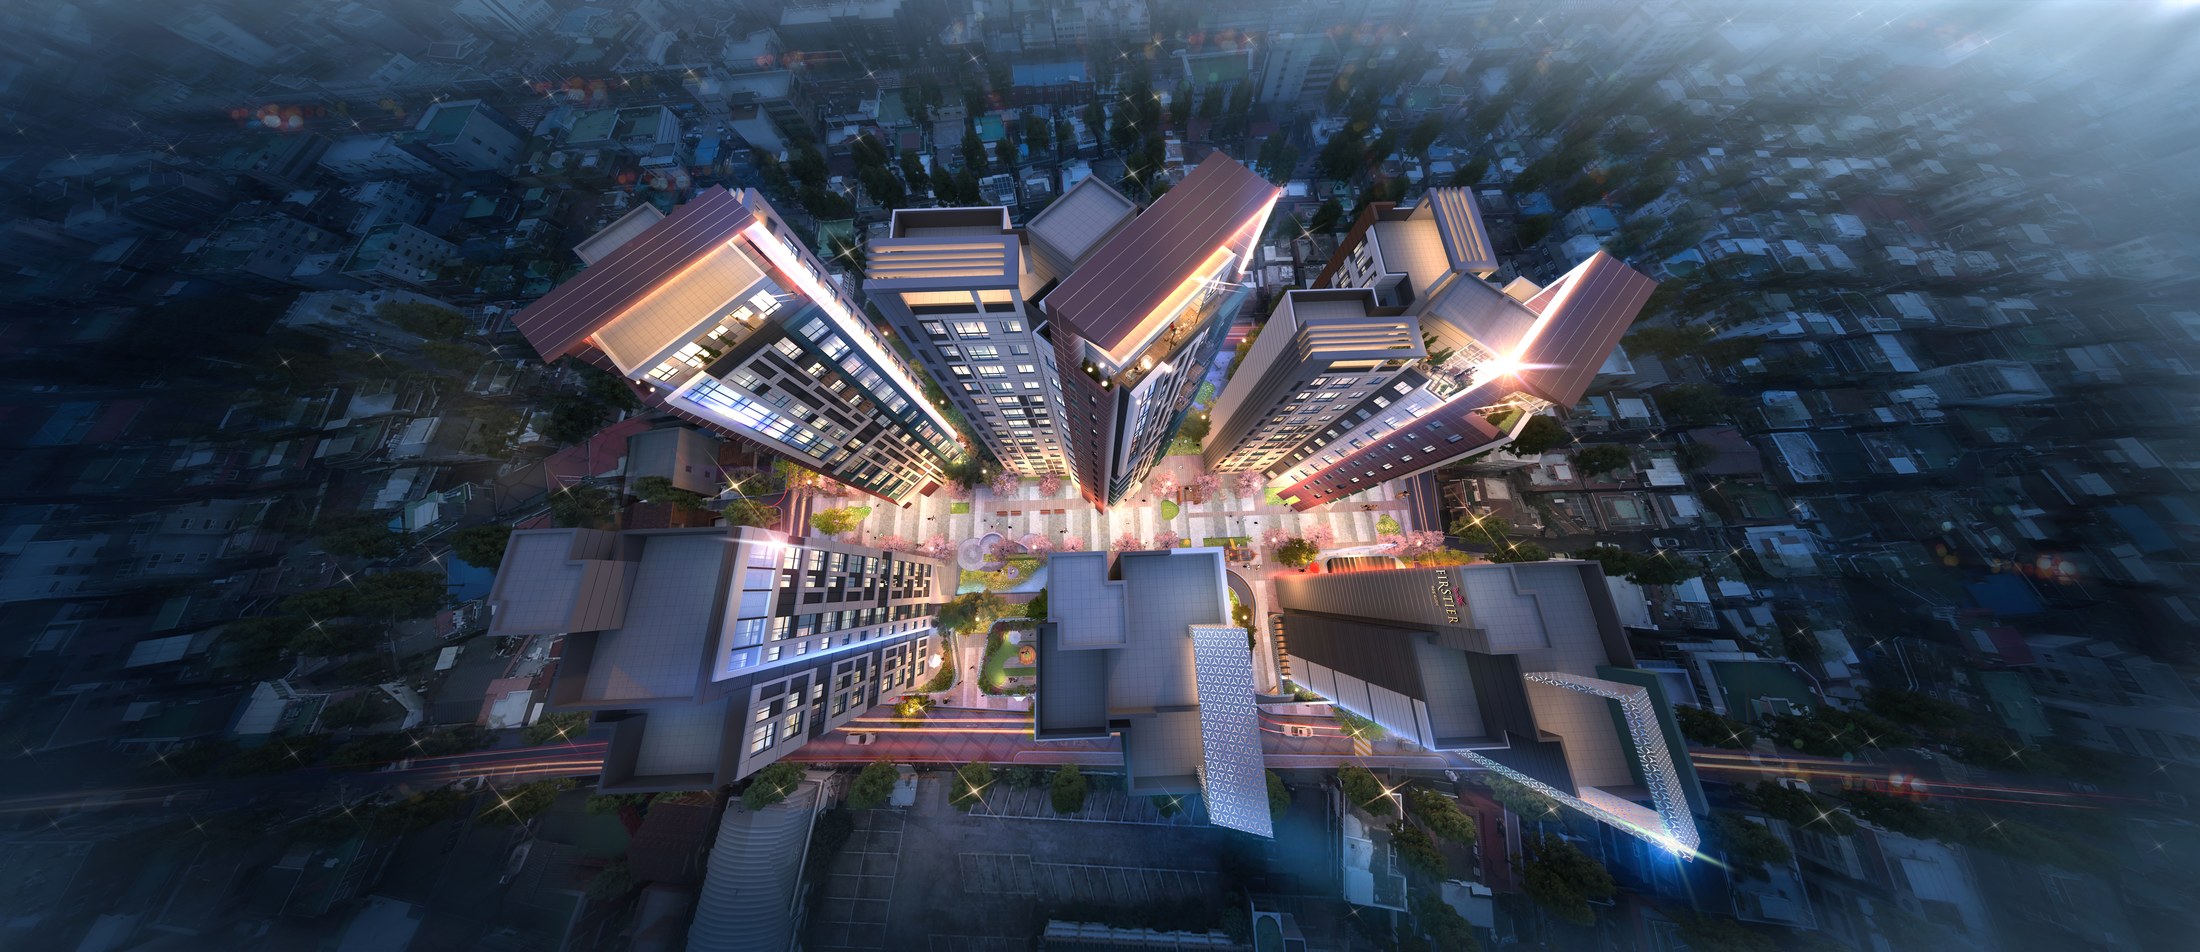
A shared centre from above
The overhead view reveals the spaces between the residential volumes and the illuminated pedestrian setting.
Actual project material supplied by NARU AD
Final Visualization by External CG Studio
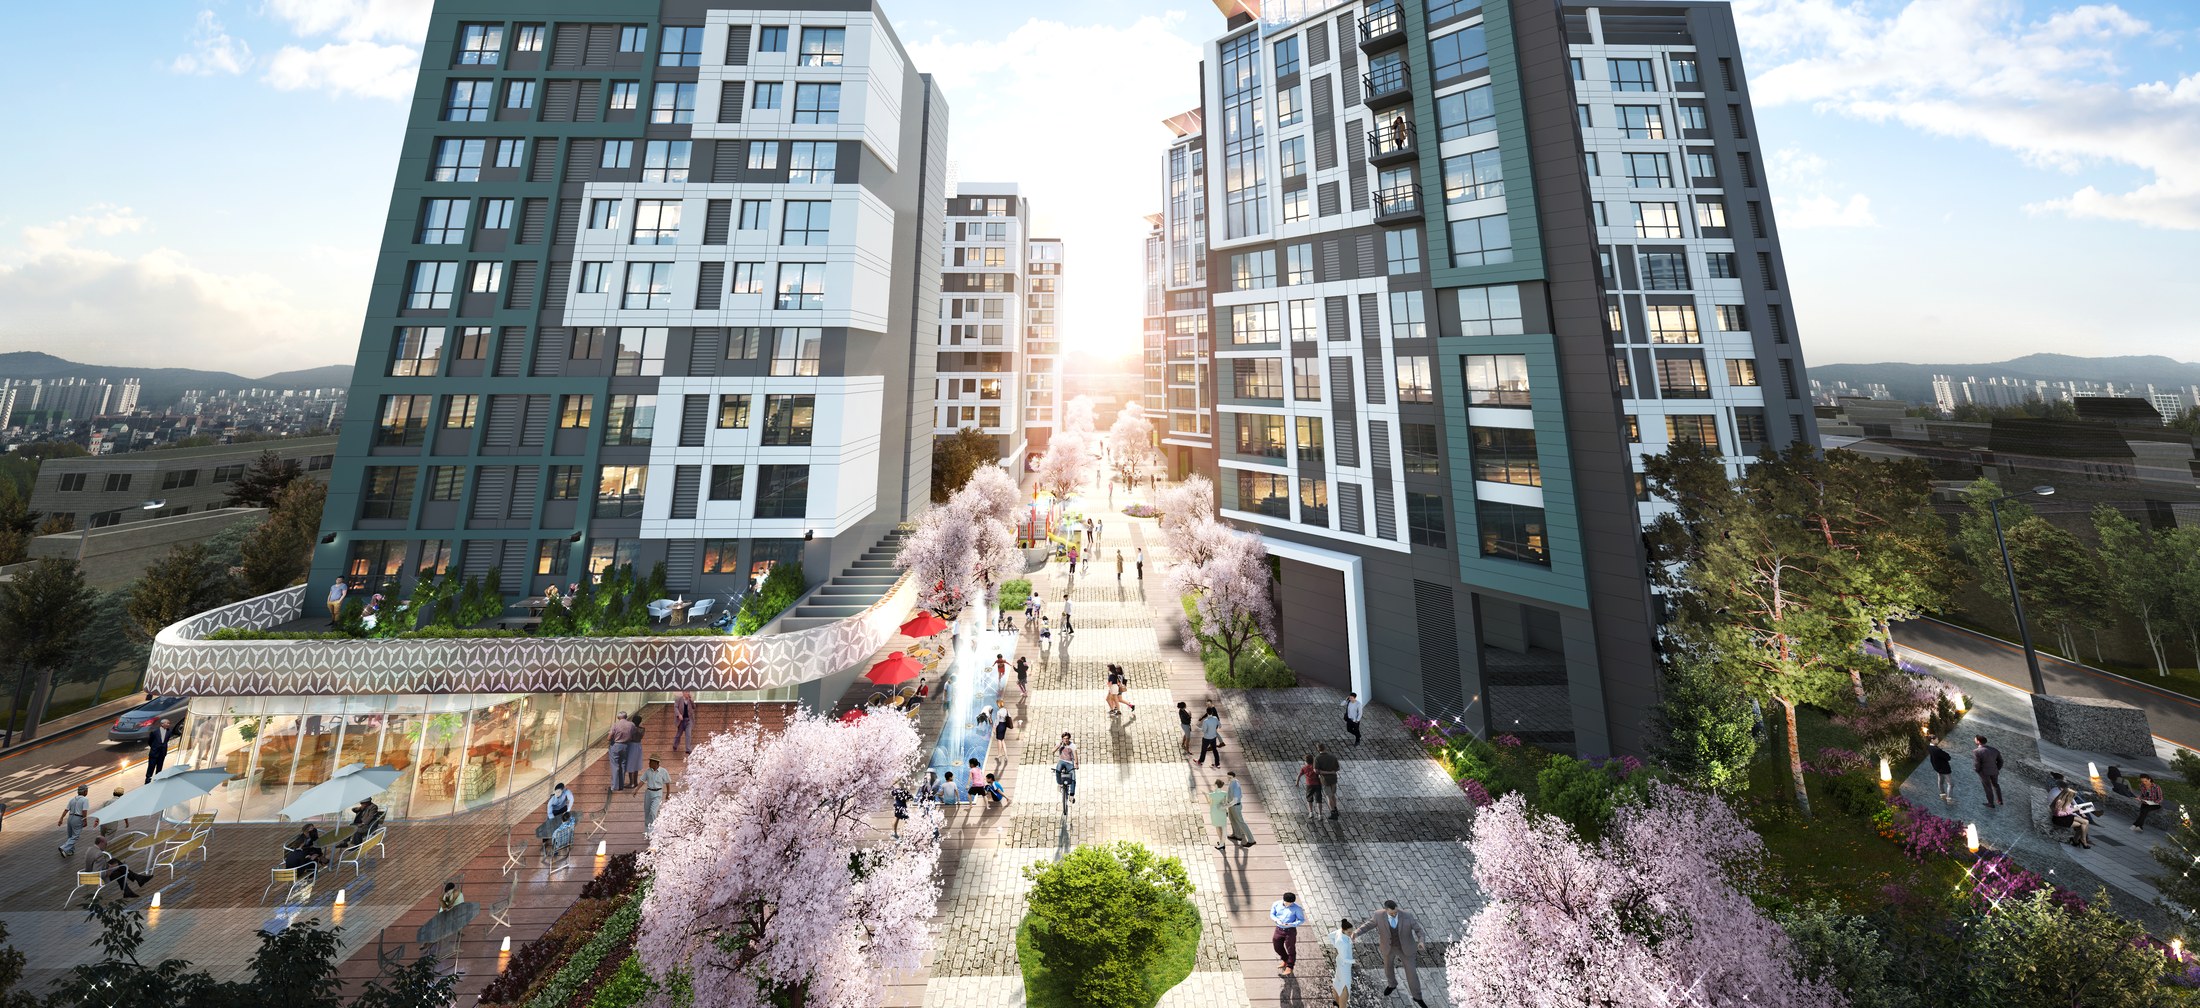
A landscaped pedestrian axis
A closer view looks along the planted walkway between the buildings, with the lower frontage supporting street-level activity.
Actual project material supplied by NARU AD
Final Visualization by External CG Studio
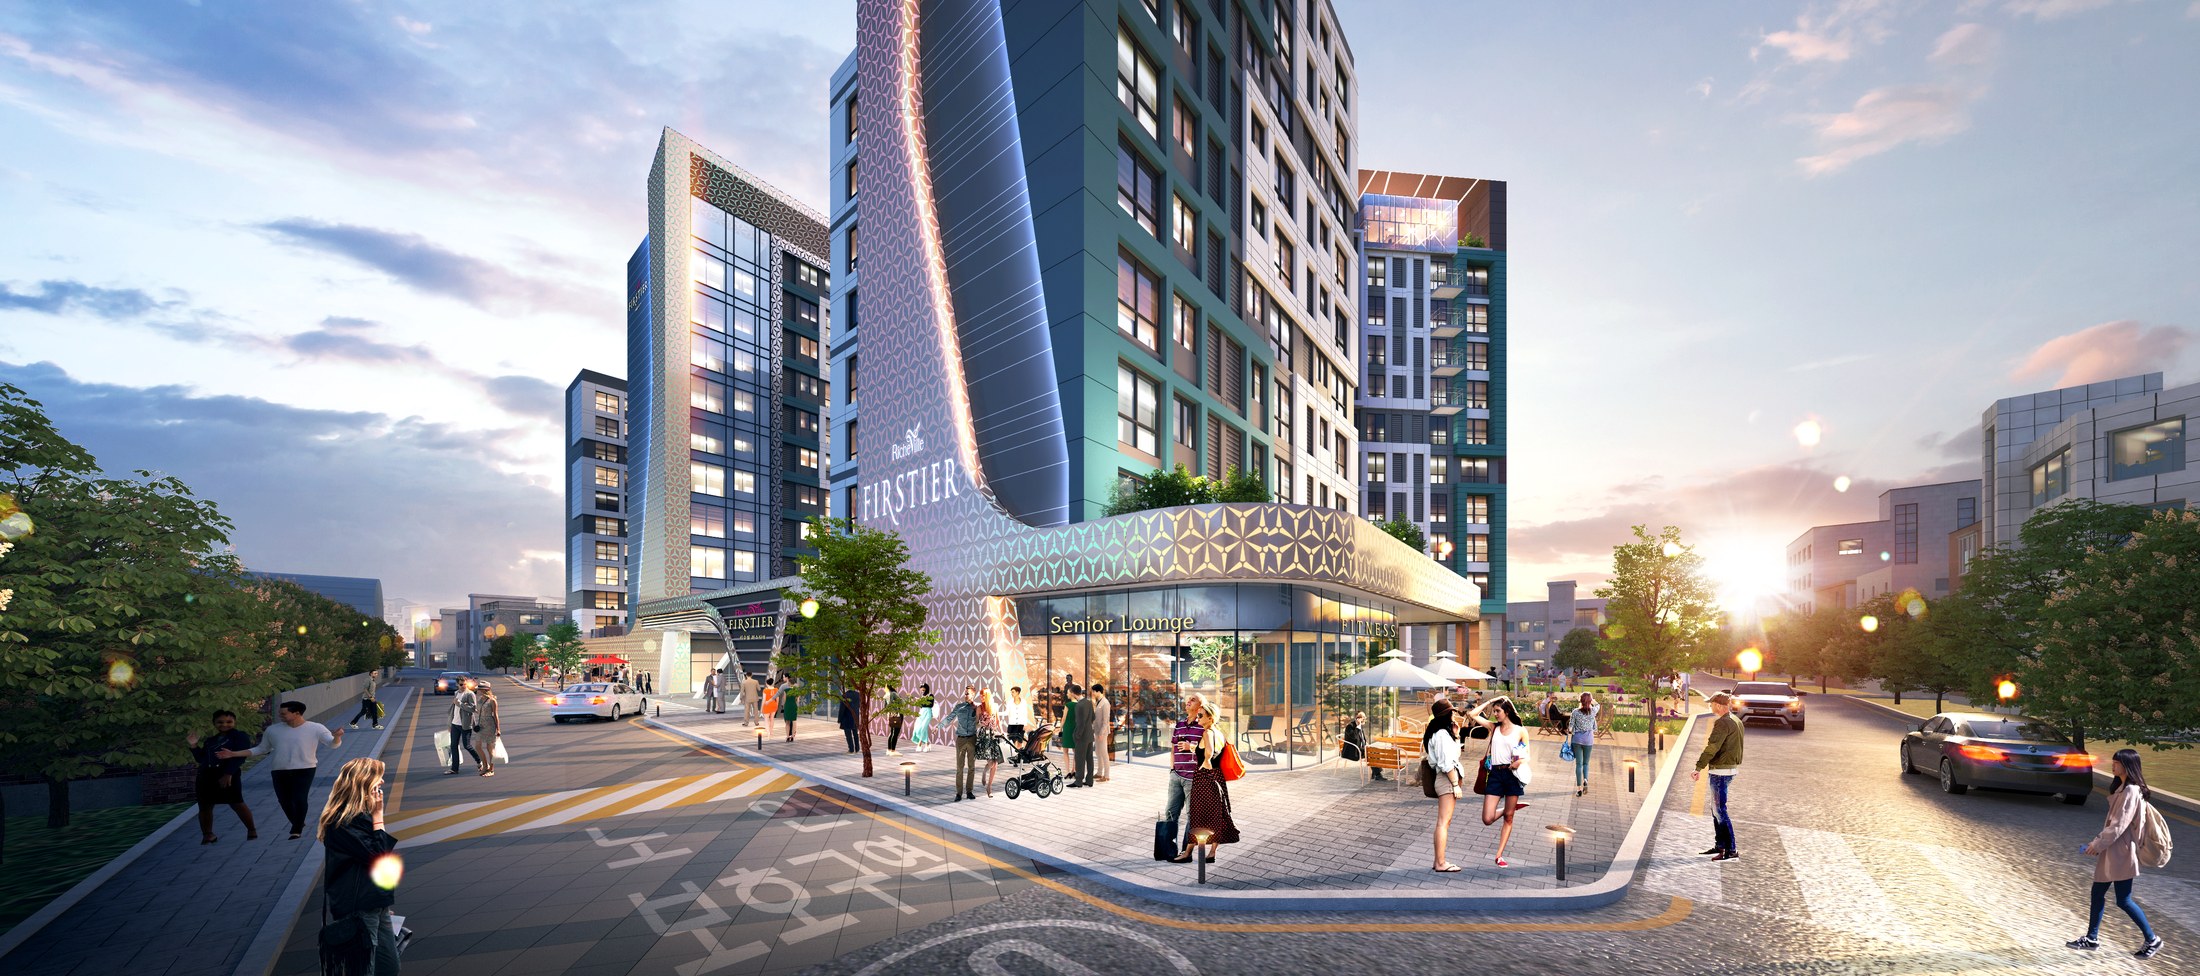
Retail and everyday street life
The corner perspective brings the glazed retail frontage, broad pavement and residential volumes into one pedestrian-scale scene.
Actual project material supplied by NARU AD
Final Visualization by External CG Studio
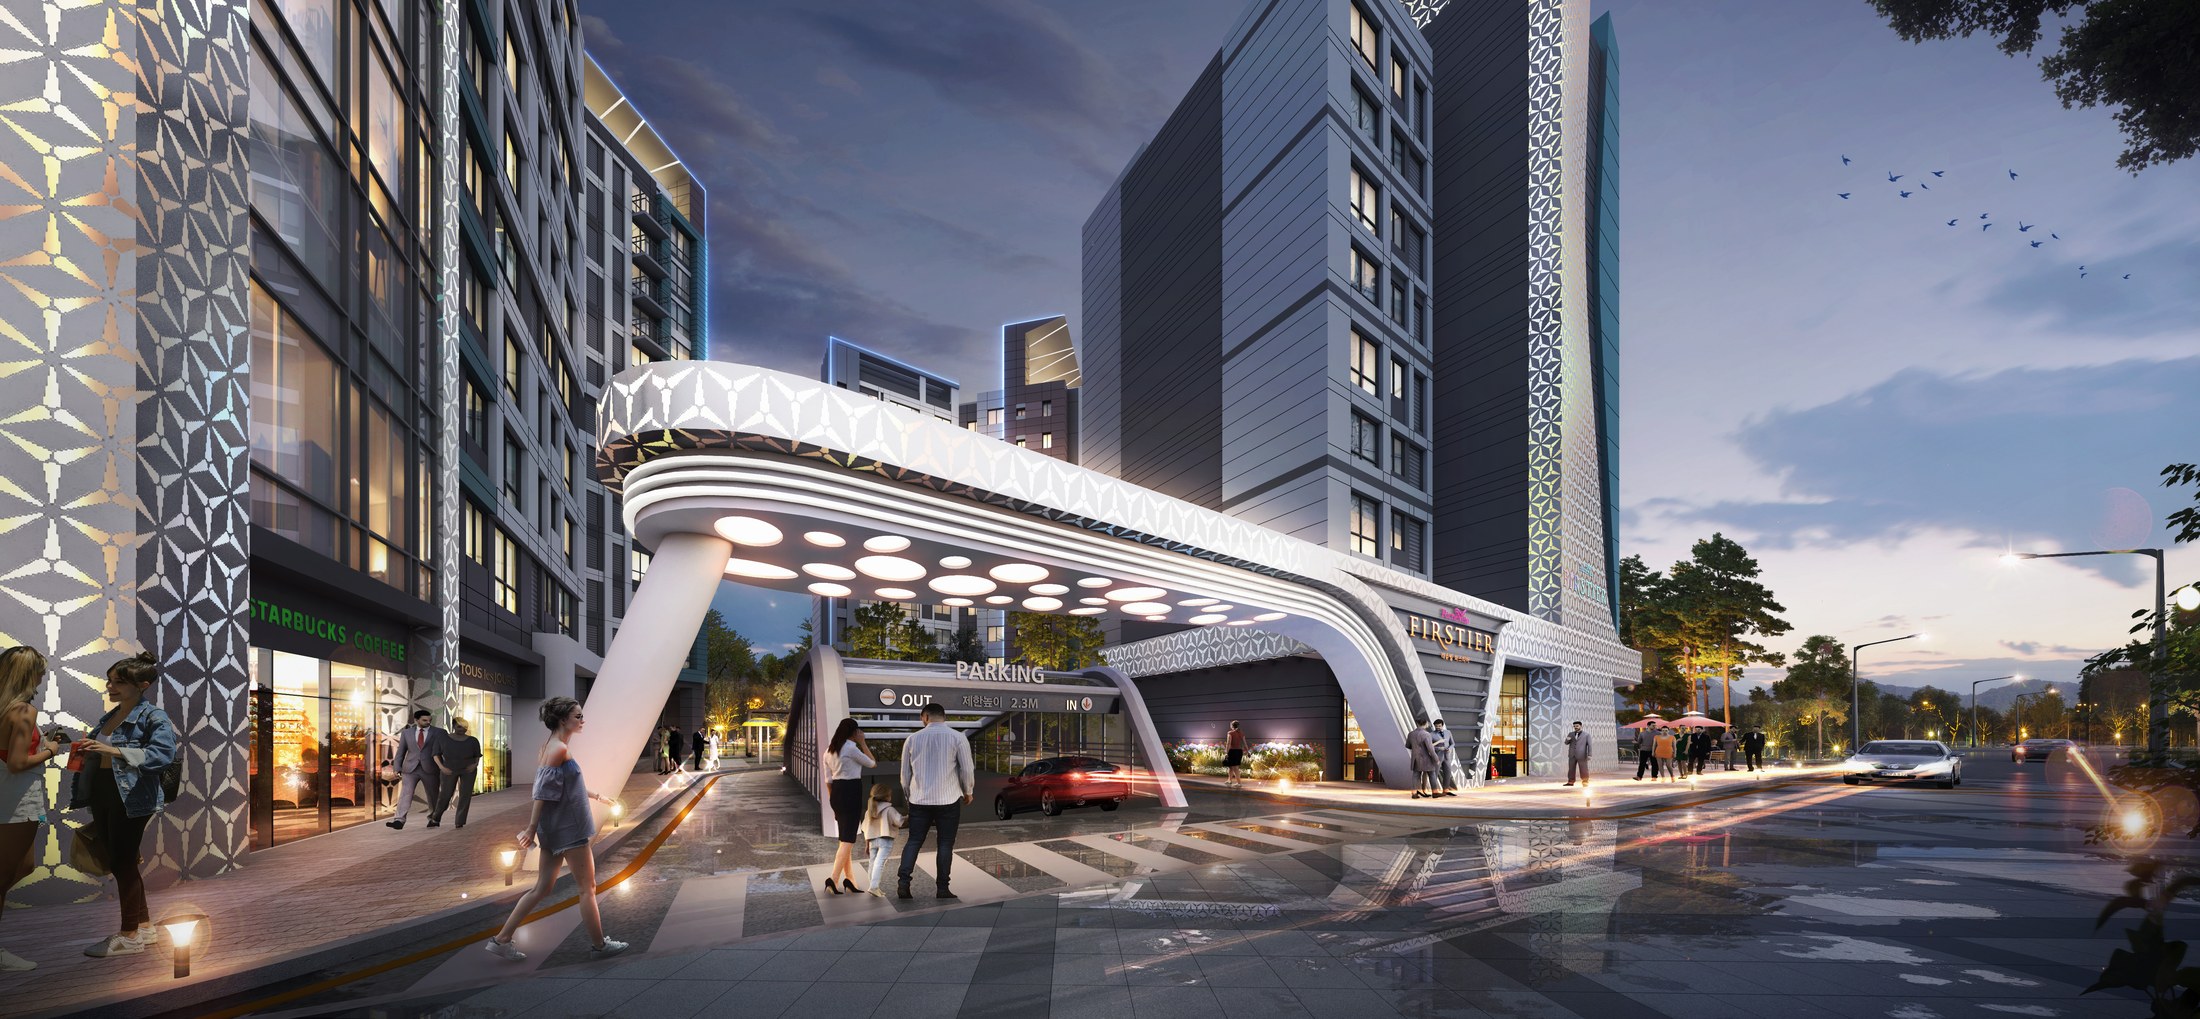
Arrival beneath a shared gateway
The entrance visualization shows the canopy, pedestrian route and landscaped arrival sequence.
Actual project material supplied by NARU AD
Final Visualization by External CG Studio
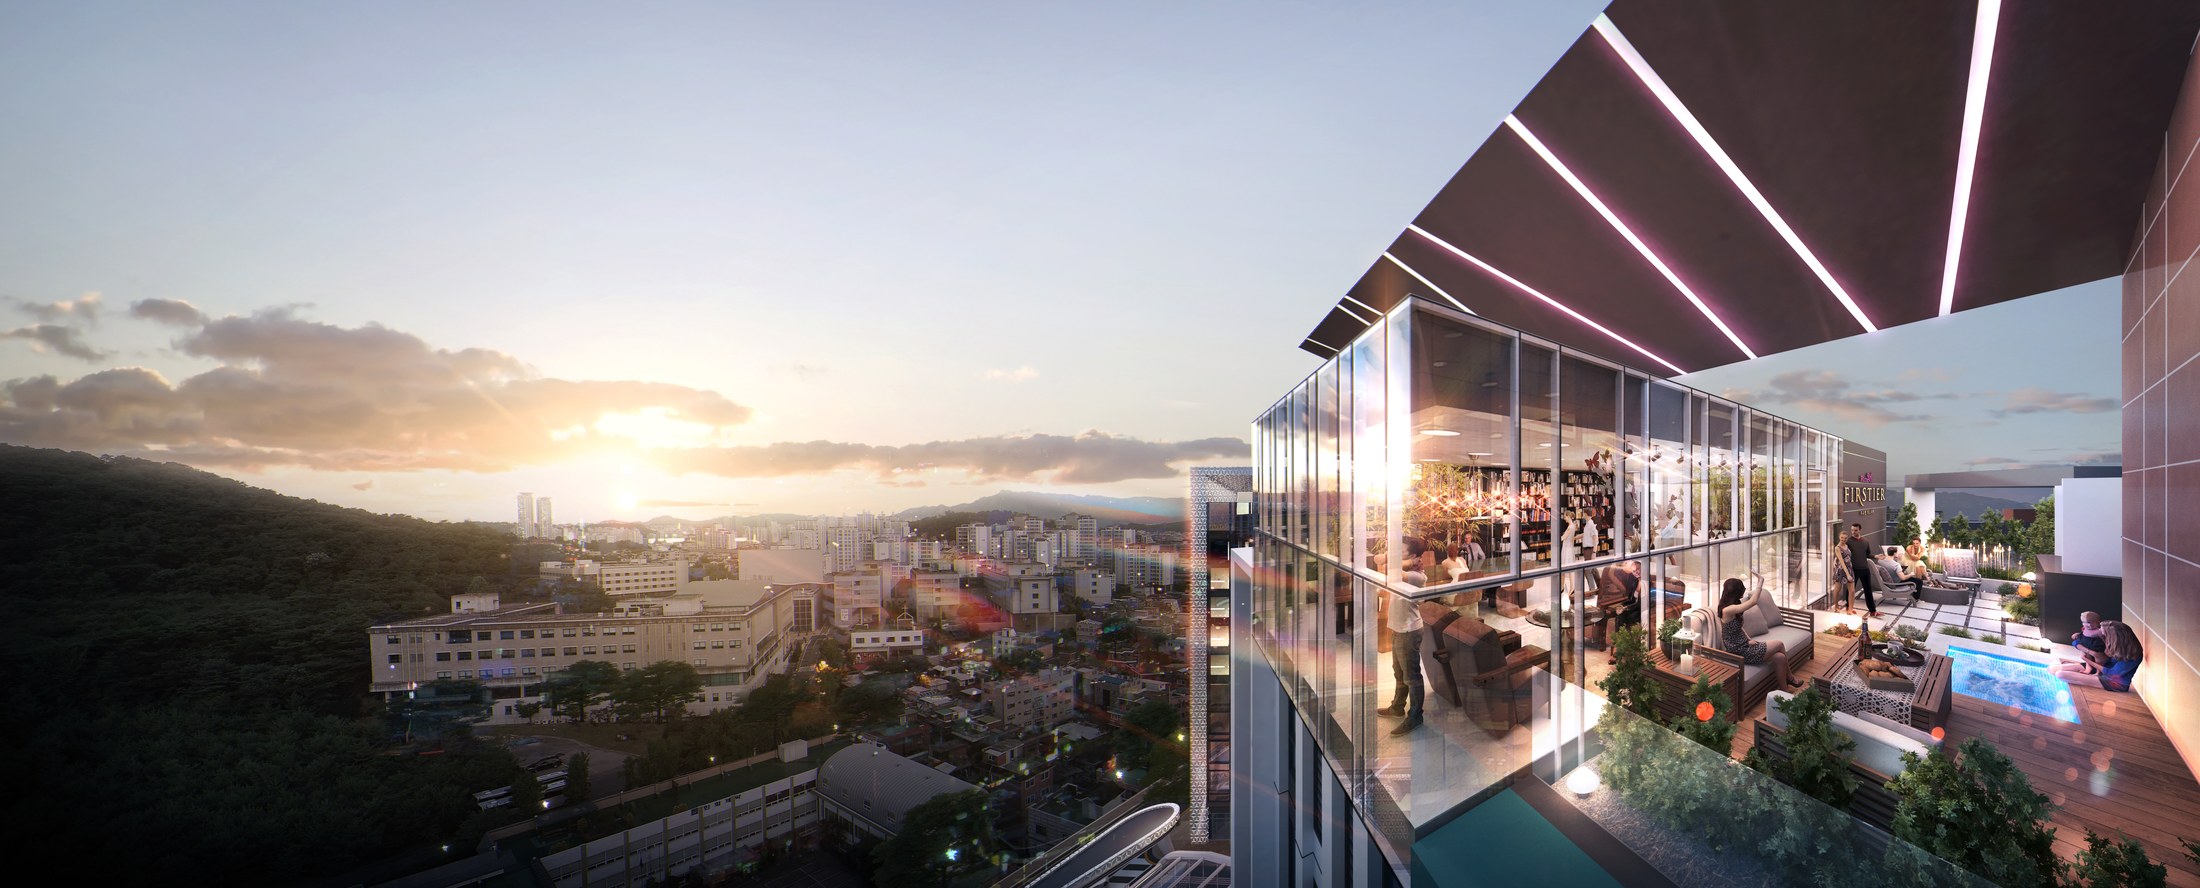
An elevated shared terrace
A community terrace opens toward the wider city, with indoor and outdoor gathering spaces at the upper level.
Actual project material supplied by NARU AD
Final Visualization by External CG Studio
Planning & SketchUp.
Actual model views from the design process, showing the study of building form, frontage and shared spaces.
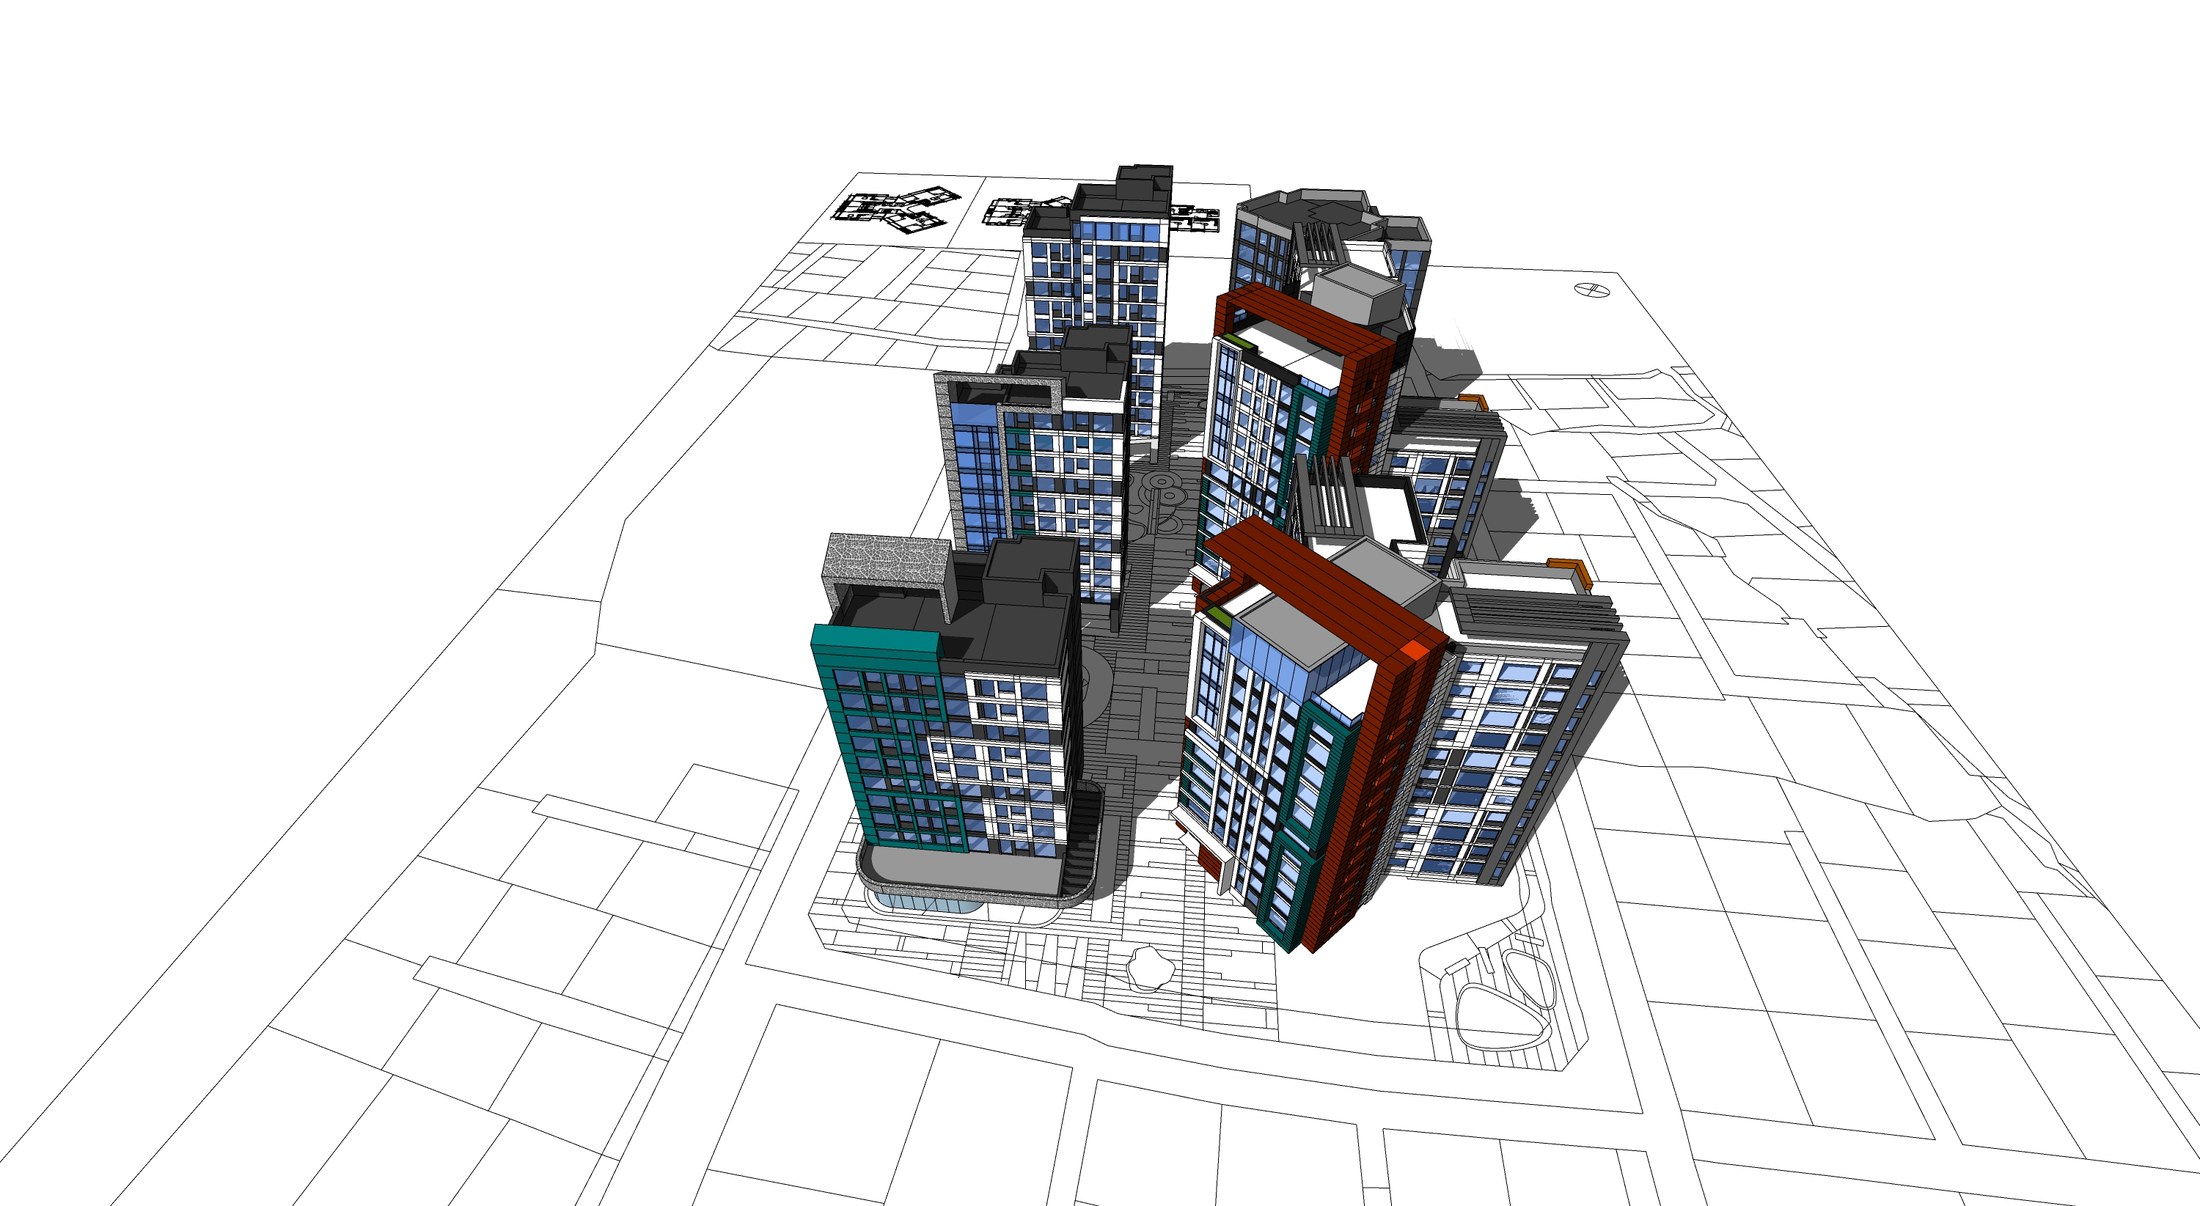
Buildings around an open centre
The aerial model shows the relationship between individual building volumes and the space between them.
Actual project work · Planning & SketchUp Modeling by NARU AD
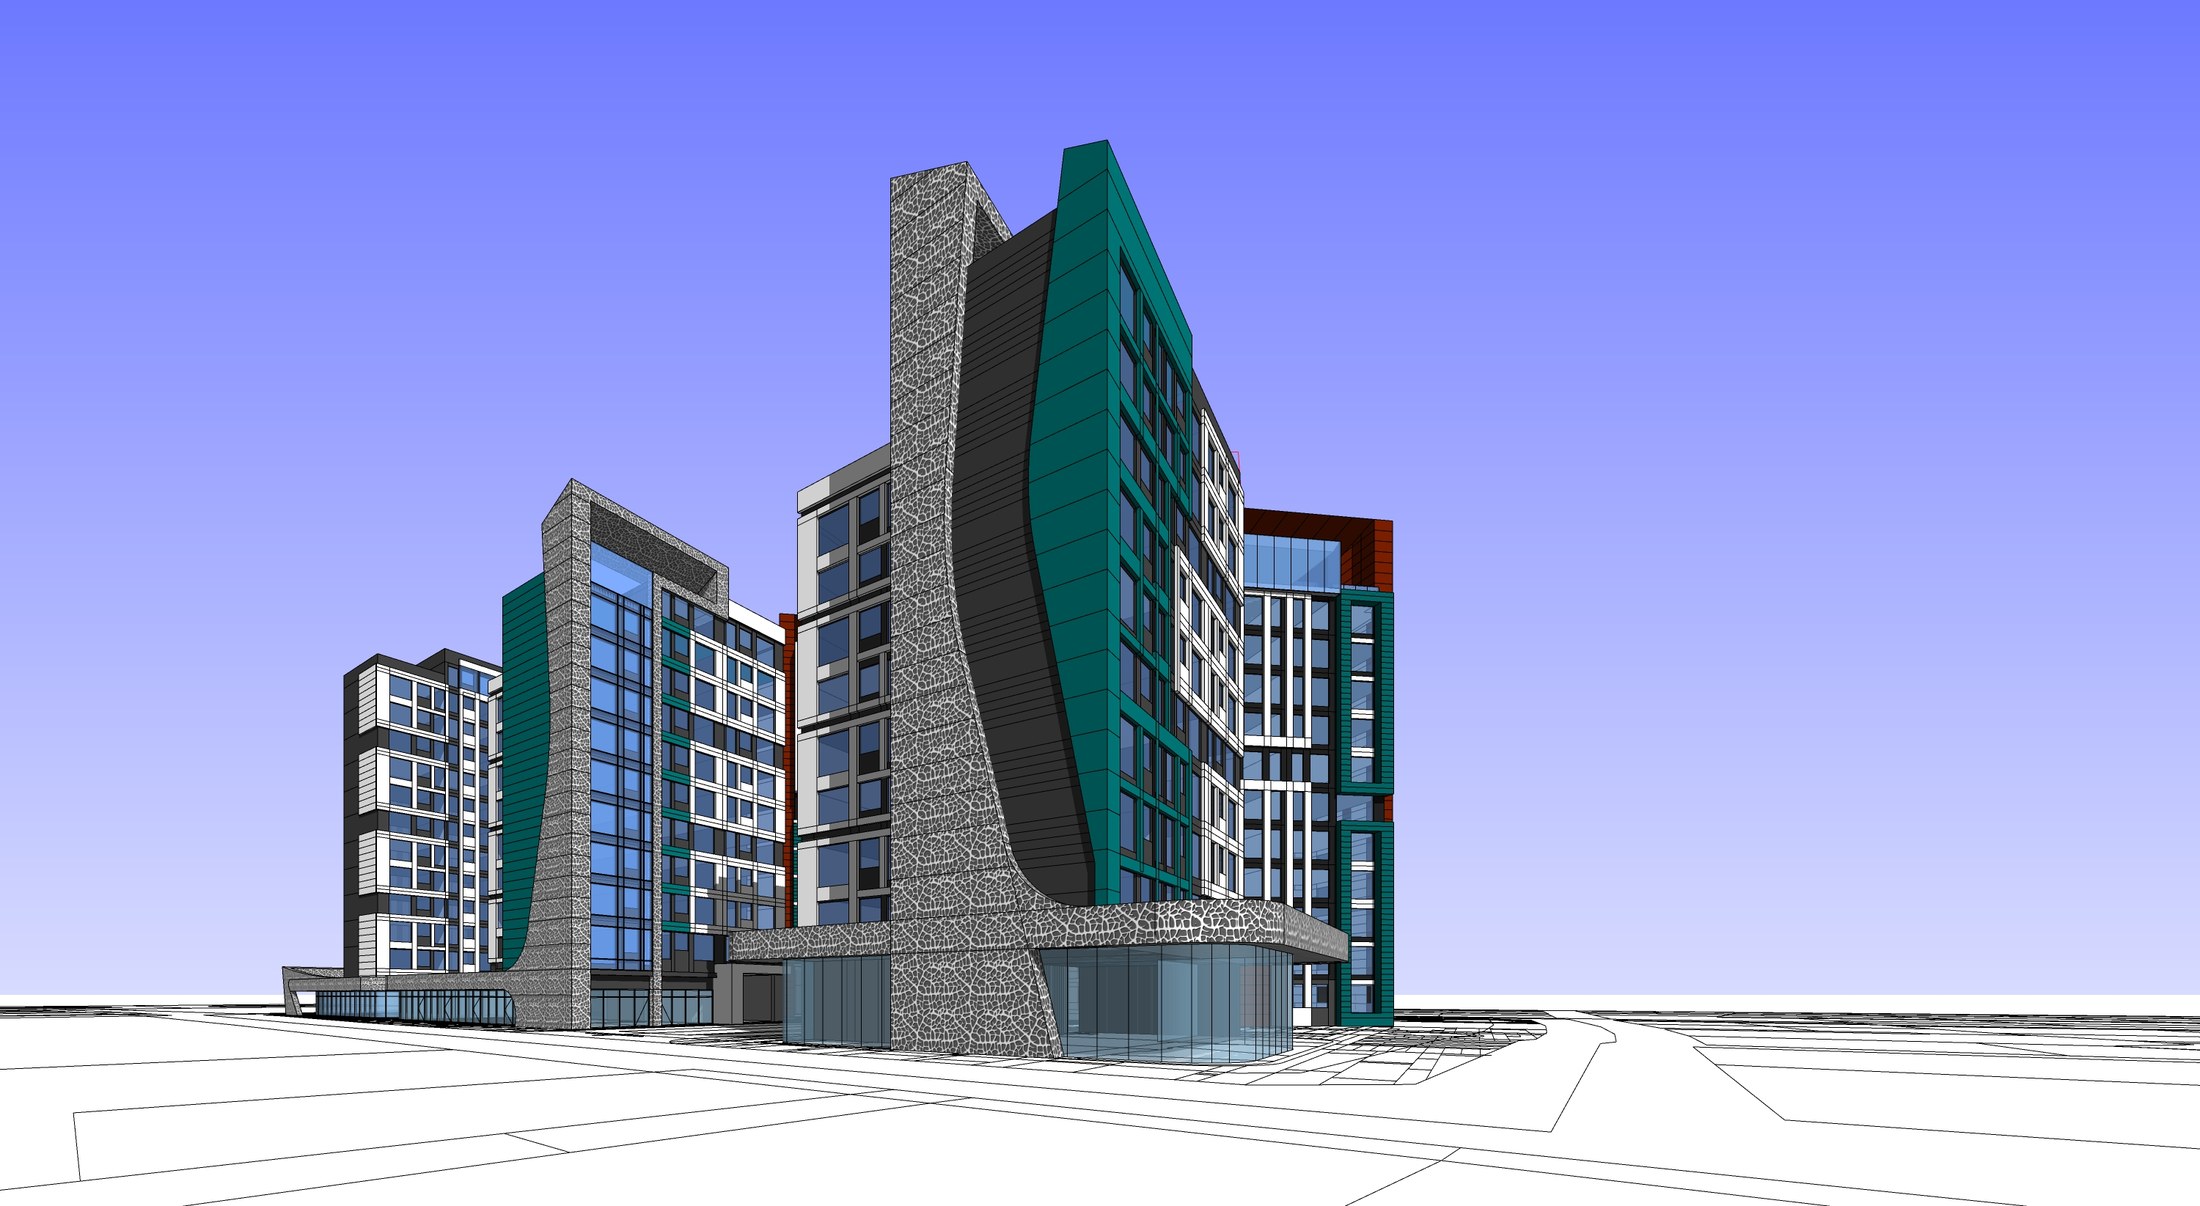
A defined street corner
Contrasting facade surfaces and a taller corner element give the street edge a clear presence.
Actual project work · Planning & SketchUp Modeling by NARU AD
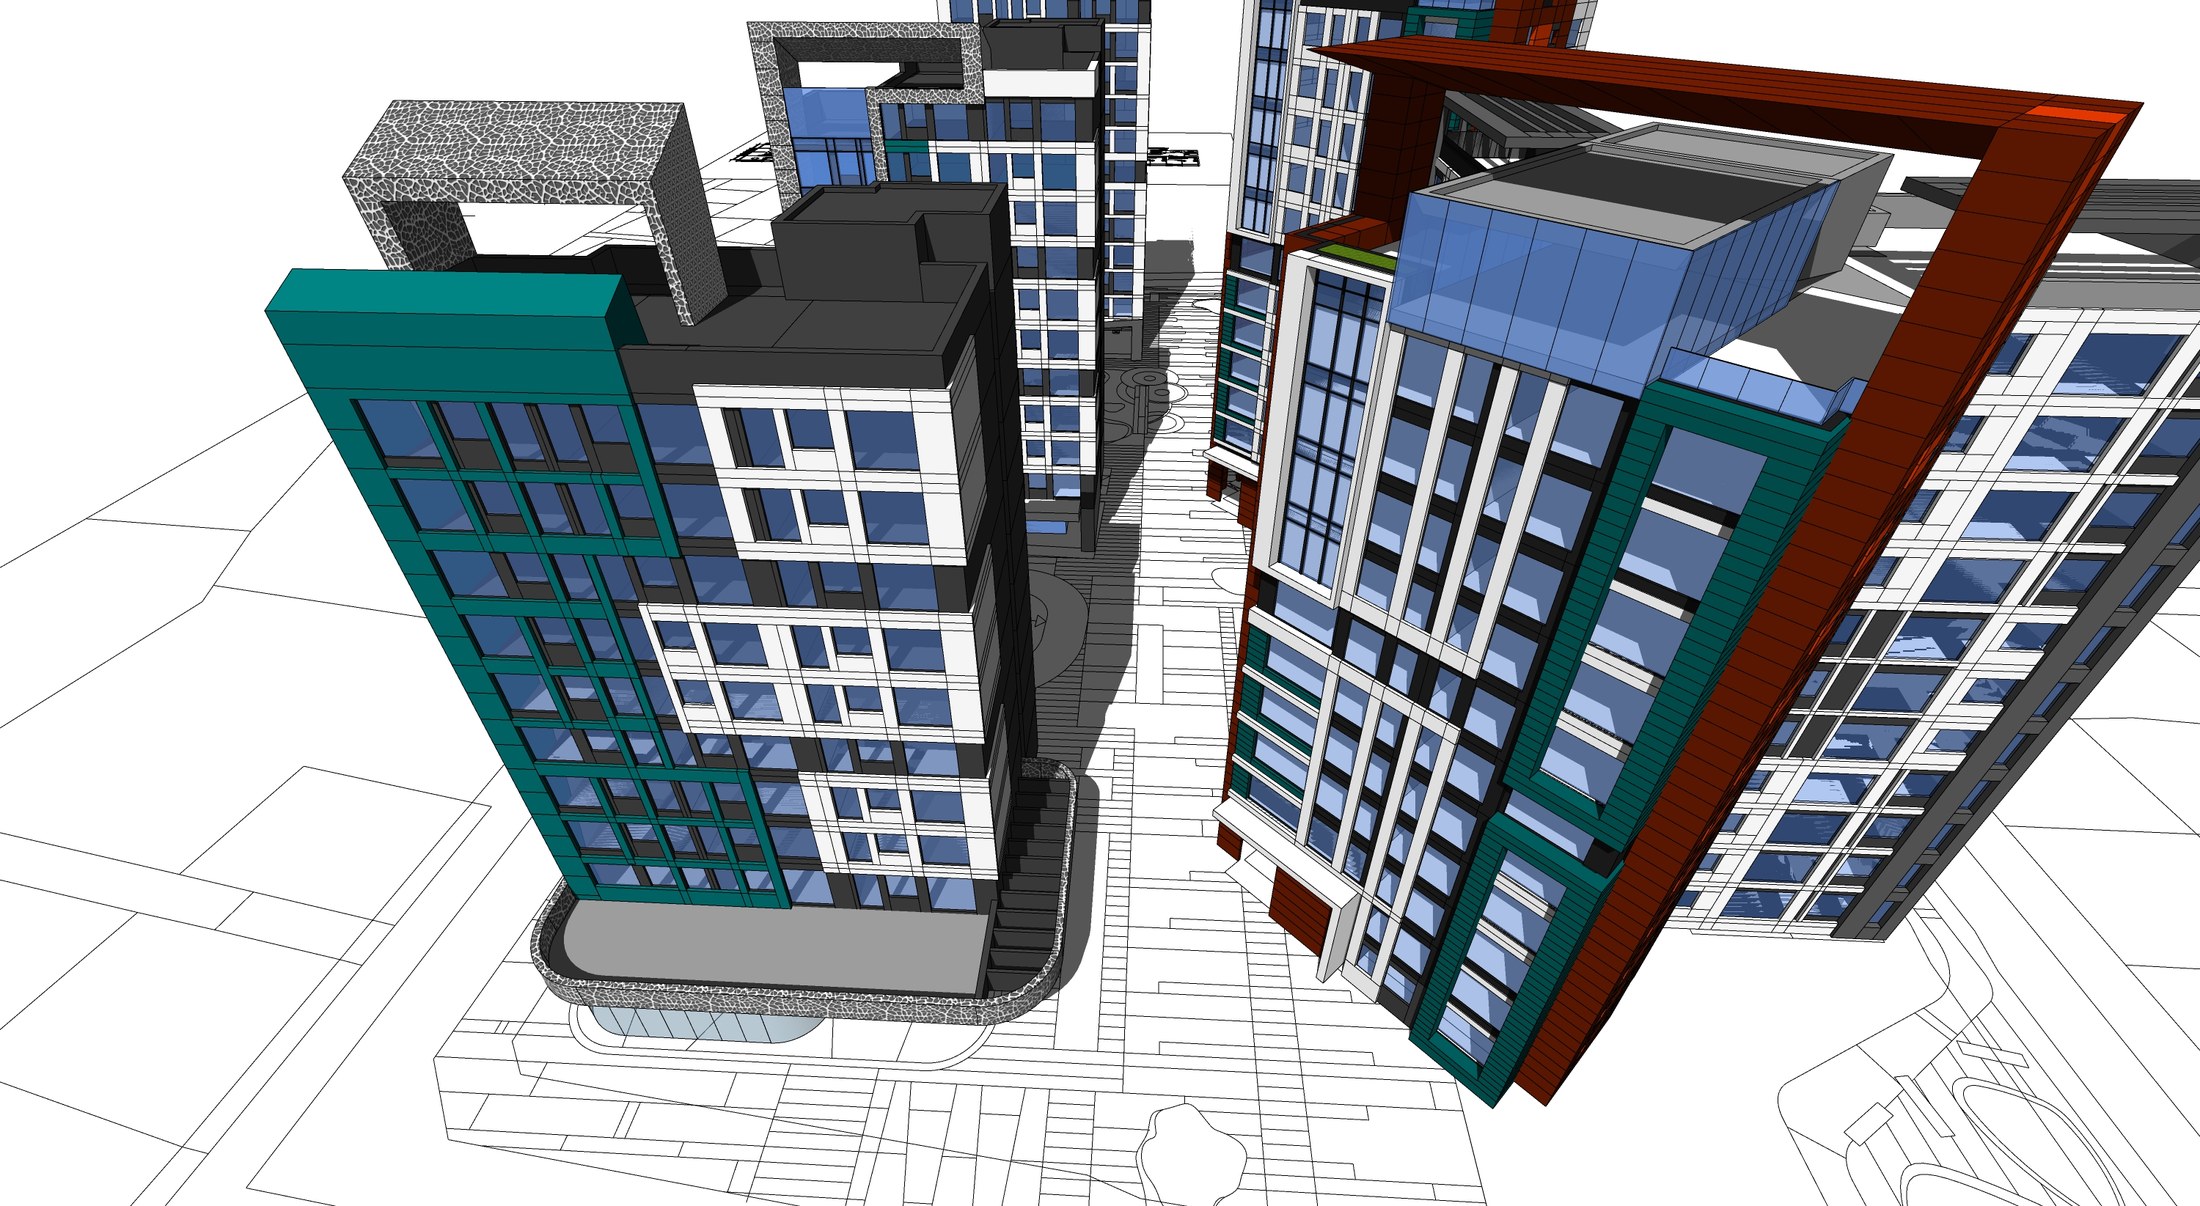
Roof forms and facade rhythm
A closer overhead view reveals the roof frames, repeated windows and changes in building height.
Actual project work · Planning & SketchUp Modeling by NARU AD
Figures describe the supplied planning overview. The images show design studies, not completed construction.