Compact Loft House
A compact dwelling proposal that extends living space from a simple gabled volume into a deck and a sheltered garden.
The concept plans place living, dining and service spaces on the ground floor, with a sleeping loft above. Privacy walls and the outdoor deck help shape the relationship between the small interior and the garden.
5 actual project images · 2 concept references
Click an image to enlarge. Use the arrows to browse.
- Programme
- Compact dwelling concept
- Arrangement
- Ground floor plus sleeping loft
- Outdoor space
- Deck and garden court
- Design stage
- Concept proposal; options under study
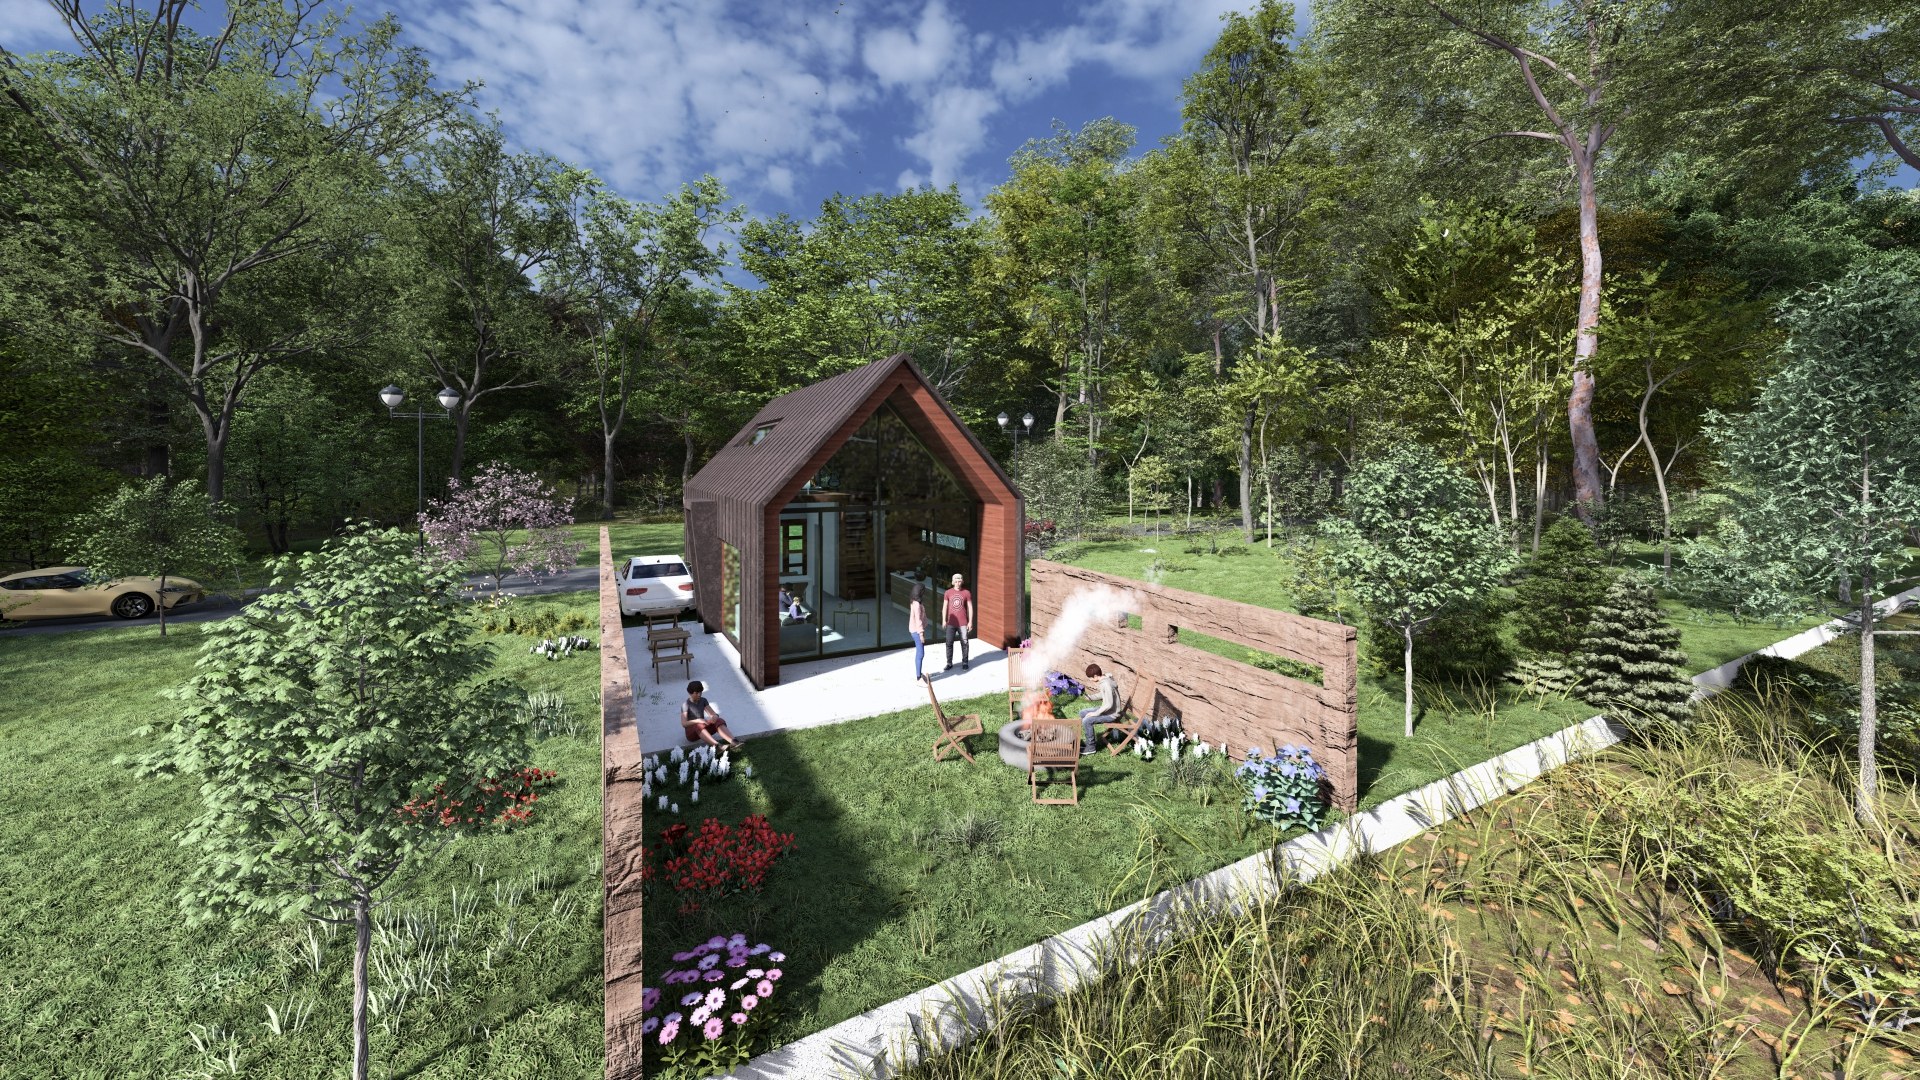
A compact house and garden court
A small gabled volume opens toward a sheltered garden, extending the living space outdoors.
Actual project concept material supplied by NARU AD
Final Visualization by External CG Studio
A small interior, a generous outdoor room
The compact gabled volume extends into a deck and enclosed garden. A sleeping loft adds another layer within the house, while privacy walls define the outdoor room.
Portfolio interpretation of supplied project material; schematic, not to scale.
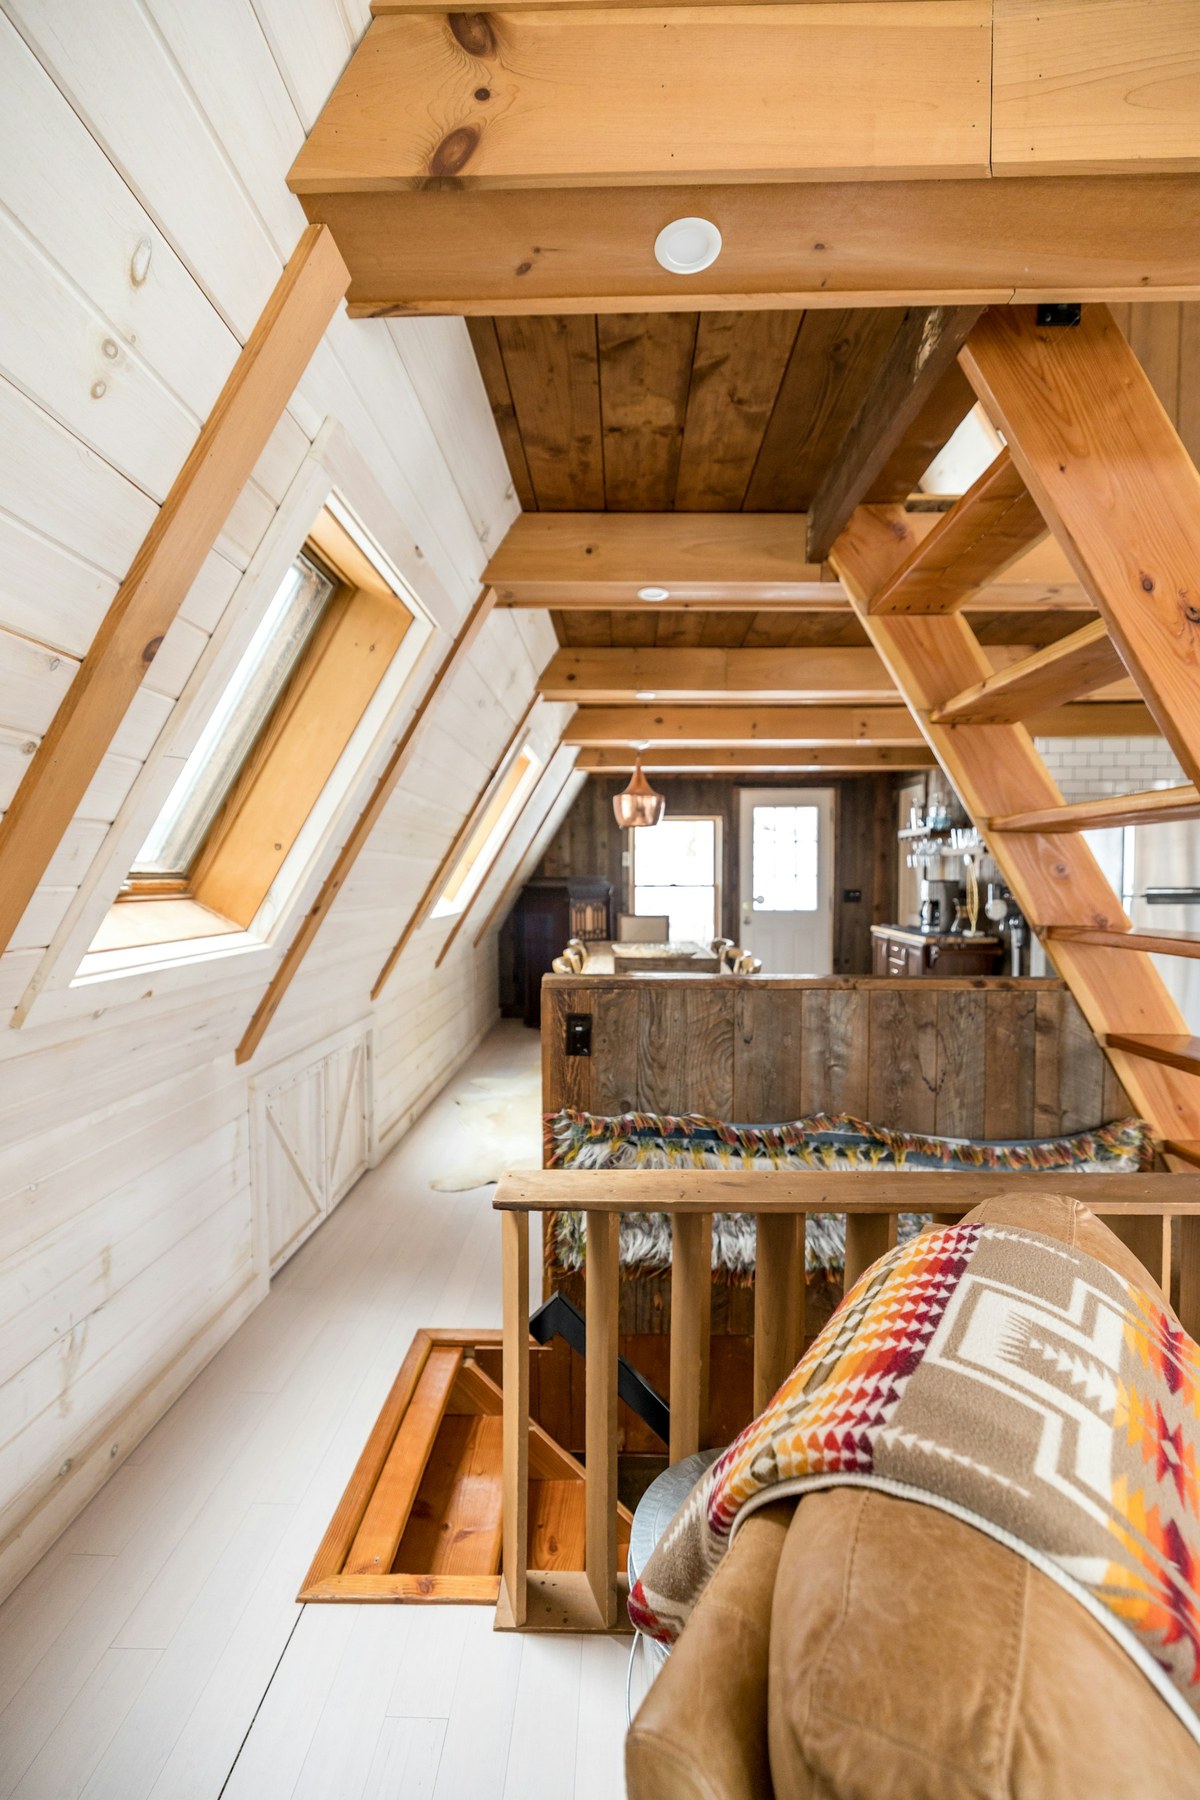
A room above a room
A loft uses the volume beneath a pitched roof to create another layer of occupation within a compact footprint.
Concept Reference · Andrea Davis ↗
Unsplash License
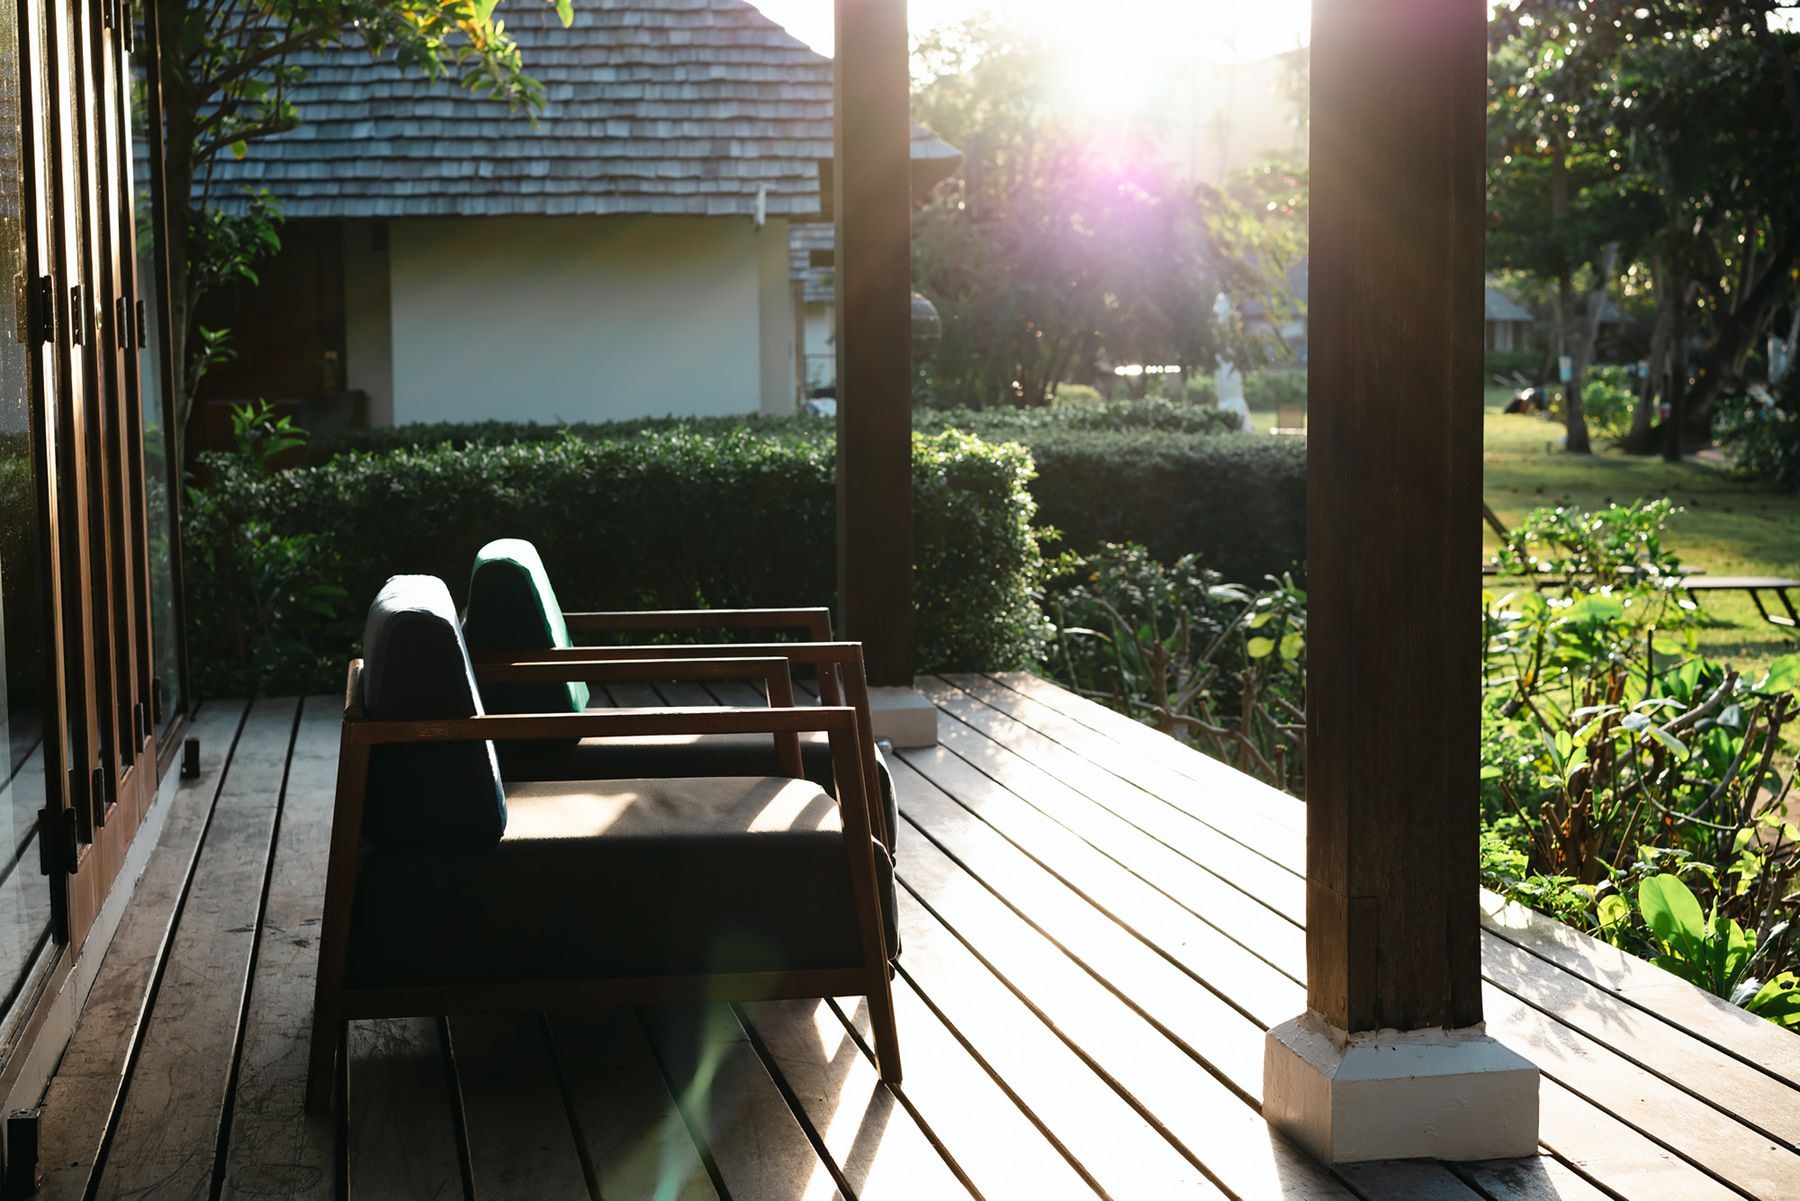
An outdoor room
A small covered deck extends the living area into the garden without enclosing it.
Concept Reference · Markus Winkler ↗
Pexels License
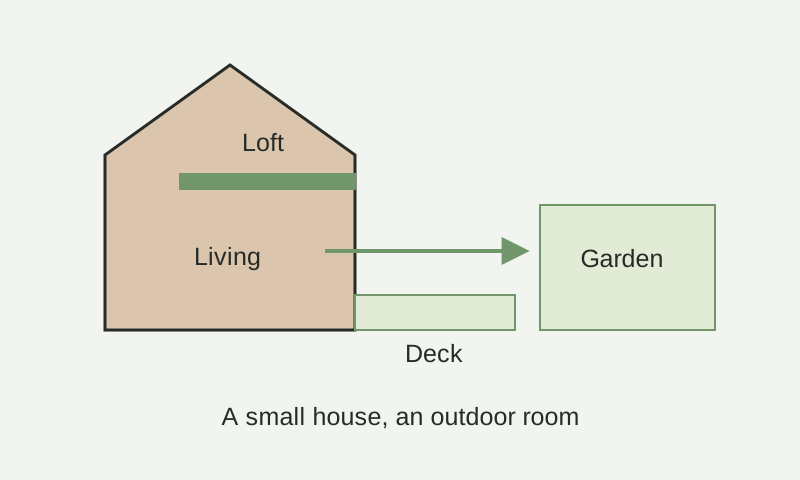
Schematic diagram · Not to scale
External images illustrate the concept. They are reference photographs, not NARU AD project work.
Project visualizations.
Different views, spaces and details from this project.
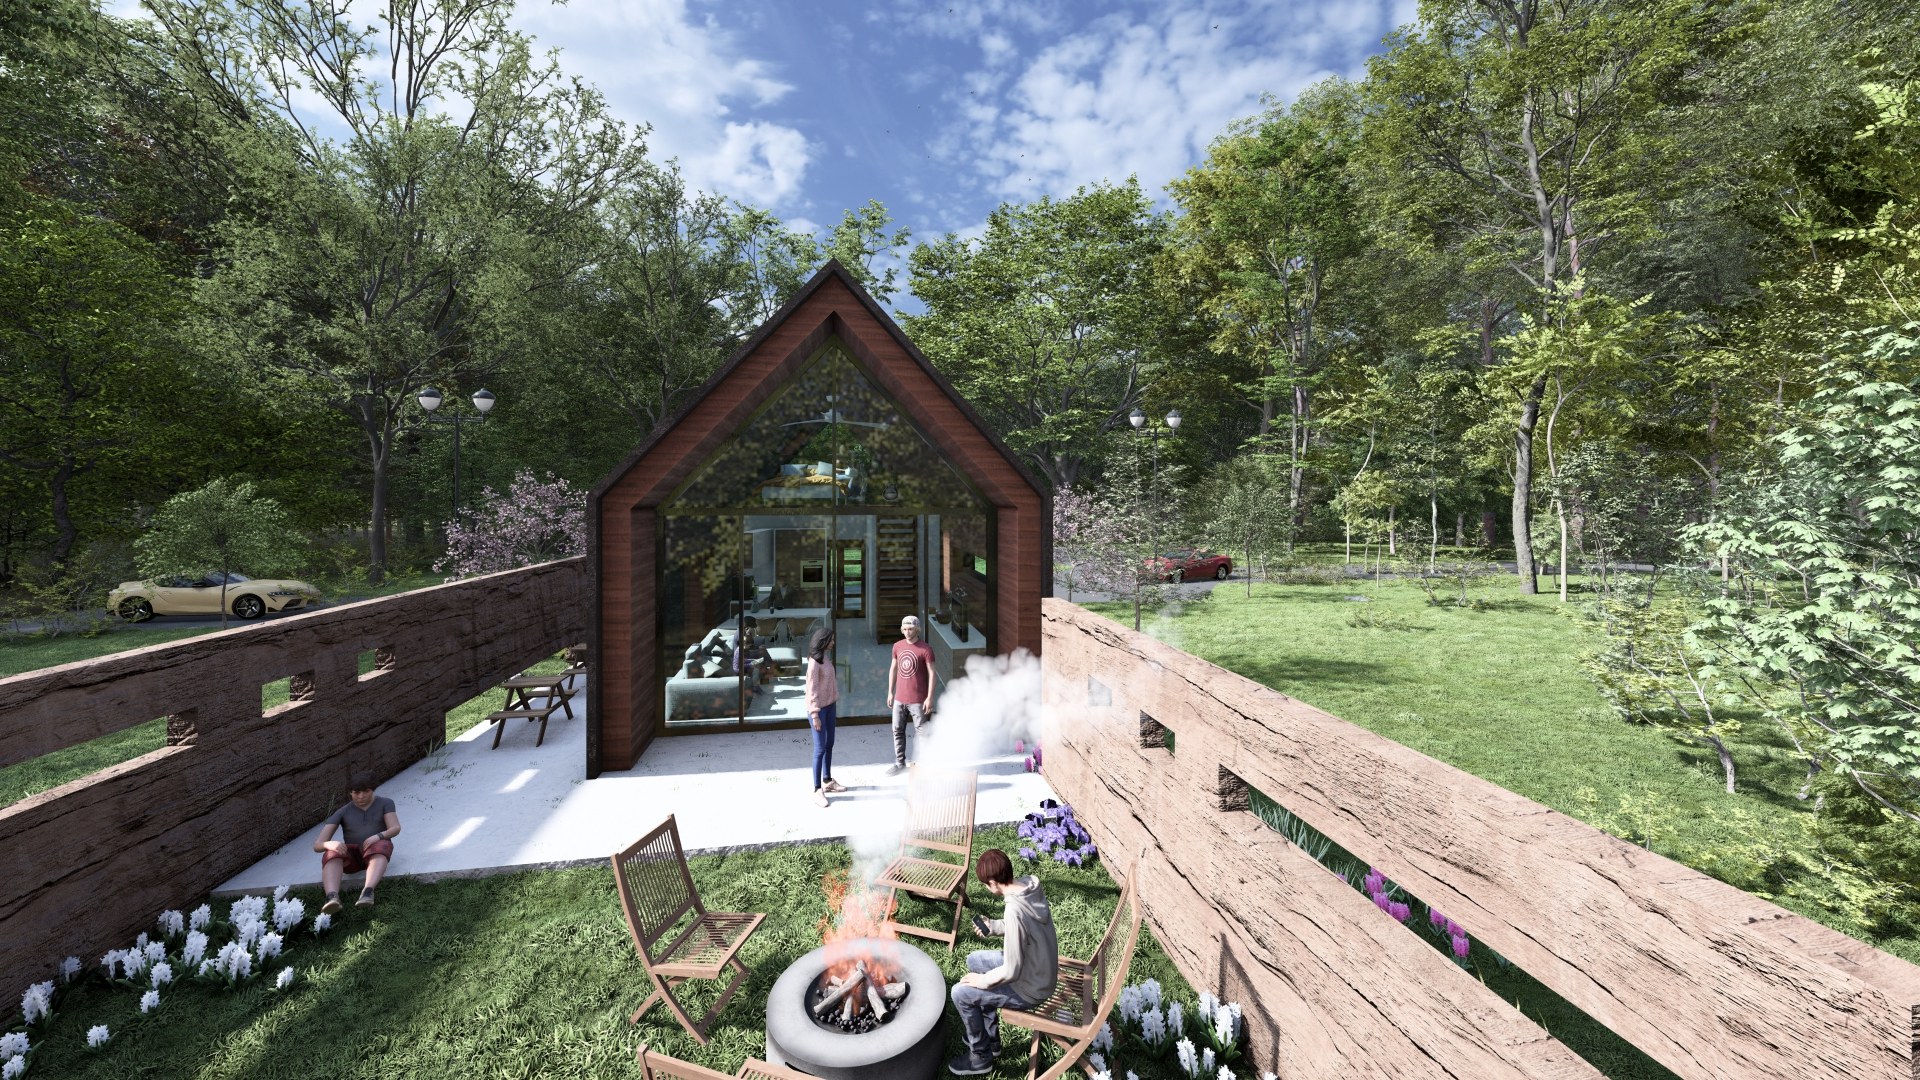
Outdoor living at the front door
The deck and garden sit directly in front of the glazed end of the house.
Actual project concept material supplied by NARU AD
Final Visualization by External CG Studio
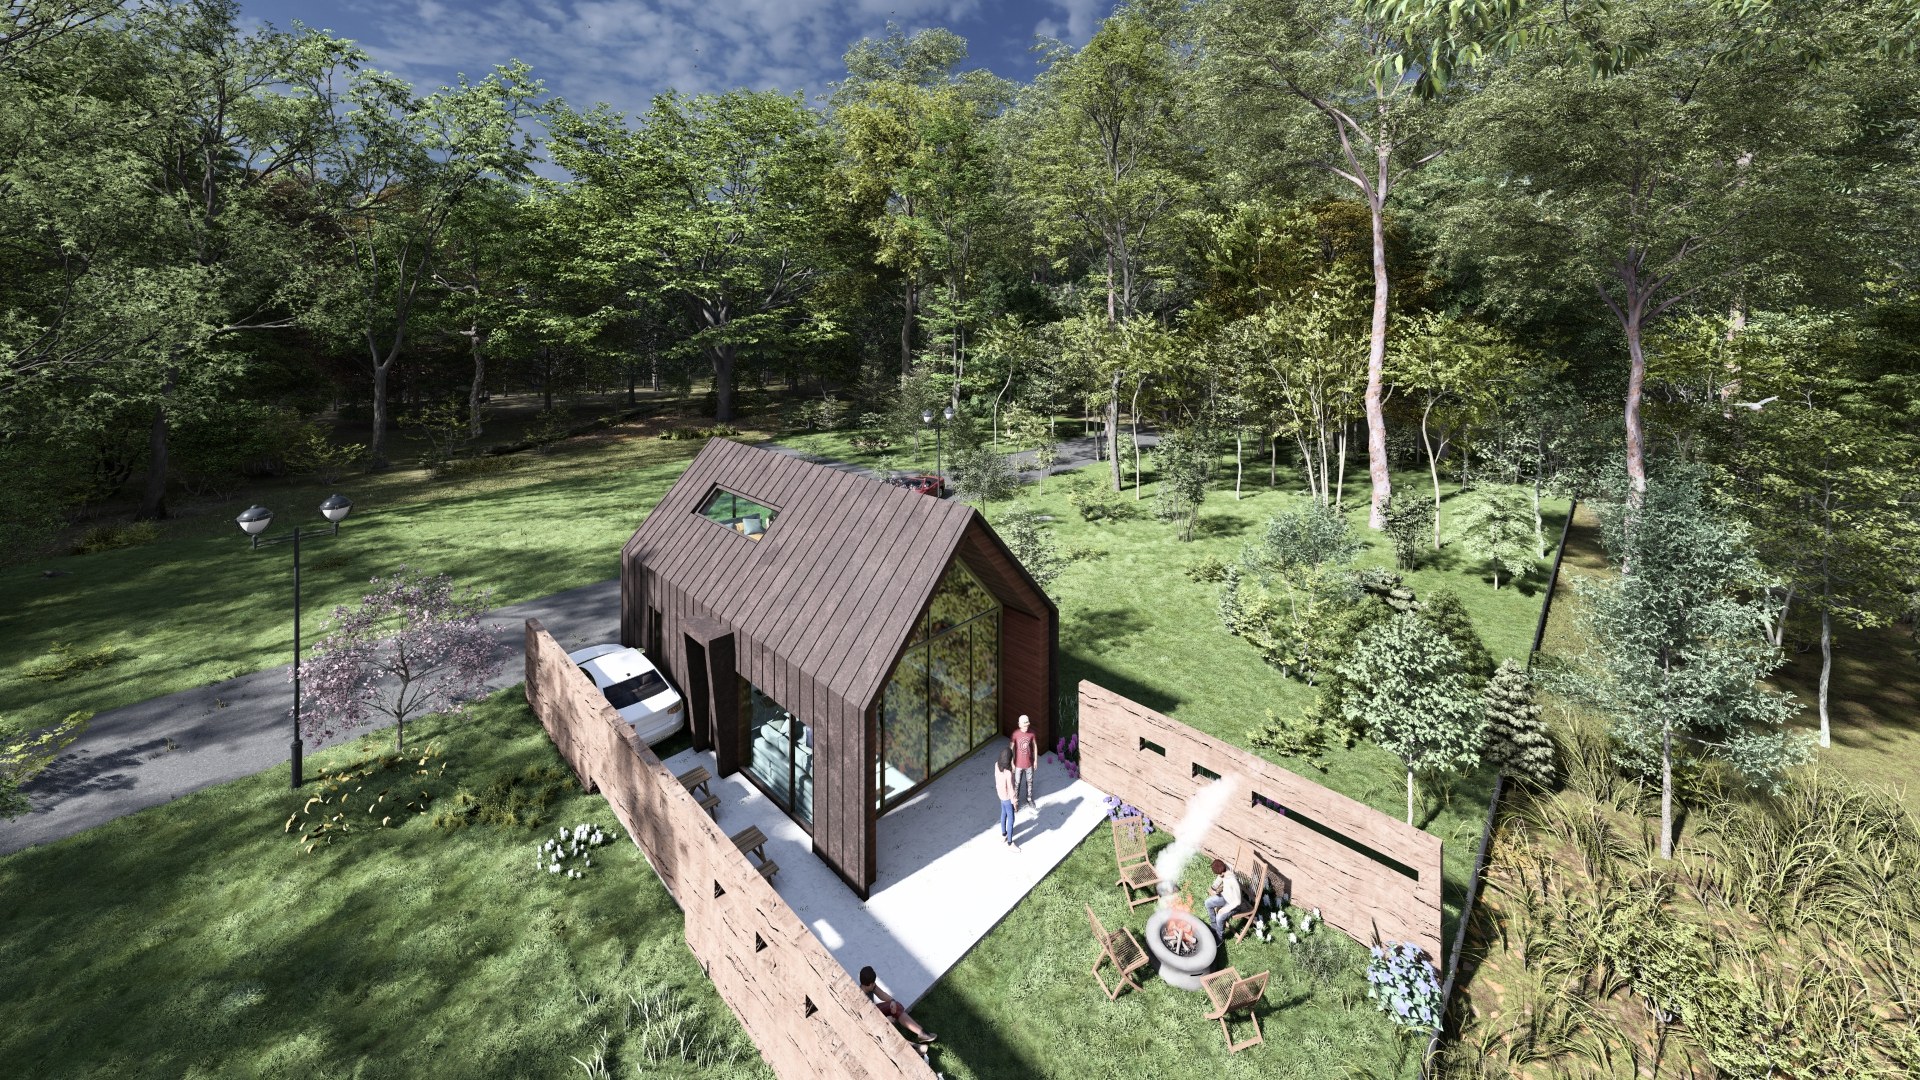
A wall that shapes the garden
The side wall connects the compact building to an outdoor room and screens the garden edge.
Actual project concept material supplied by NARU AD
Final Visualization by External CG Studio
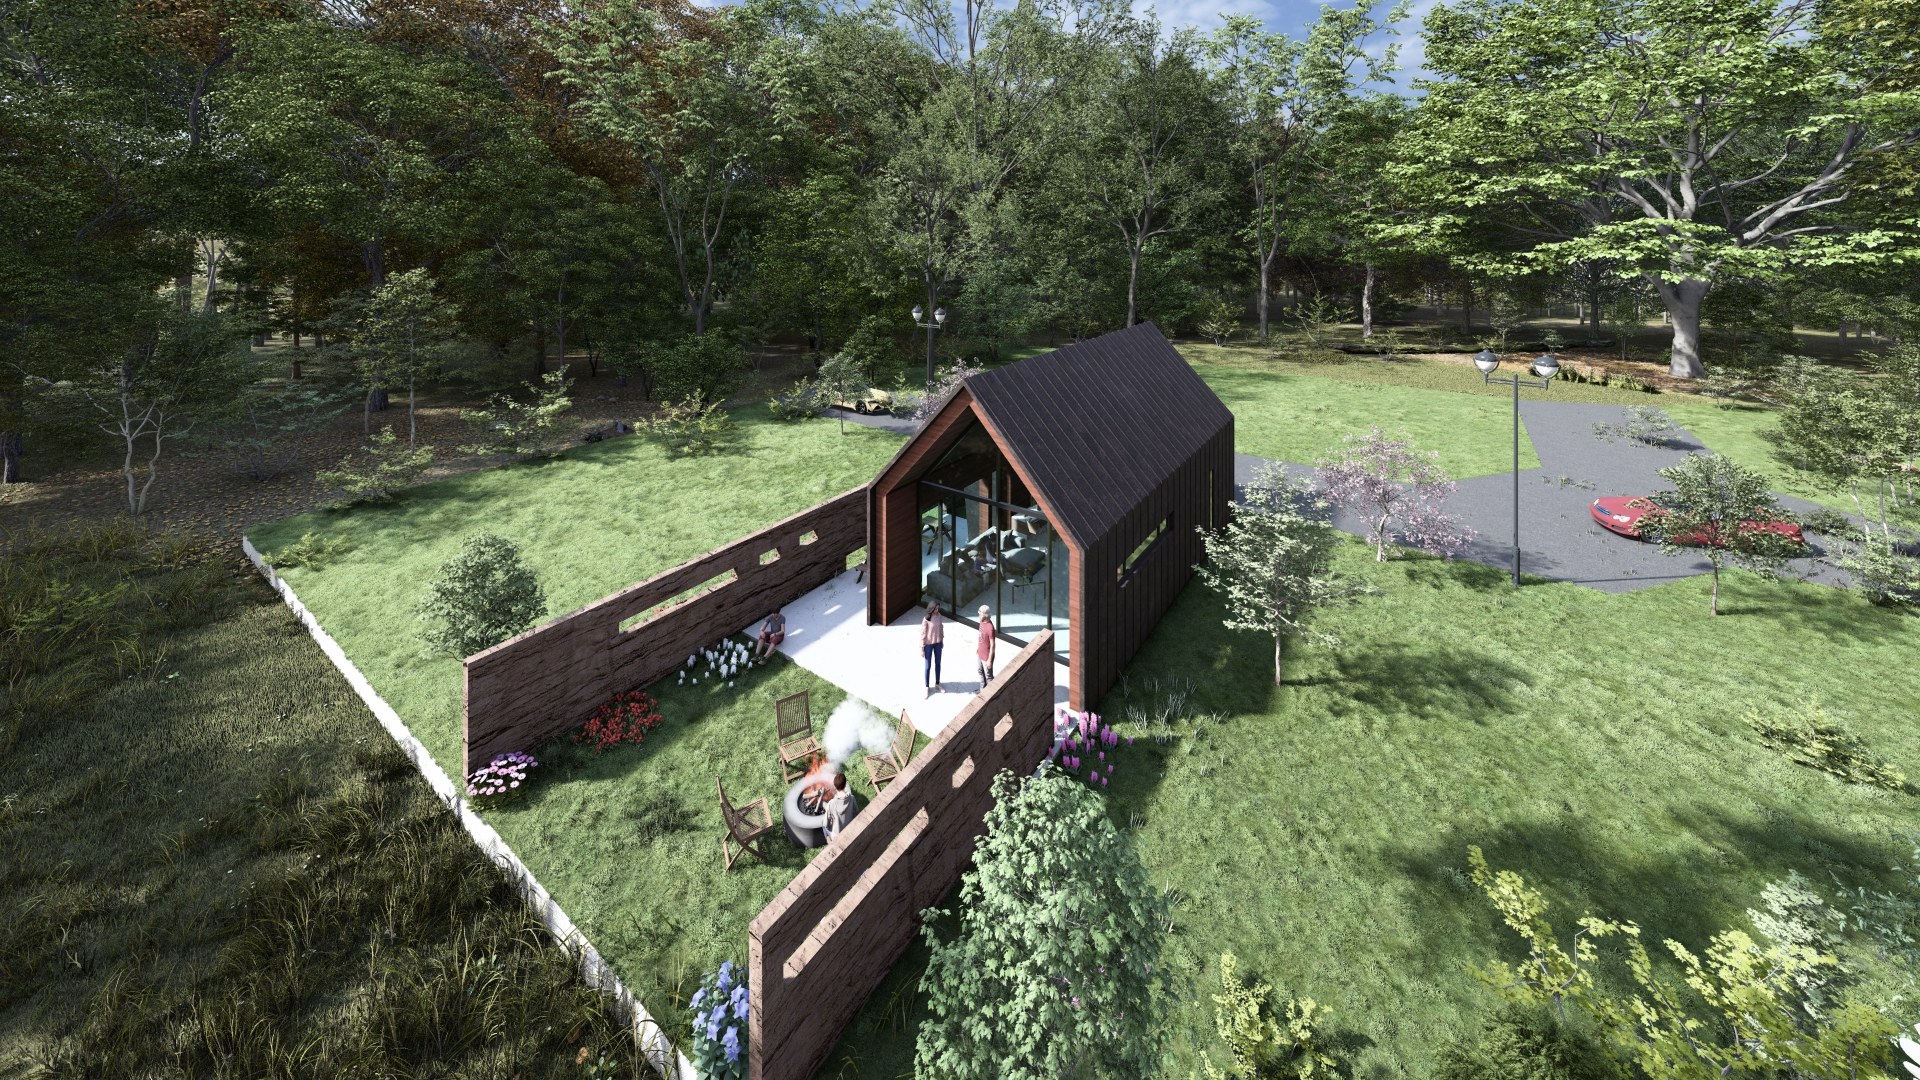
The complete garden setting
The overhead perspective places the house, deck and enclosed garden within a larger green setting.
Actual project concept material supplied by NARU AD
Final Visualization by External CG Studio
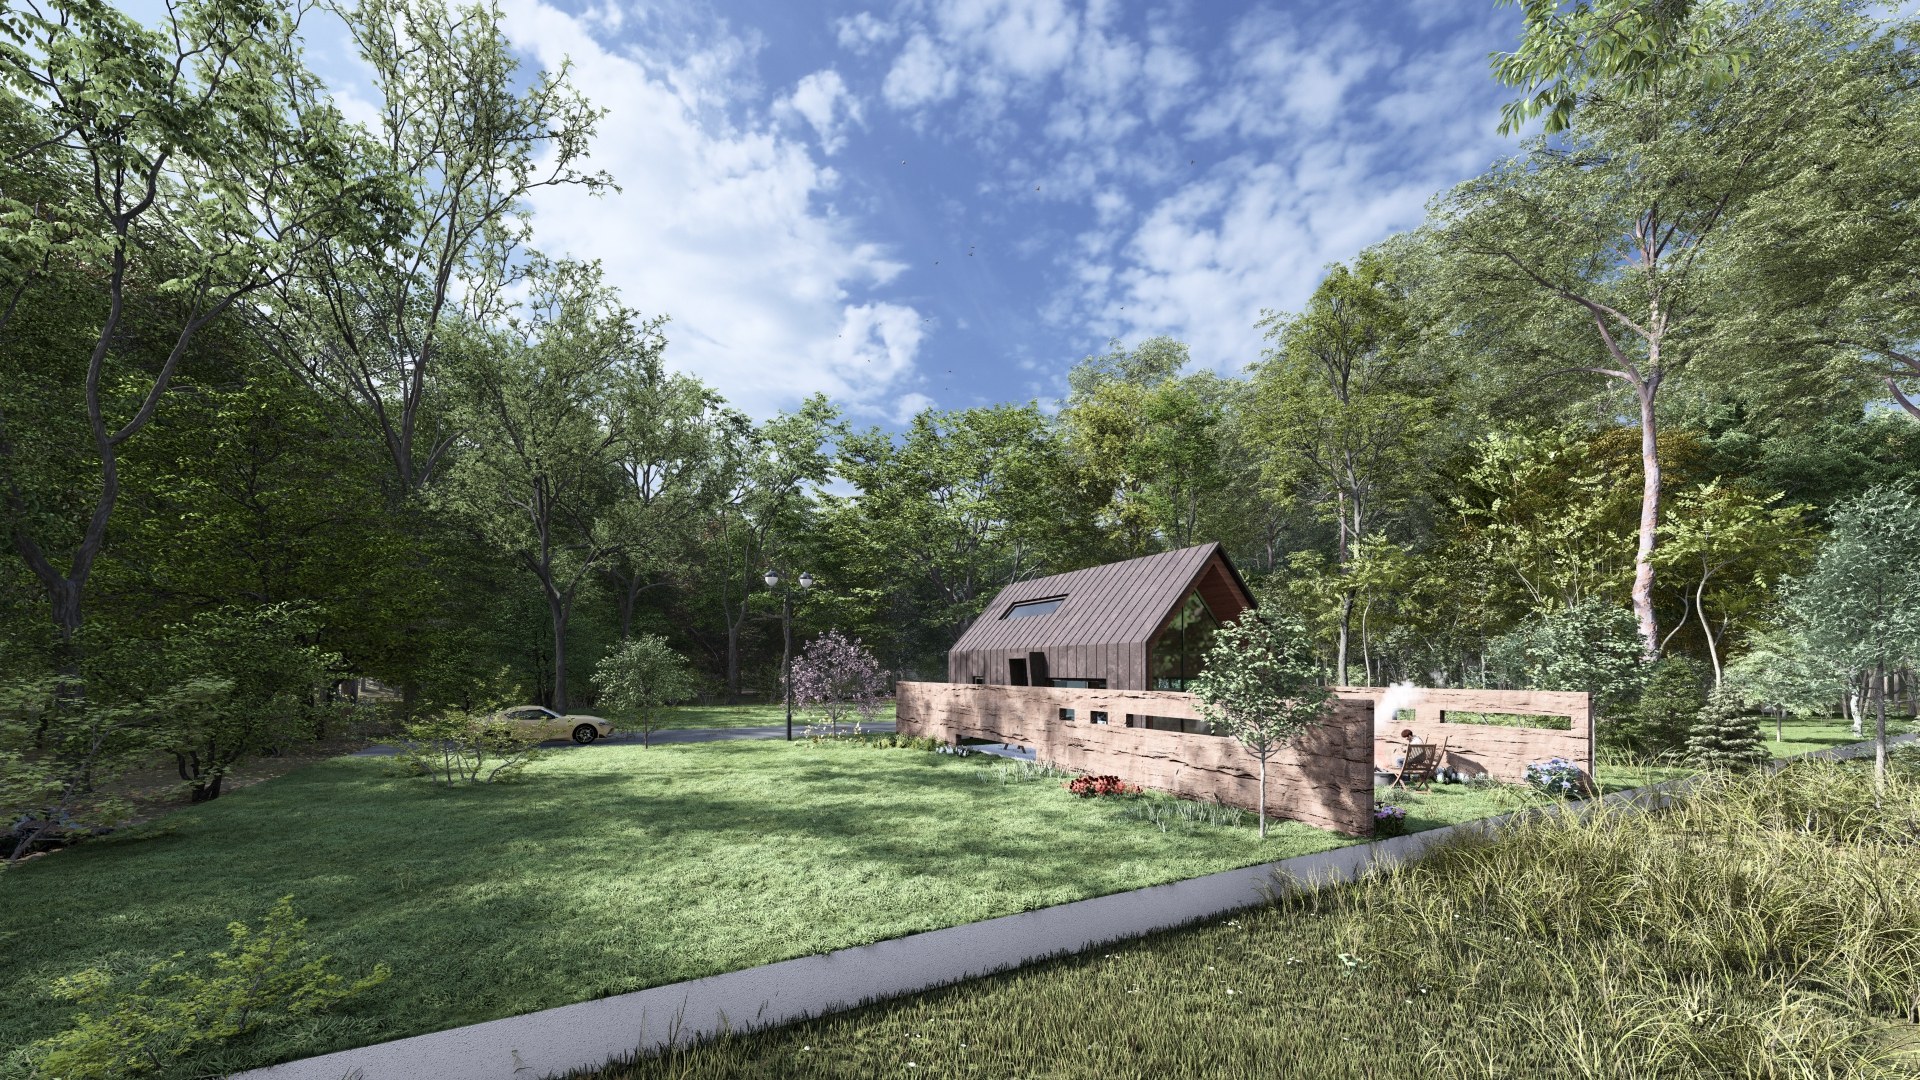
Arrival from the landscape
The distant view shows how the modest roof form and garden wall sit among trees and open ground.
Actual project concept material supplied by NARU AD
Final Visualization by External CG Studio
The supplied concept document includes alternative privacy-wall and sunroom options. The visualizations illustrate design intent, not a completed building.