Urban Corner Building
A compact commercial building study using contrasting facade surfaces and projecting window elements to address an urban corner.
Two SketchUp perspectives show the relationship between the street-facing elevations, the ground-level access and the stacked volumes above.
4 actual project images · 2 concept references
Click an image to enlarge. Use the arrows to browse.
- Programme
- Commercial building concept
- Material shown
- Actual SketchUp project views
- Design focus
- Corner composition and facade rhythm
- Design stage
- Concept proposal
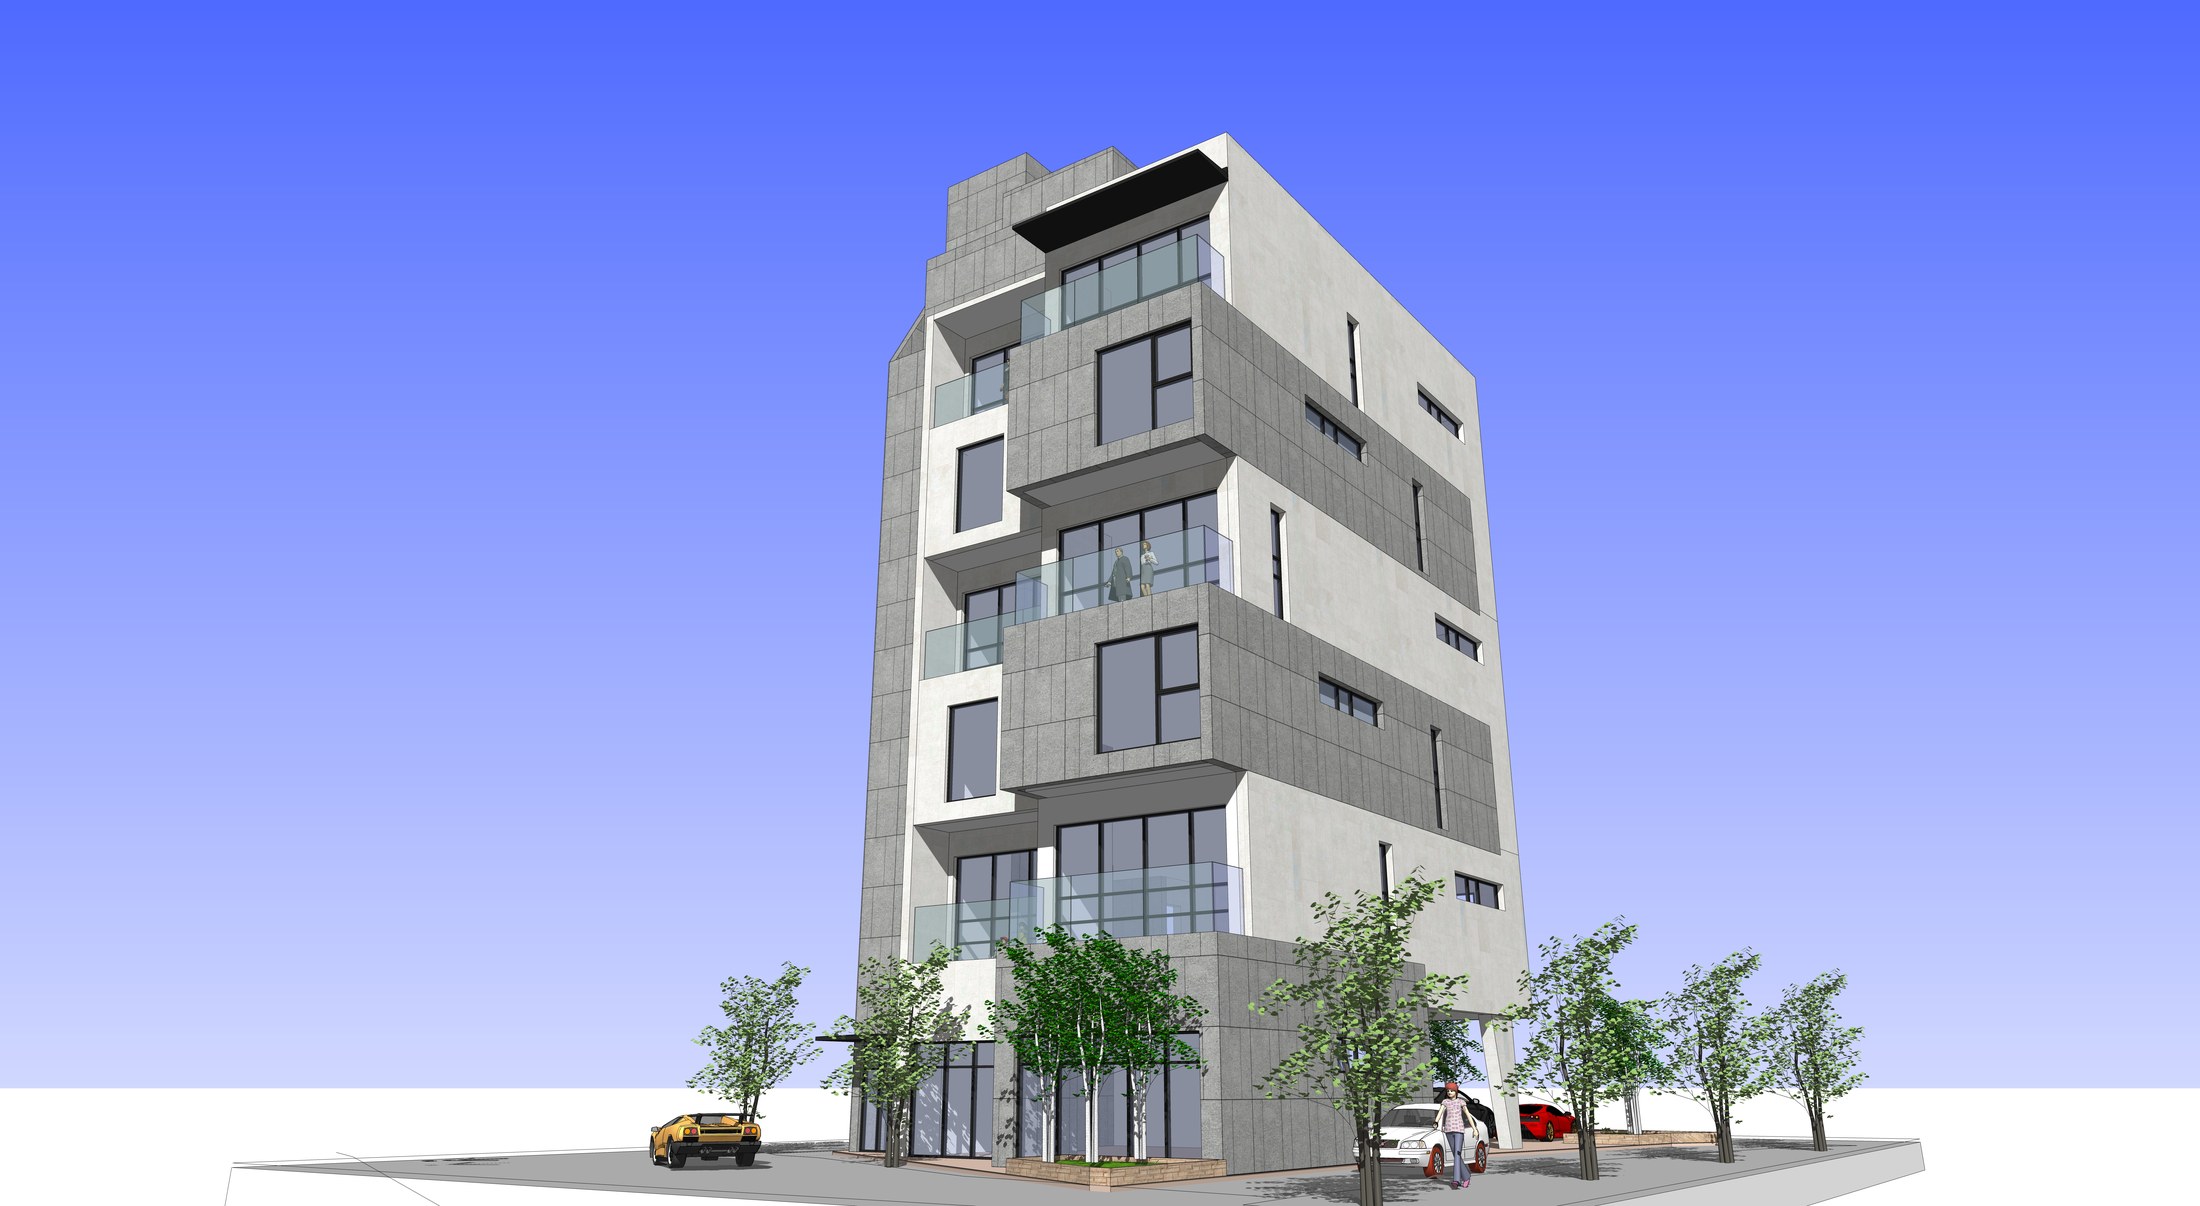
A building for an urban corner
The primary perspective shows a compact stacked volume with glazed areas at street level.
Actual project material supplied by NARU AD · SketchUp study
A corner expressed in layers
Contrasting wall surfaces and projecting window frames give the compact volume depth. The elevations respond differently as the building turns around the street corner.
Portfolio interpretation of supplied project material; schematic, not to scale.
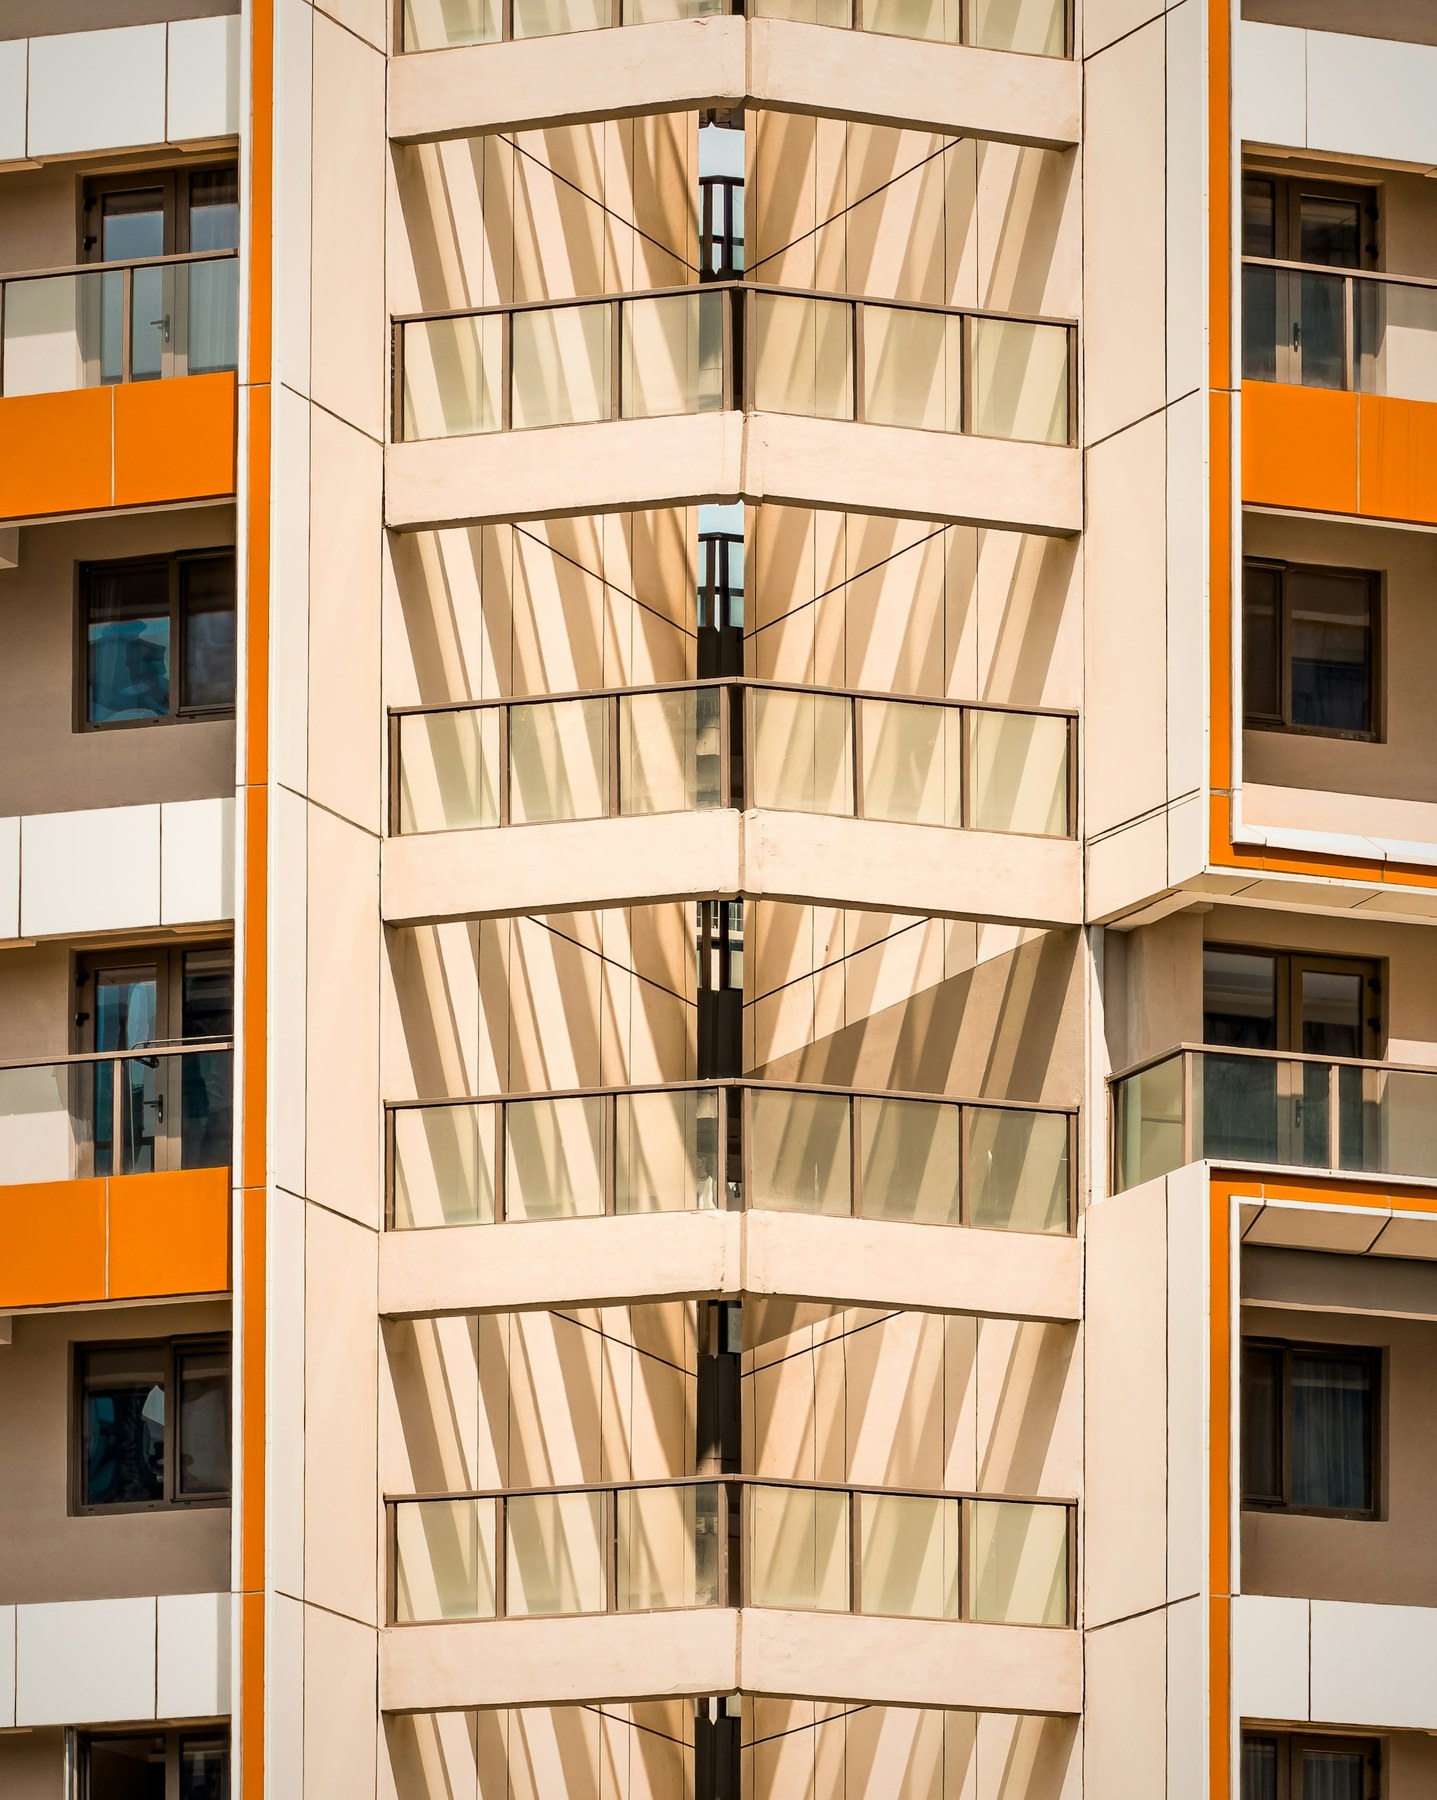
A facade with depth
Angled surfaces and recessed openings turn a flat elevation into a sequence of light and shadow.
Concept Reference · Declan Sun ↗
Unsplash License
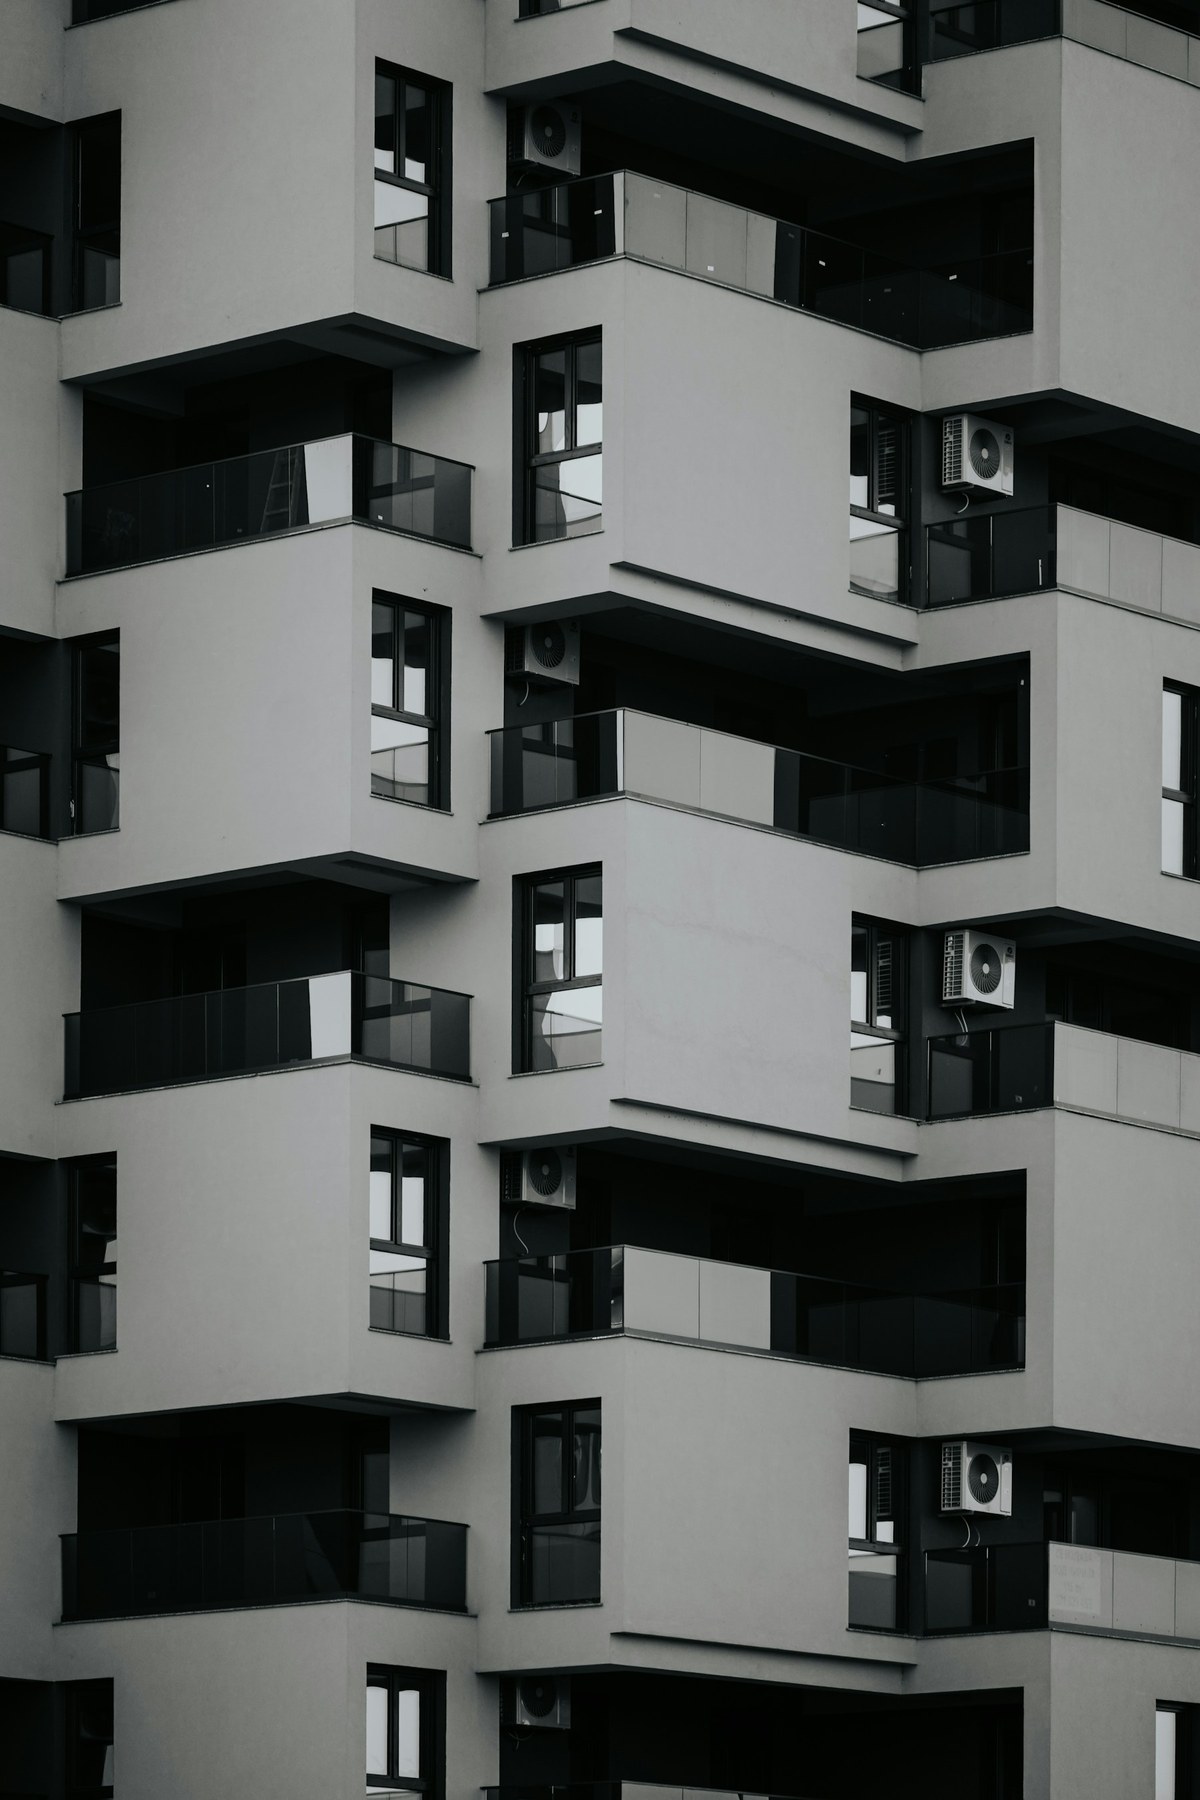
Layers, projections, recesses
Offset volumes give the facade an inhabited depth that can be read from different street angles.
Concept Reference · Nenad Kaevik ↗
Unsplash License
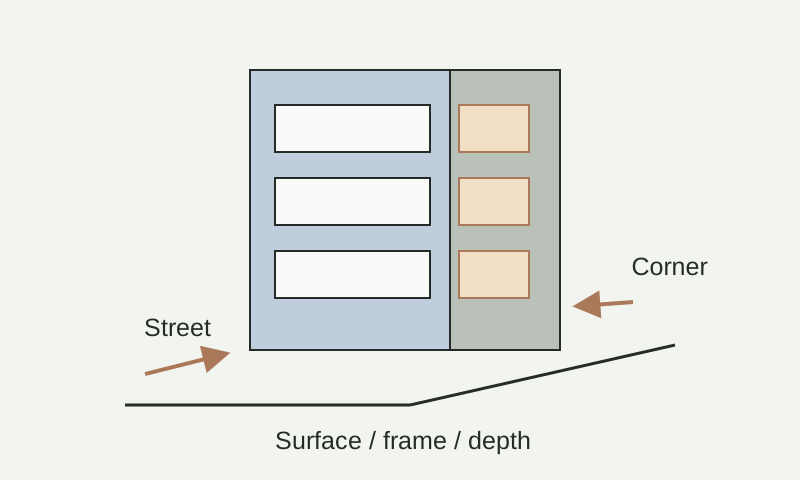
Schematic diagram · Not to scale
External images illustrate the concept. They are reference photographs, not NARU AD project work.
Design studies.
Different views, spaces and details from this project.
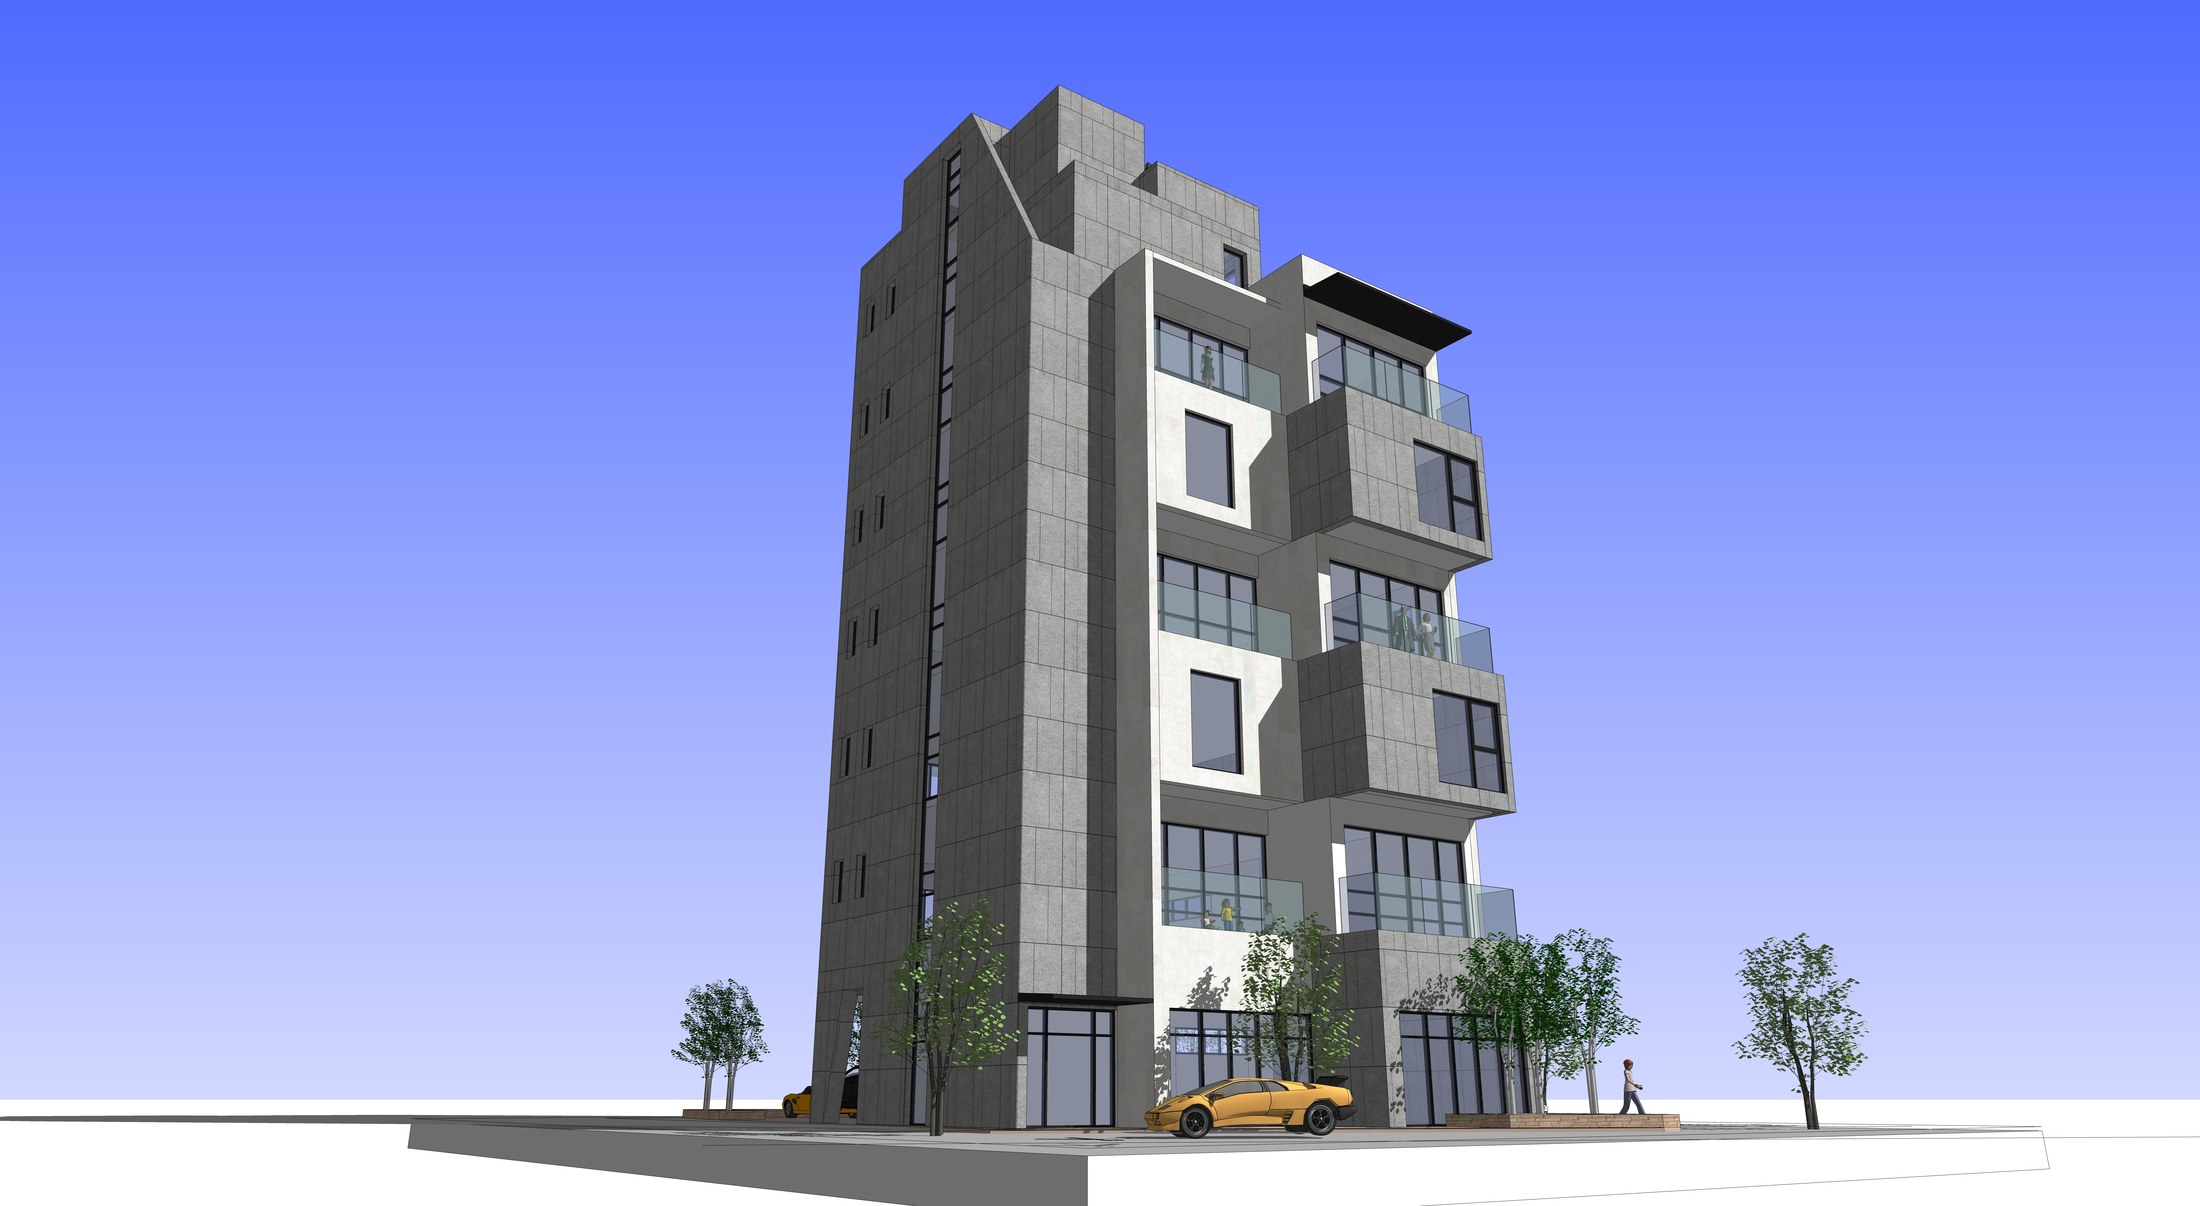
Deep frames and a vertical wall
Projecting window frames contrast with a continuous darker surface on the reverse elevation.
Actual project material supplied by NARU AD · SketchUp study
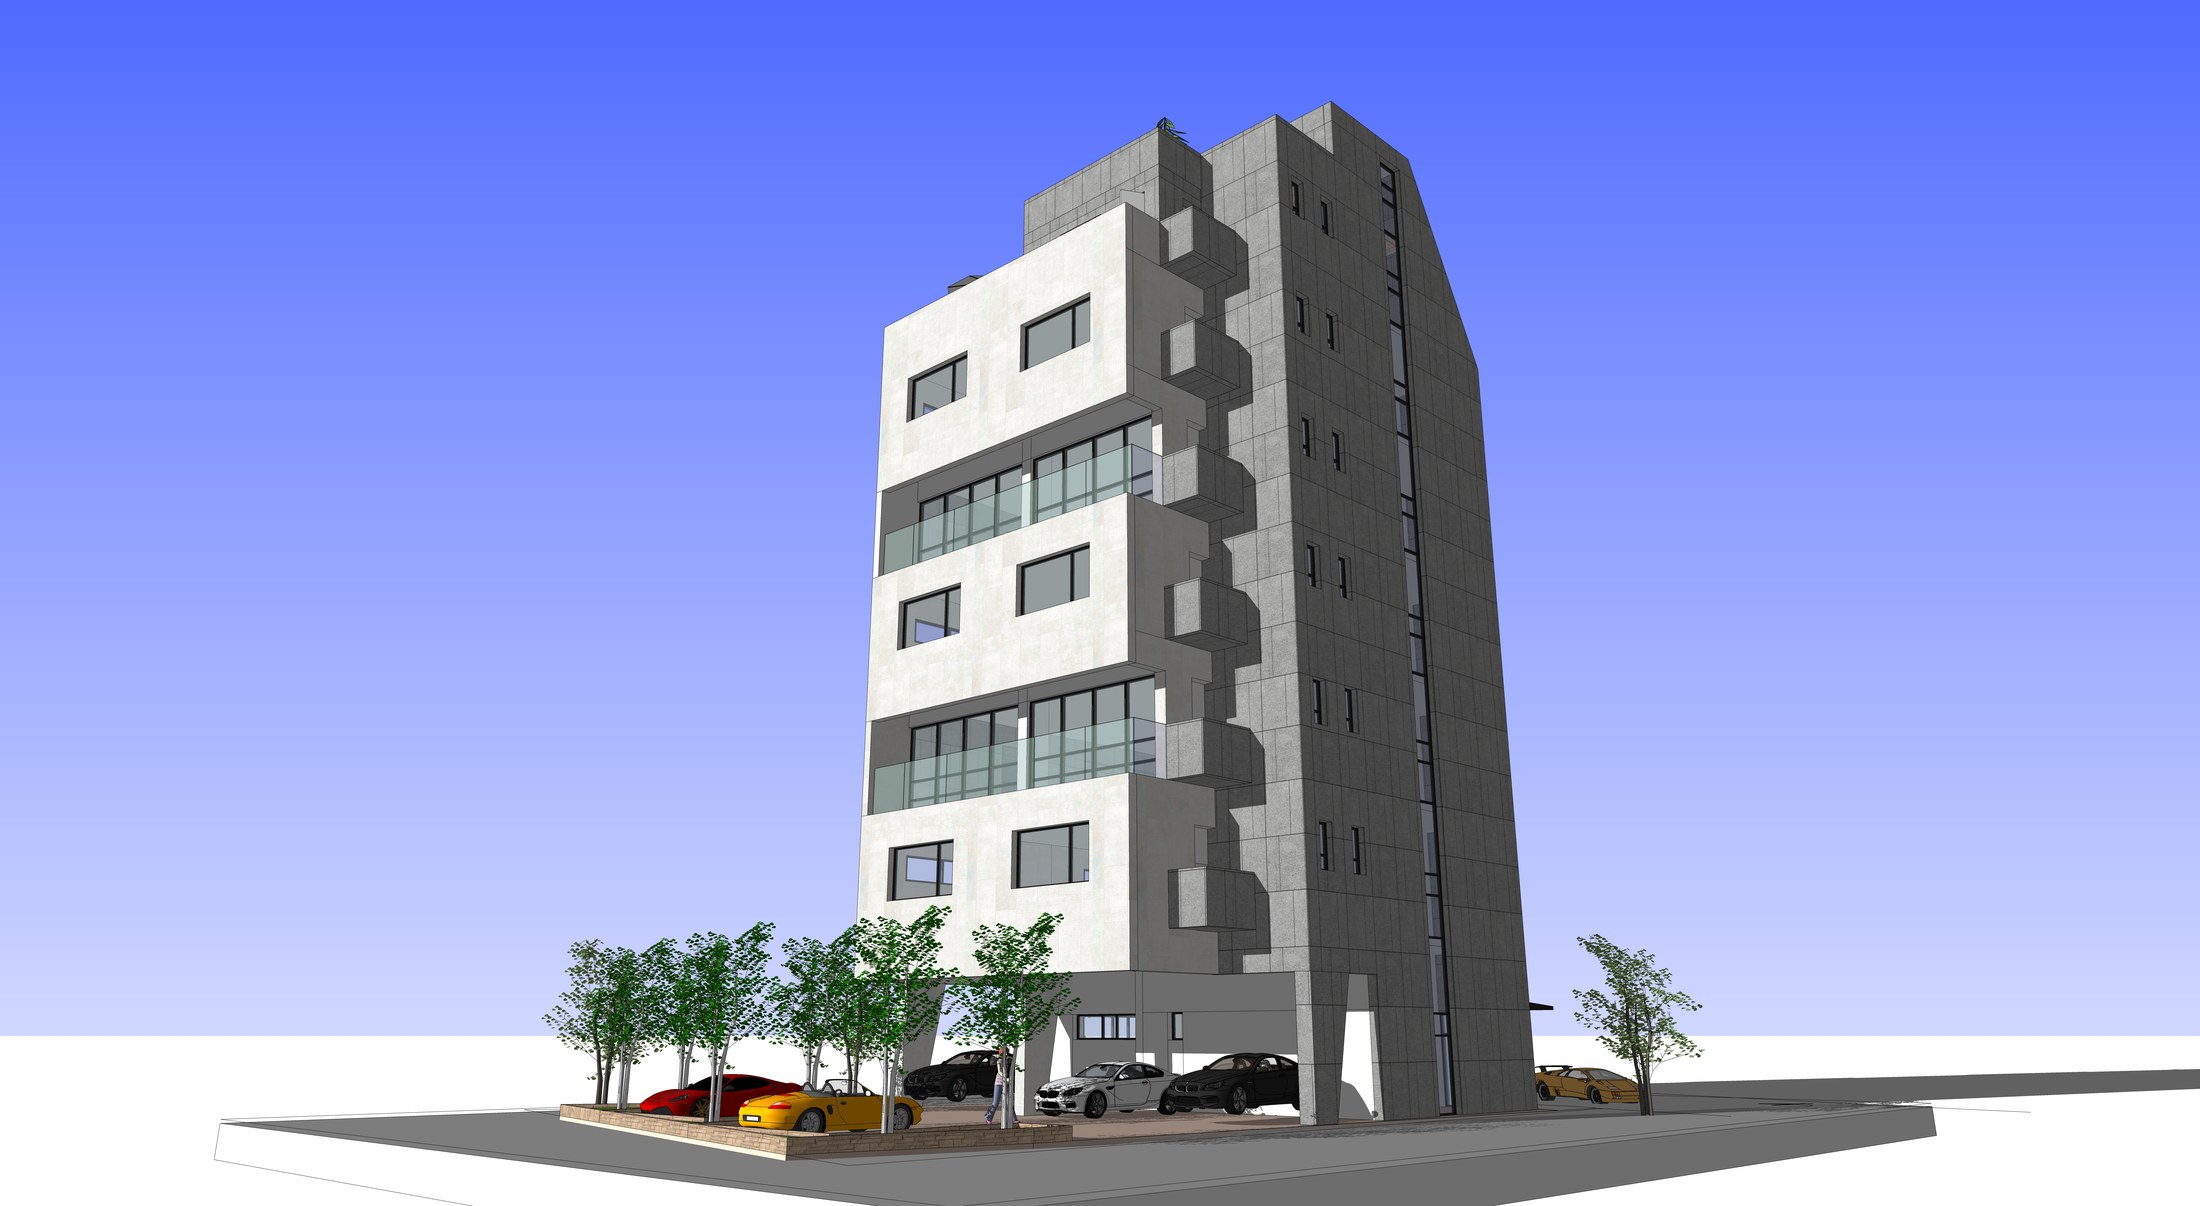
Two faces of the corner
An oblique view brings the contrasting facade treatments and ground-level approach together.
Actual project material supplied by NARU AD · SketchUp study
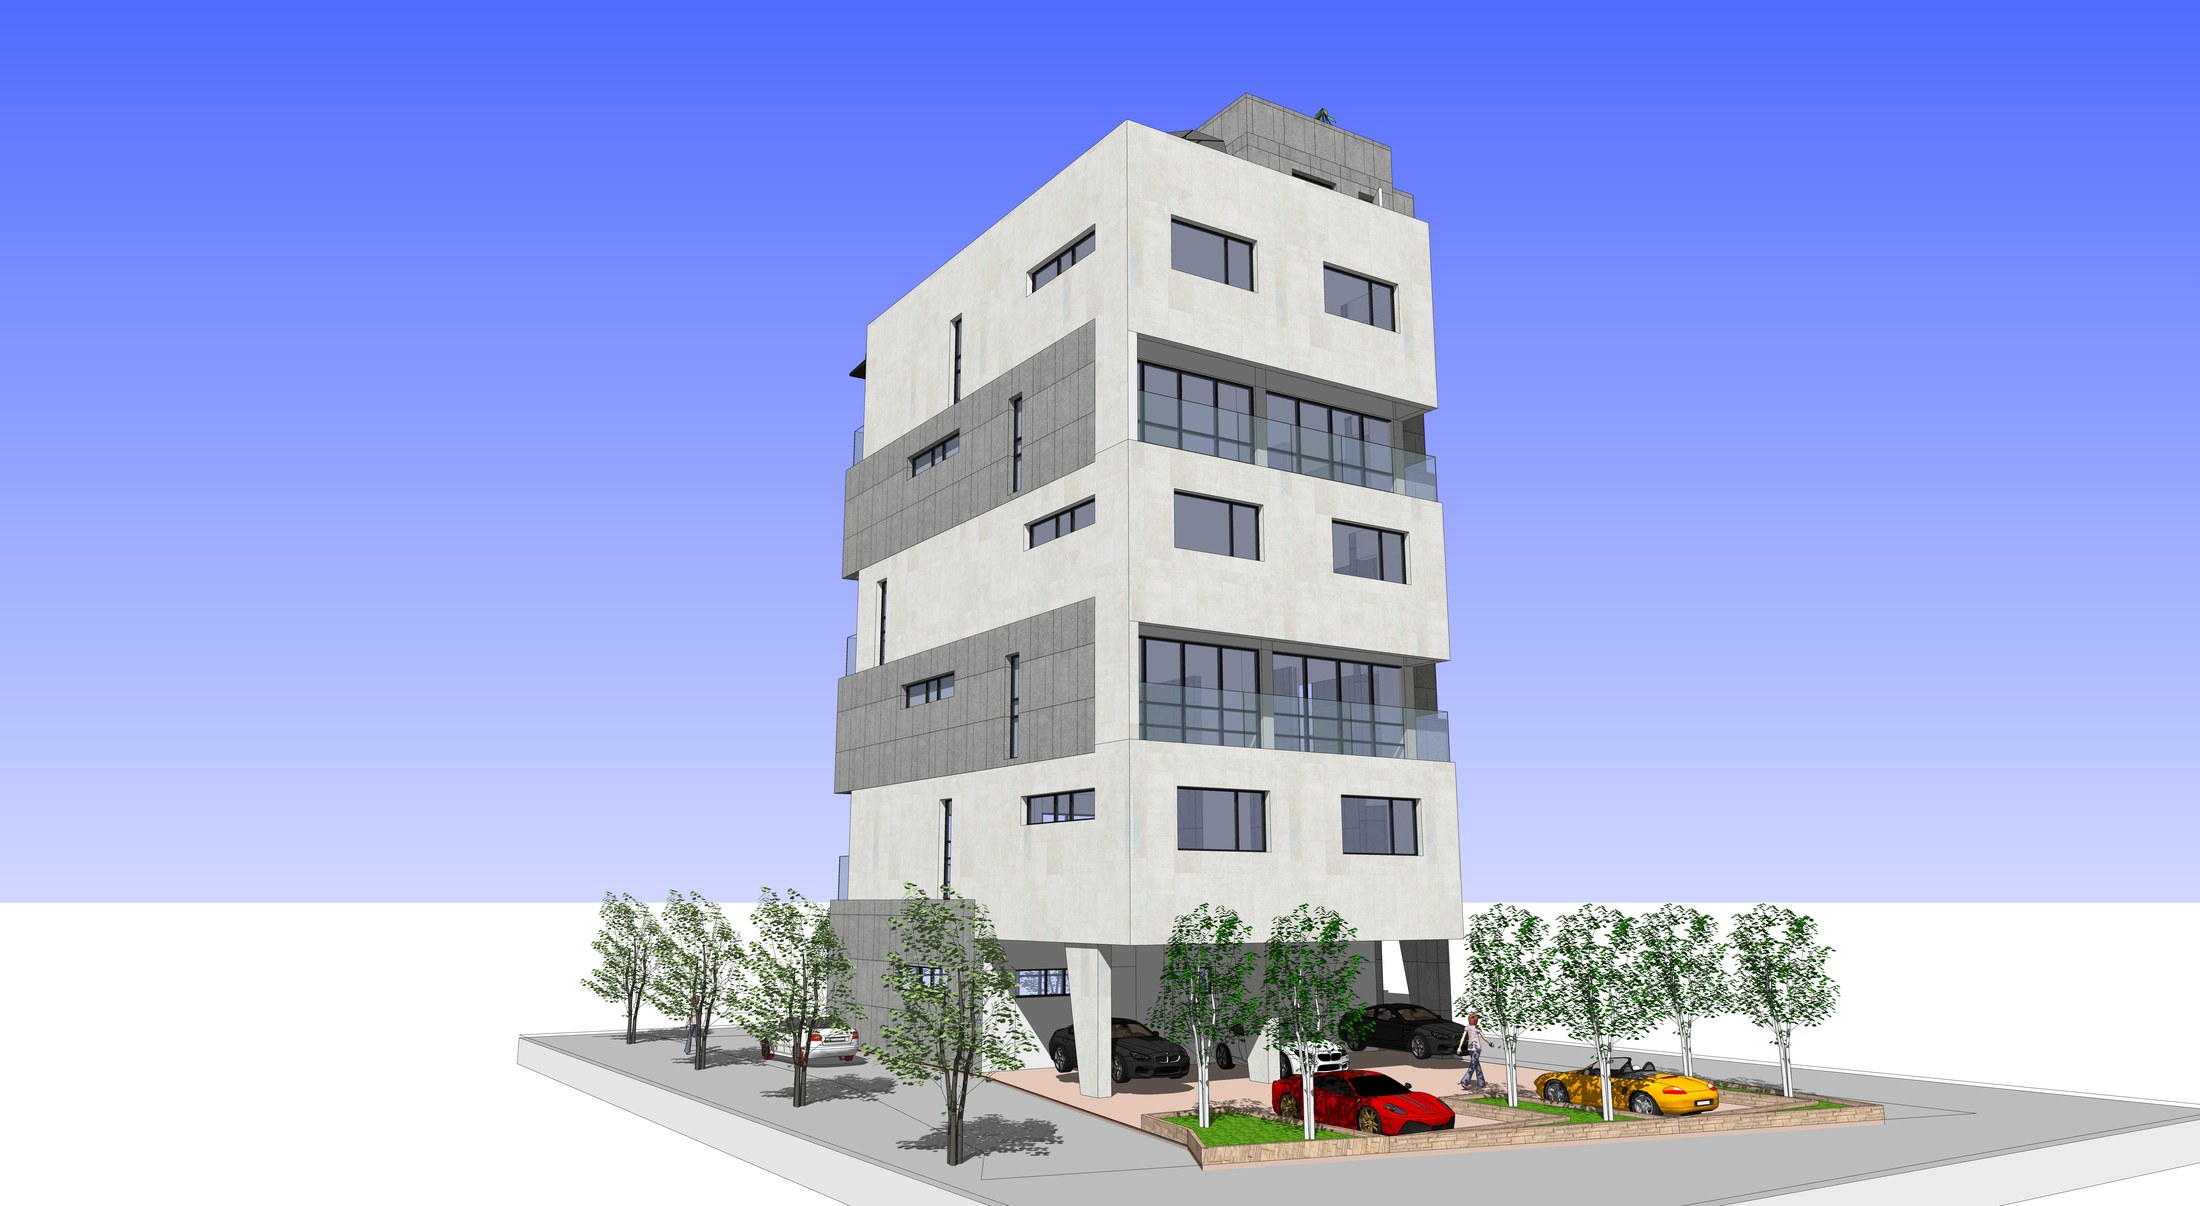
A quieter side elevation
Smaller openings and horizontal window bands give the side facade a different rhythm.
Actual project material supplied by NARU AD · SketchUp study
The source folder identifies a commercial-use concept. It is presented separately from housing projects.