Twin Towers & Podium
A compact urban housing proposal pairing taller residential volumes with a lower street-facing podium.
Five visualizations show the paired towers from different urban viewpoints, then move closer to the street frontage and podium entrance. Three SketchUp studies follow as design-process material.
8 actual project images · 2 concept references
Click an image to enlarge. Use the arrows to browse.
- Programme
- Multifamily residential
- Homes
- 157 in planning overview
- Scale
- 3 basement levels / up to 26 floors
- Materials shown
- SketchUp and external visualization
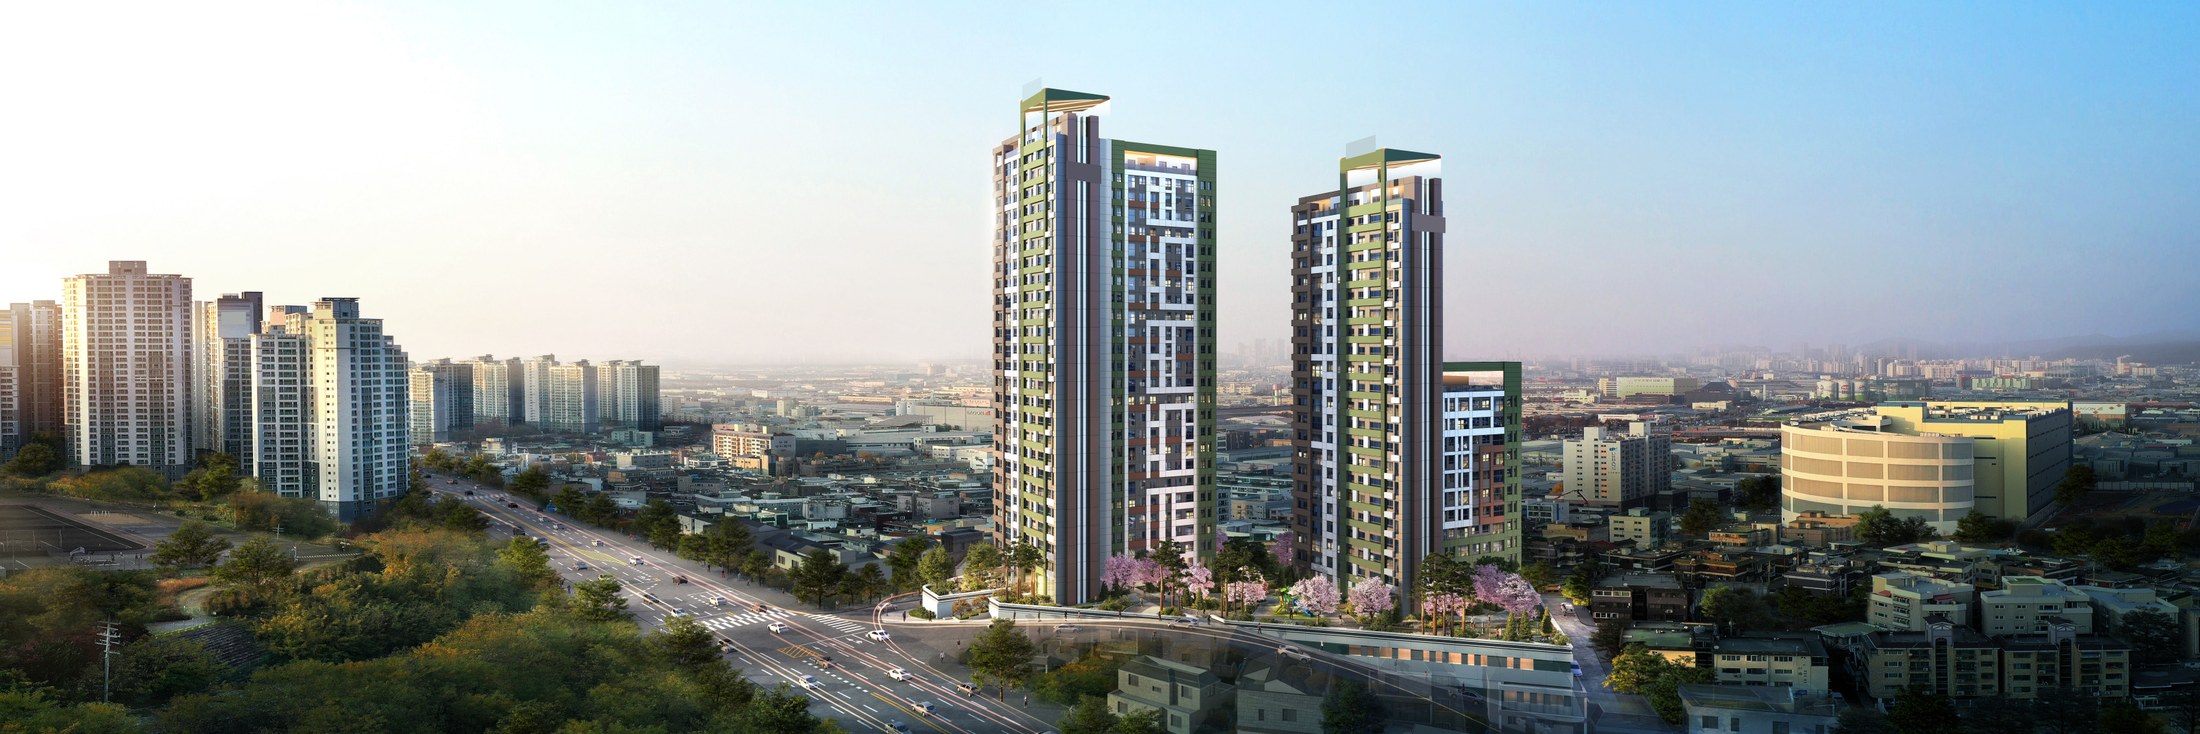
Twin towers in the urban fabric
The aerial visualization places the two residential towers and their shared base within the surrounding city.
Actual project material · Planning & SketchUp Modeling by NARU AD
Final Visualization by External CG Studio
Two towers, one urban base
A shared podium ties two vertical residential volumes to the street. The composition balances the scale of the towers with a lower, continuous building edge.
Portfolio interpretation of supplied project material; schematic, not to scale.
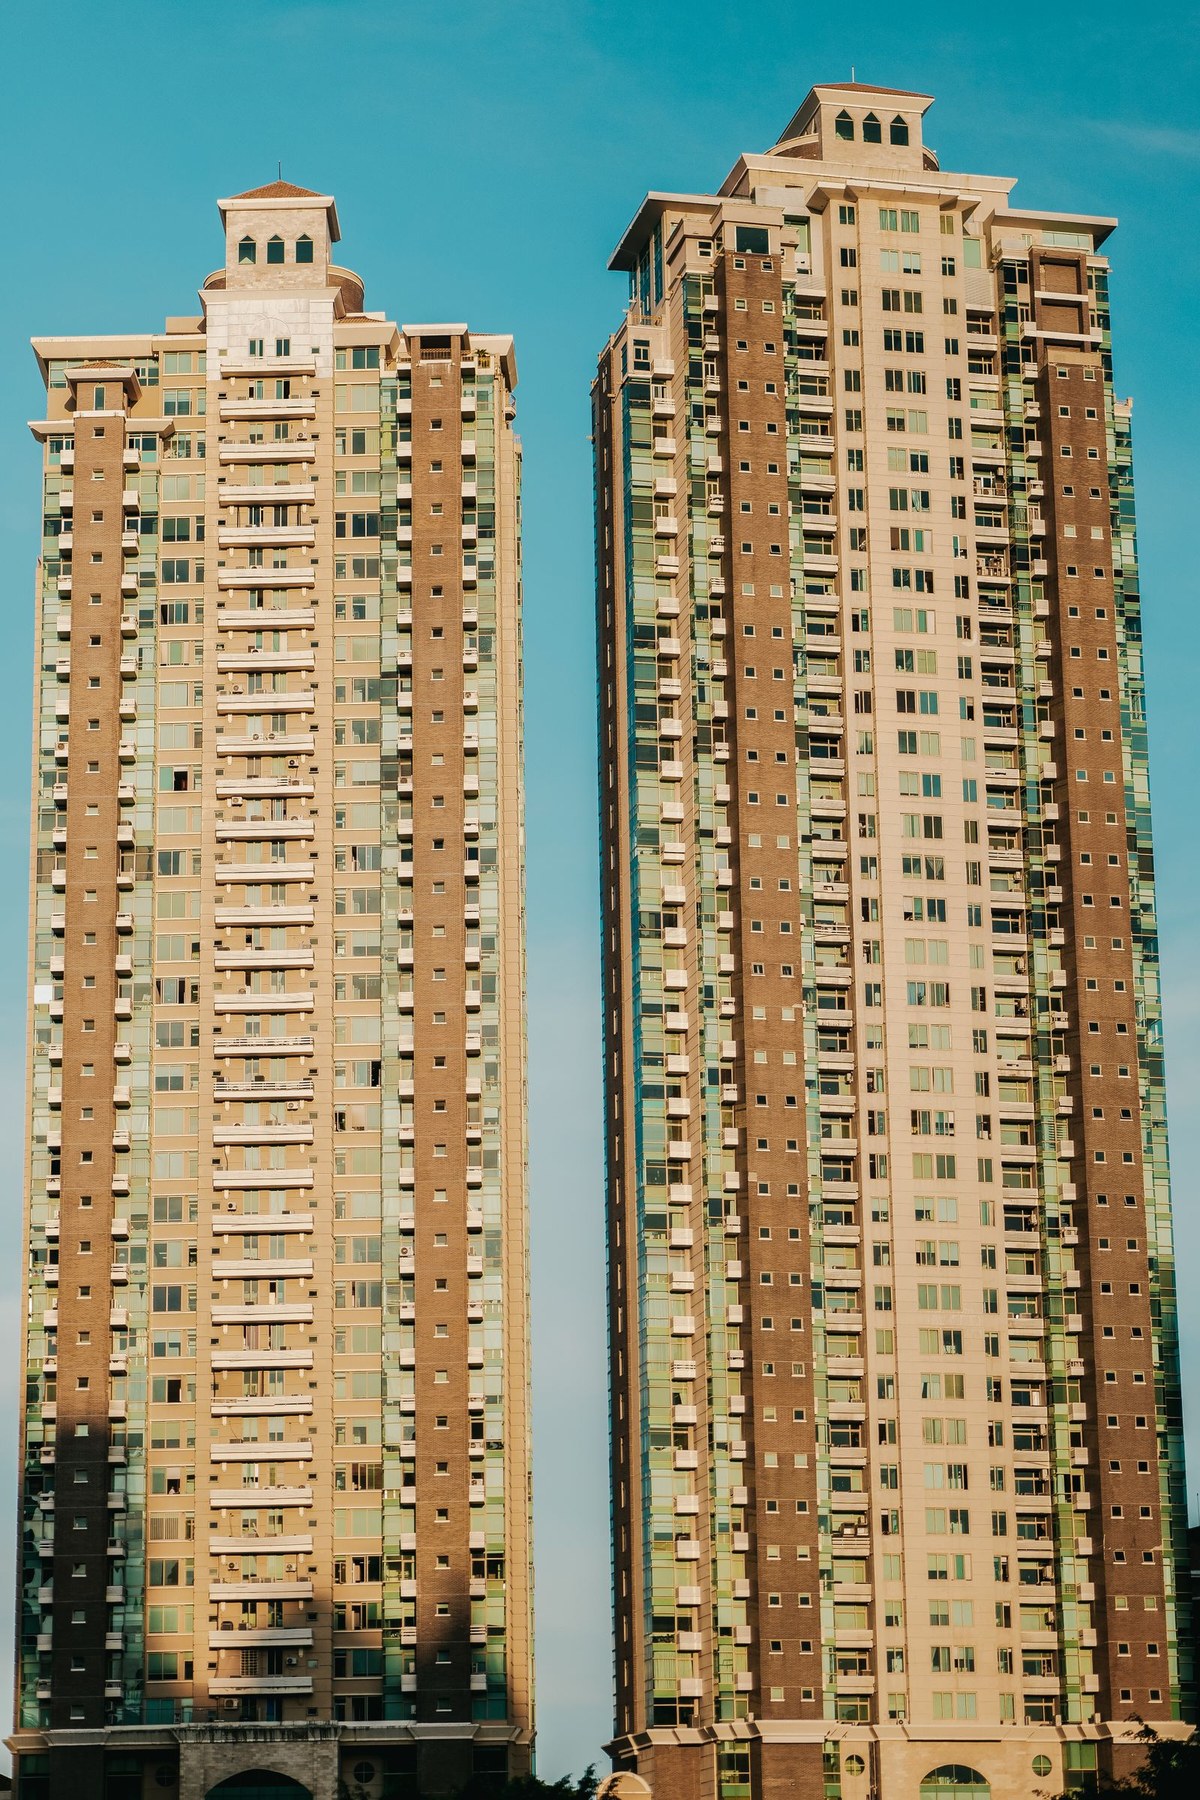
Two volumes in dialogue
A pair of residential towers demonstrates the balance between repeated elements and individual vertical forms.
Concept Reference · Luis Quintero ↗
Pexels License
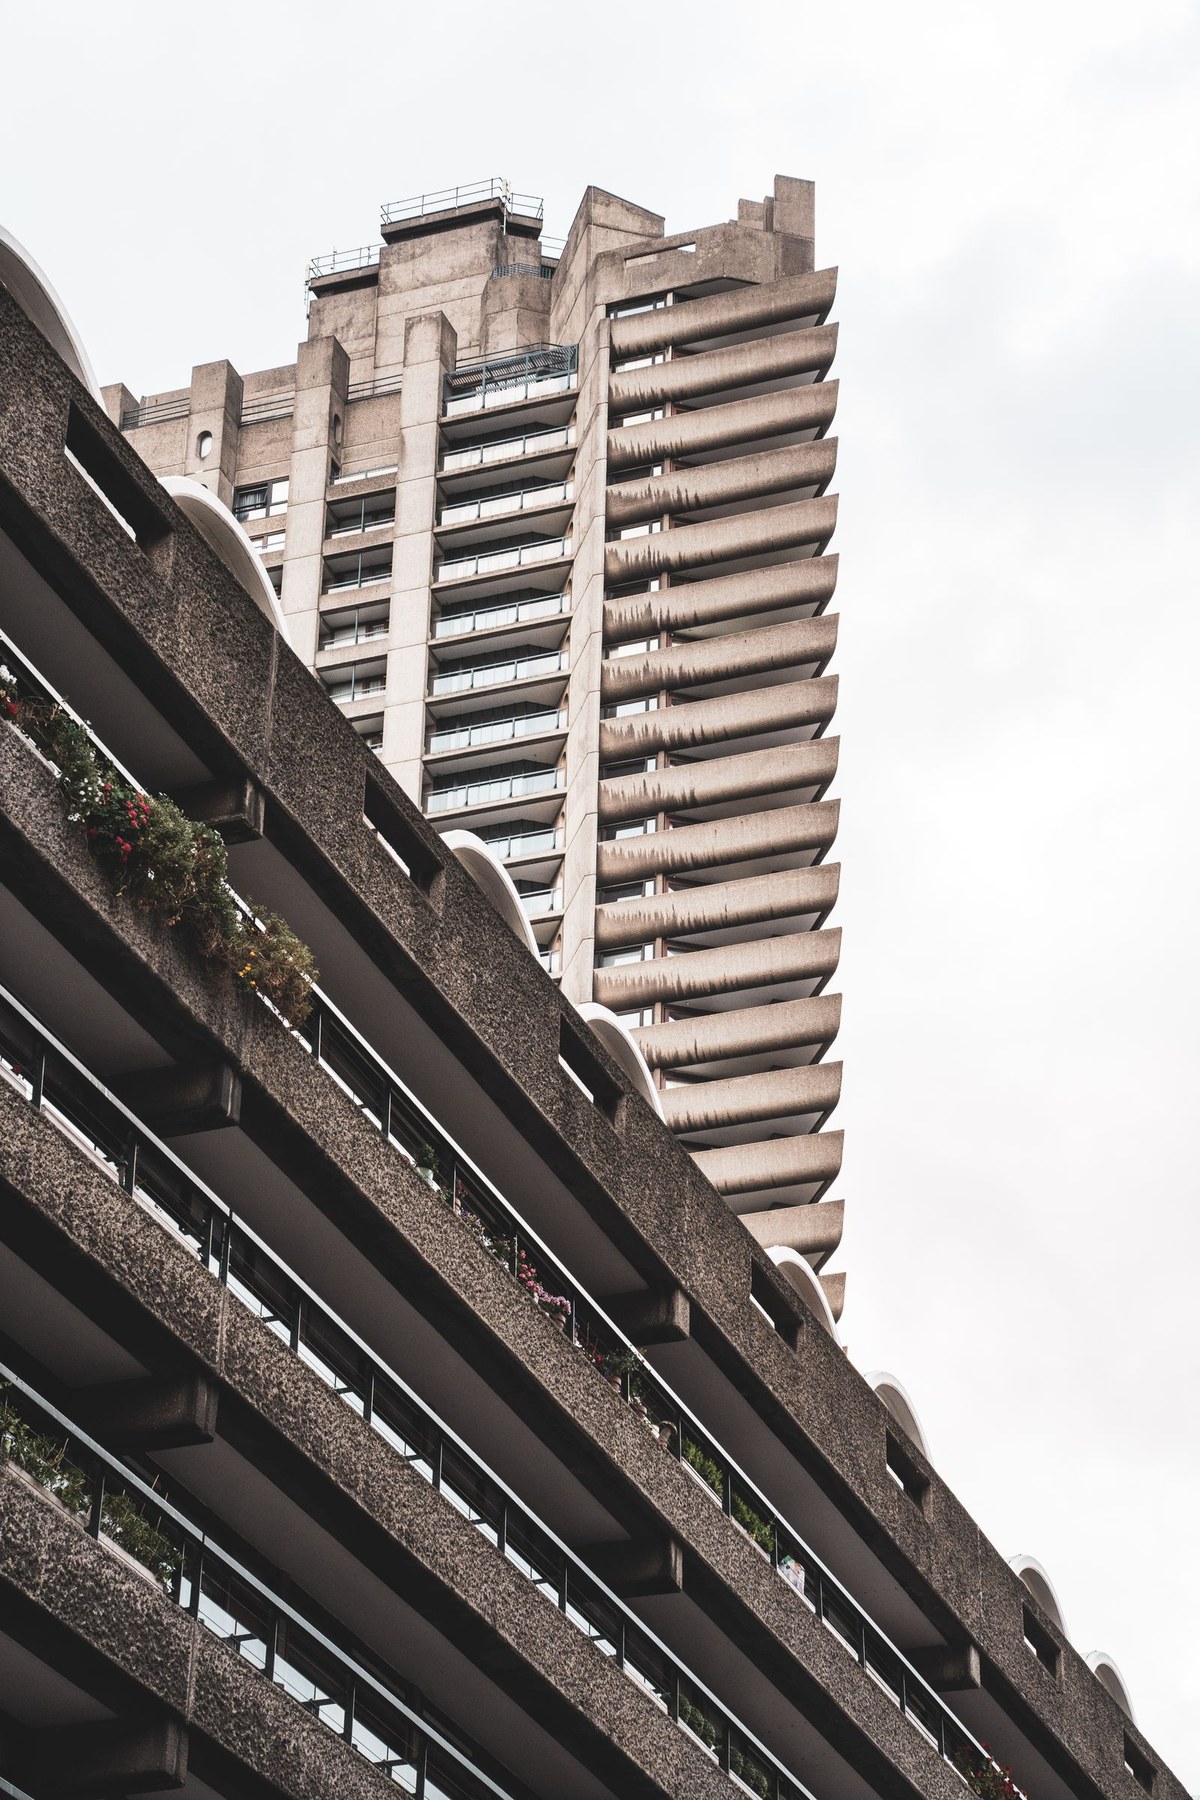
Vertical form, horizontal continuity
At London’s Barbican, a tall residential volume and lower horizontal block express the relationship between tower and base.
Concept Reference · Artem Zhukov ↗
Pexels License
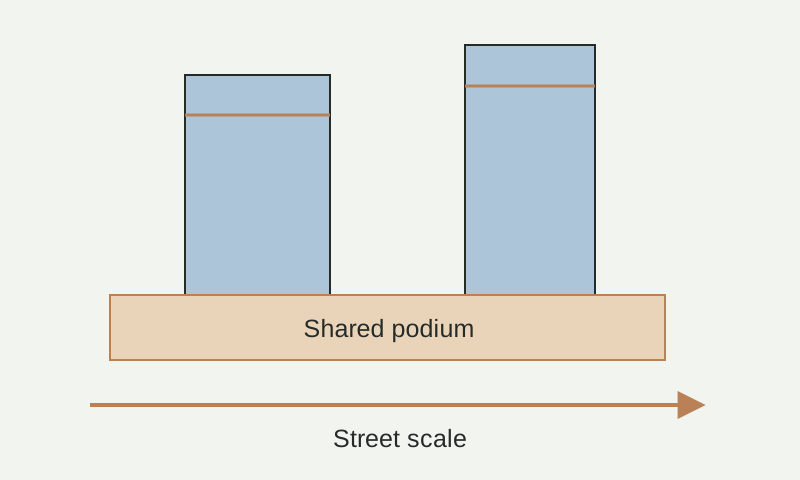
Schematic diagram · Not to scale
External images illustrate the concept. They are reference photographs, not NARU AD project work.
Project visualizations.
Different views, spaces and details from this project.
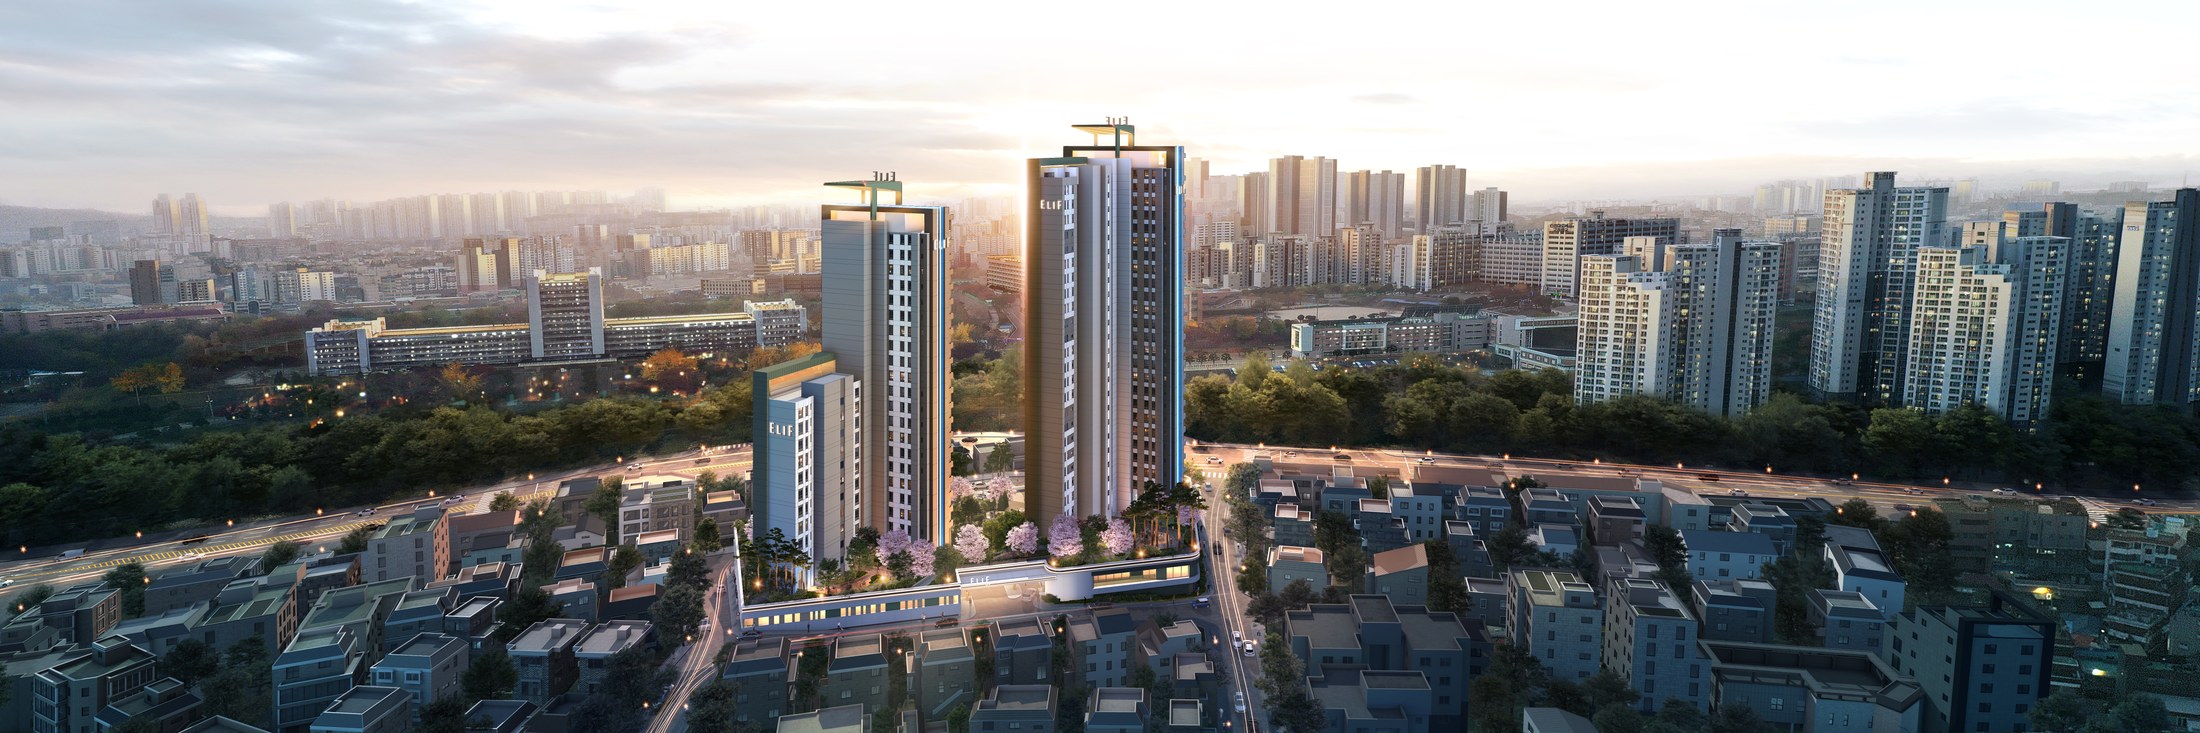
The towers from the opposite side
An alternative aerial view shows the two towers rising from the illuminated podium, with their relationship to the surrounding streets and green space.
Actual project material supplied by NARU AD
Final Visualization by External CG Studio
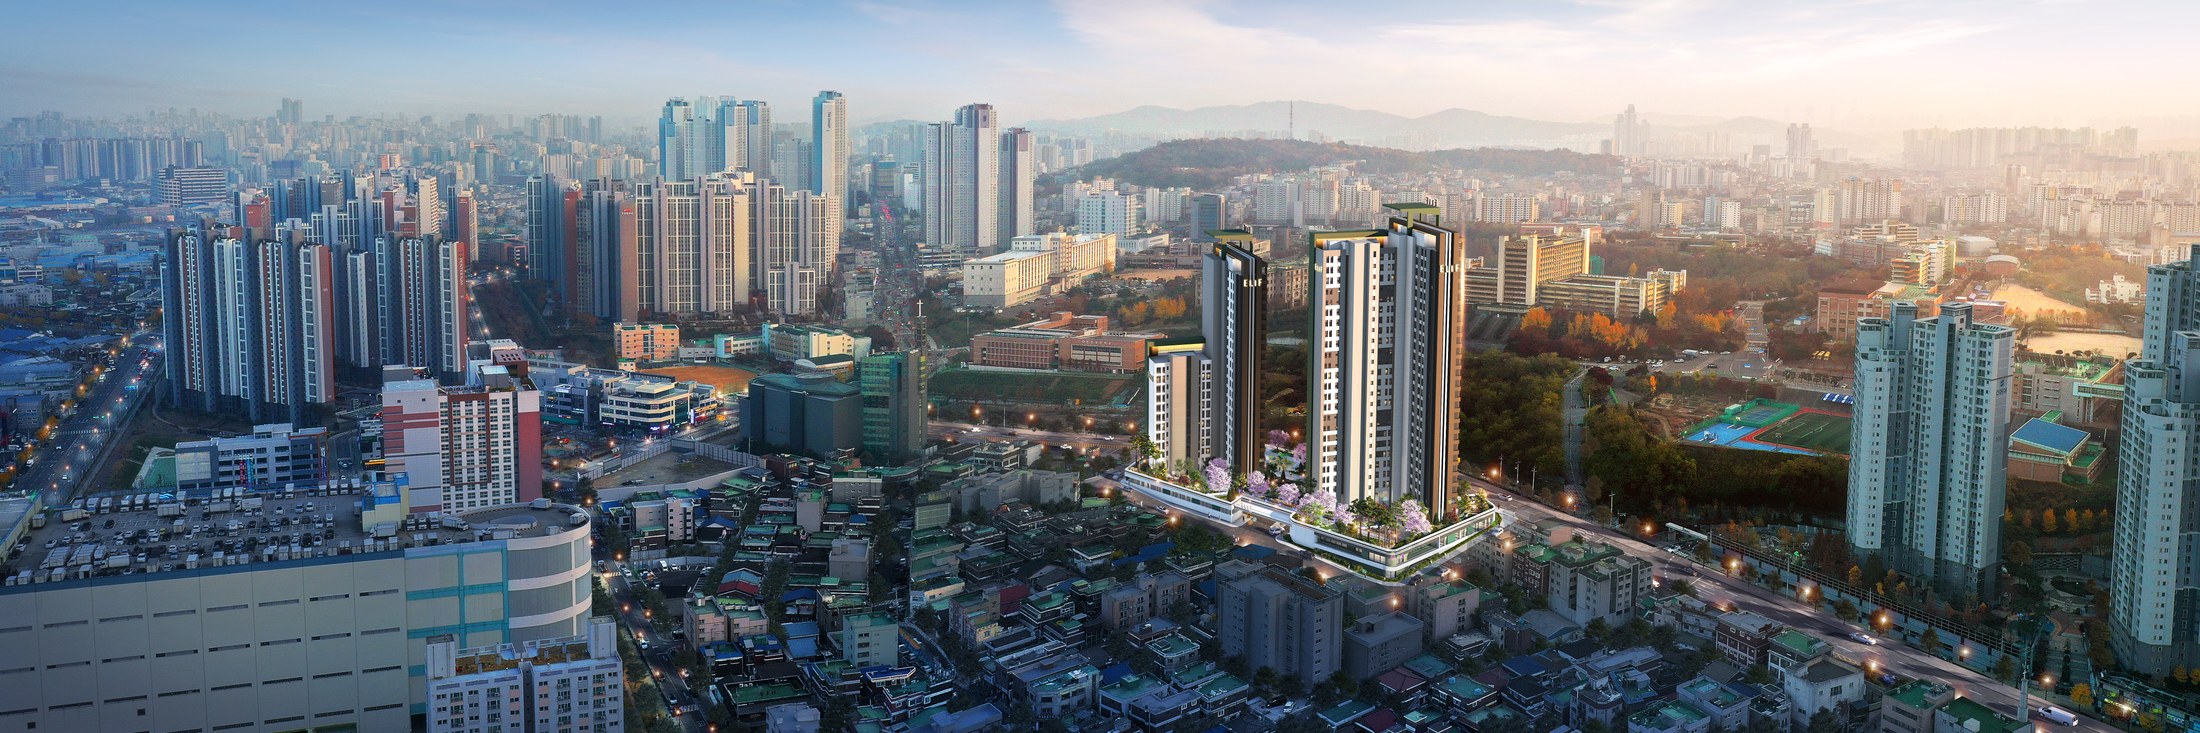
A wider view of the urban setting
The panoramic aerial view places the twin towers within the wider neighbourhood, showing their scale against nearby housing, streets and open space.
Actual project material supplied by NARU AD
Final Visualization by External CG Studio
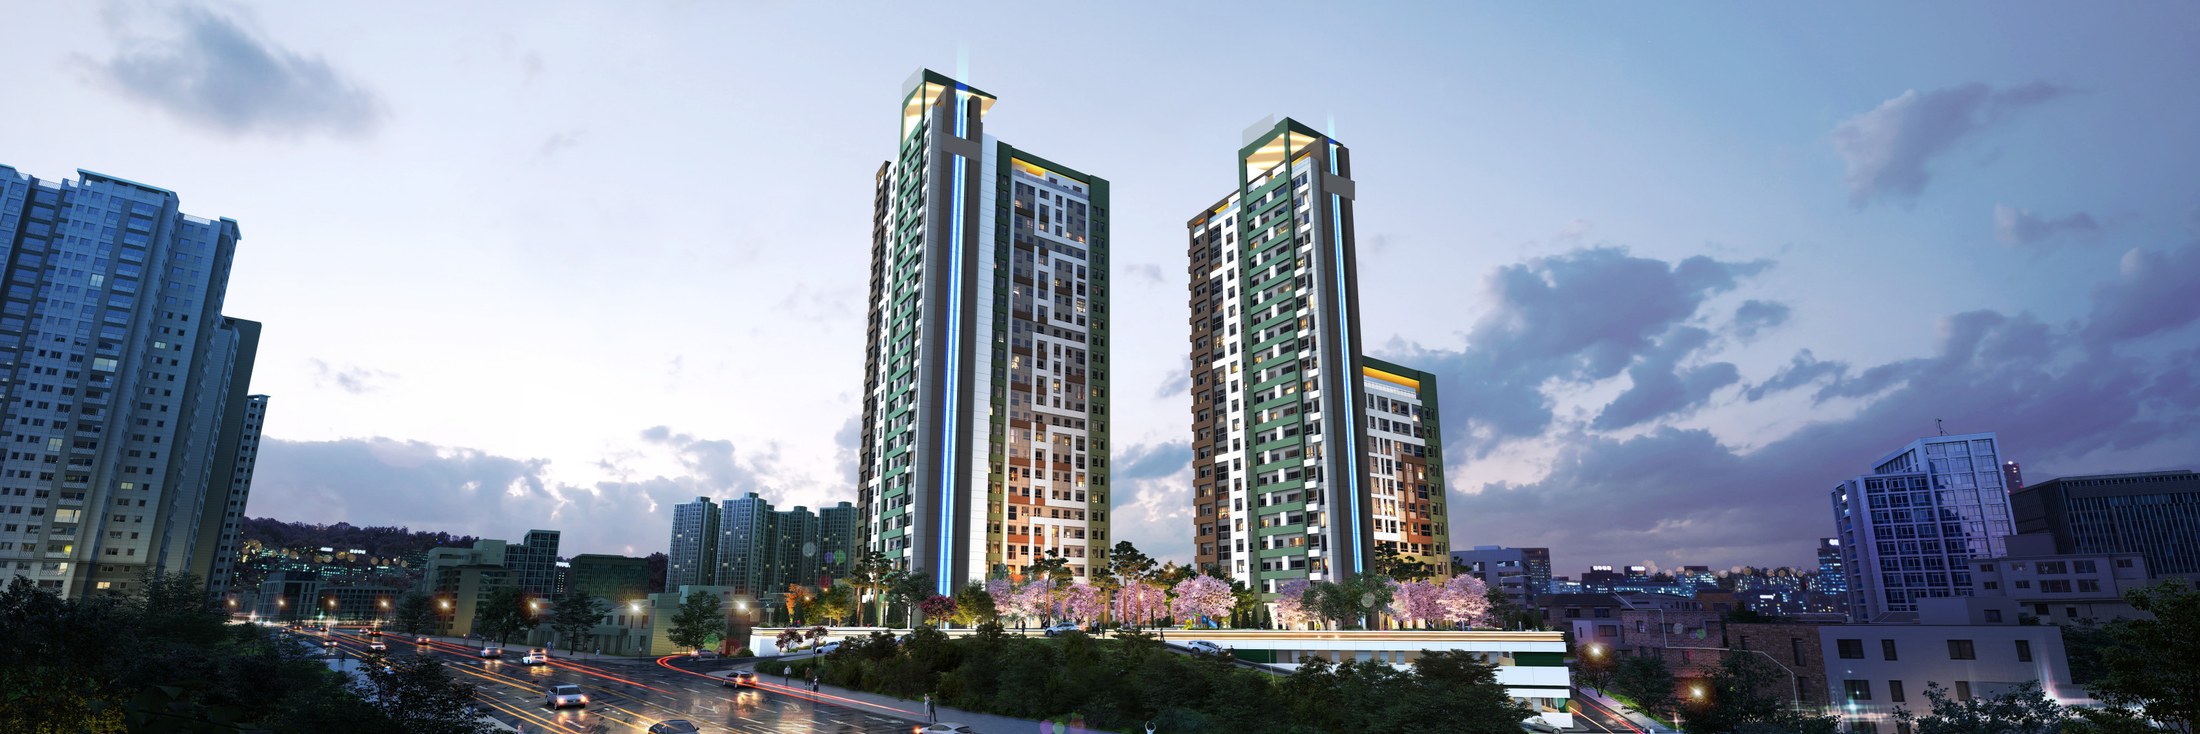
Towers above a shared podium
A lower viewpoint shows the contrast between slender vertical volumes and the horizontal base.
Actual project material · Planning & SketchUp Modeling by NARU AD
Final Visualization by External CG Studio
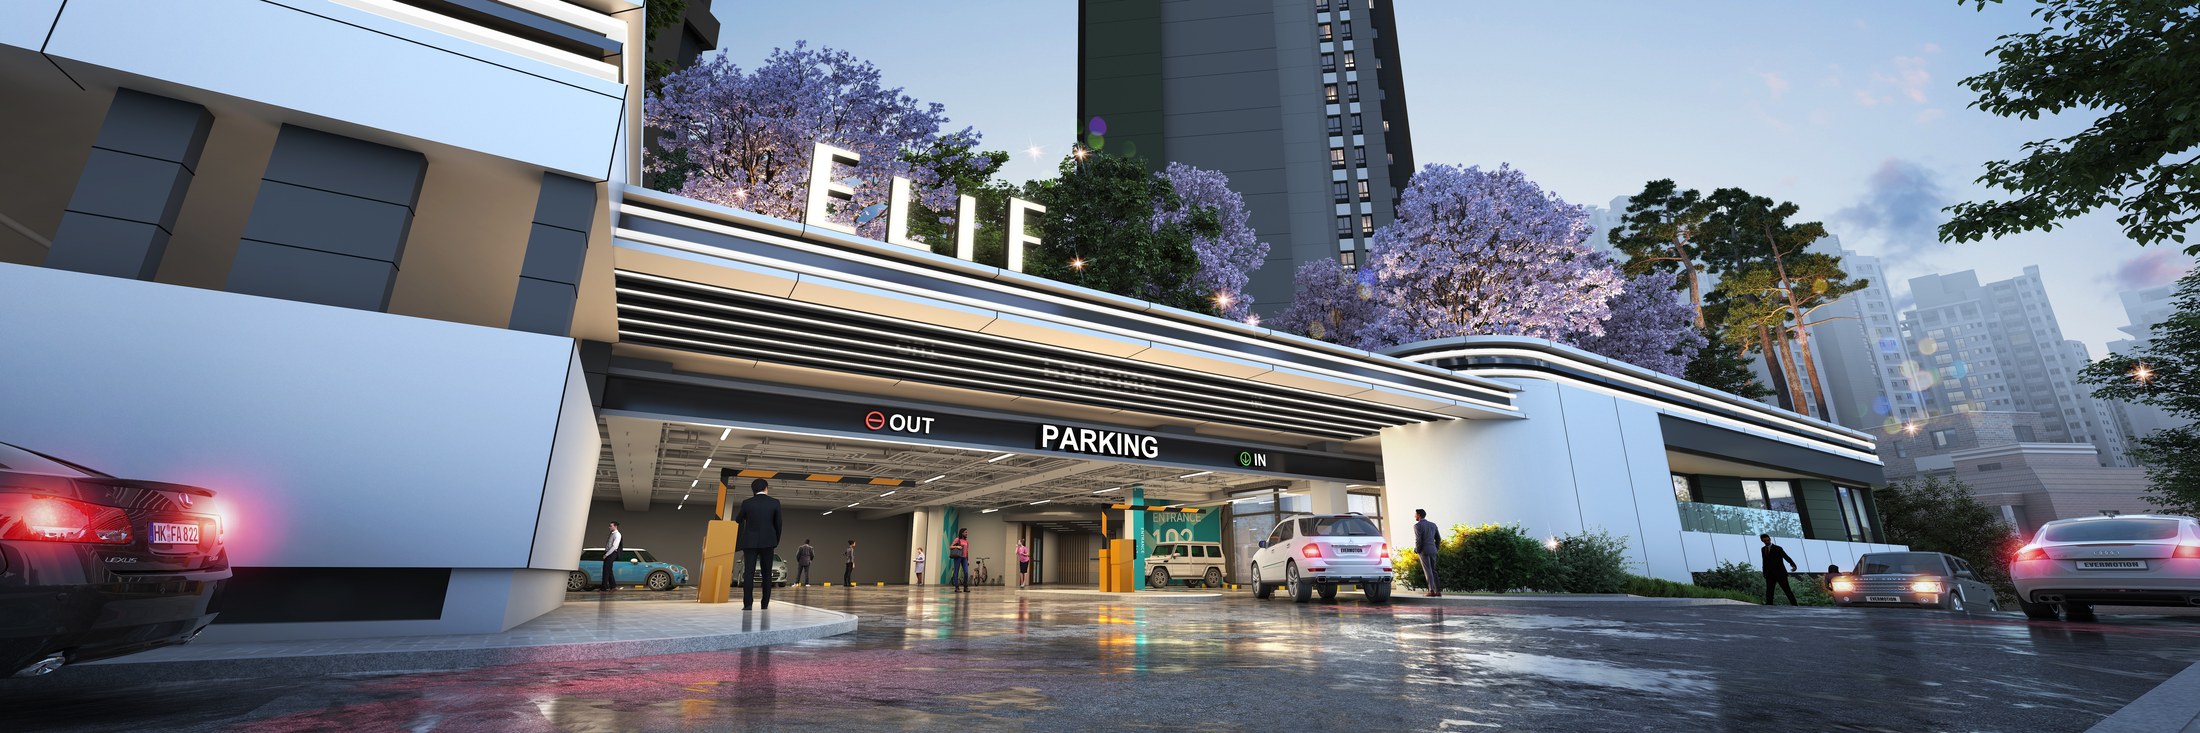
Arrival at the podium
A low-angle view of the entrance shows the curved canopy, vehicle access and planted edge beneath the podium and residential towers.
Actual project material supplied by NARU AD
Final Visualization by External CG Studio
Planning & SketchUp.
Actual model views from the design process, showing the study of building form, frontage and shared spaces.
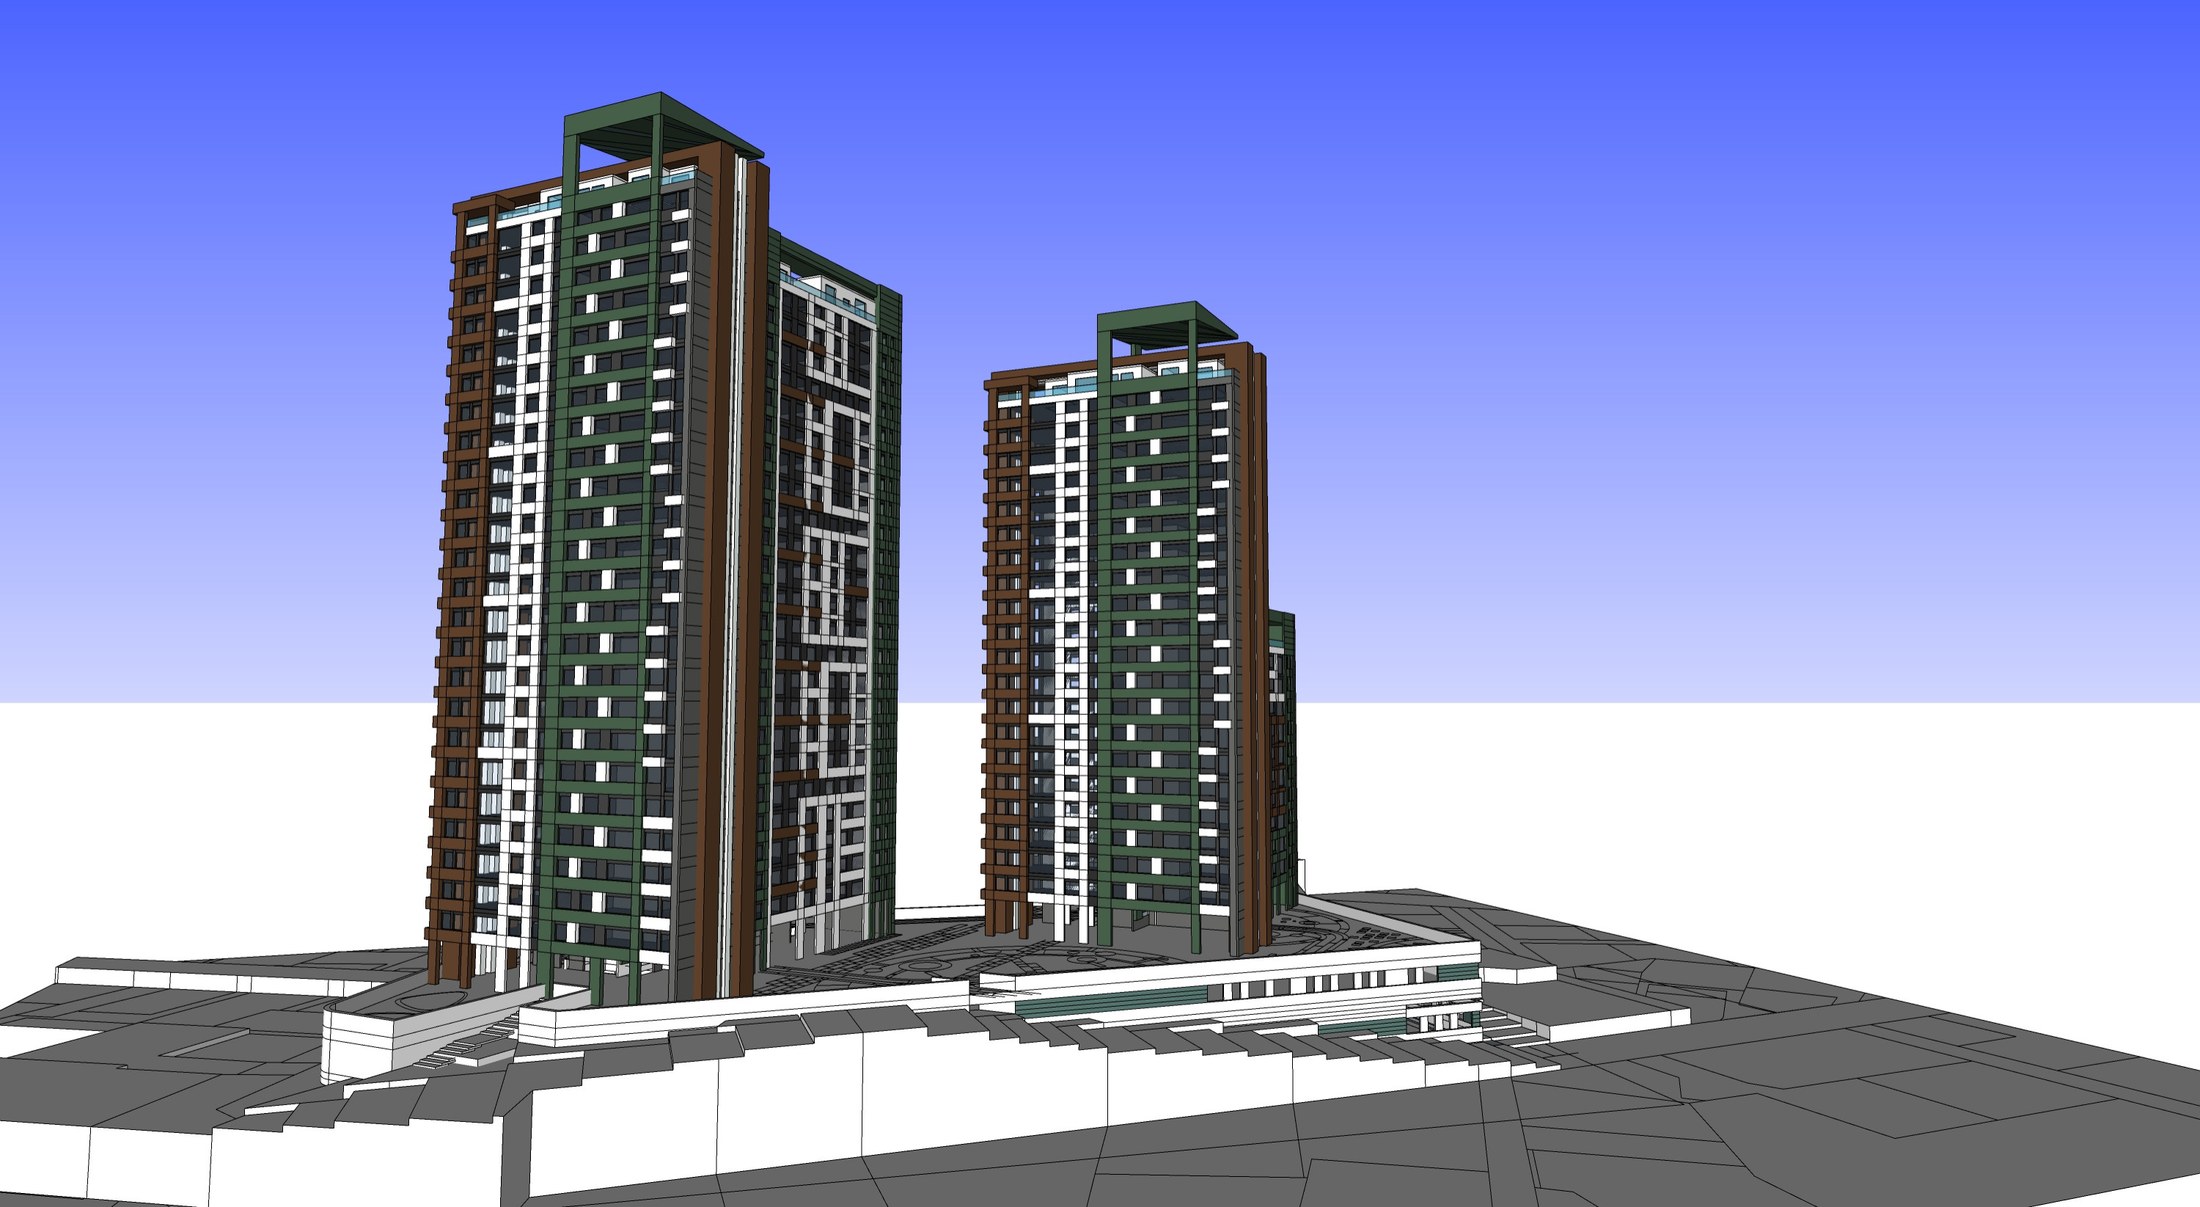
Overall massing study
The SketchUp model makes the tower proportions, setbacks and podium relationship easy to compare.
Actual project work · Planning & SketchUp Modeling by NARU AD
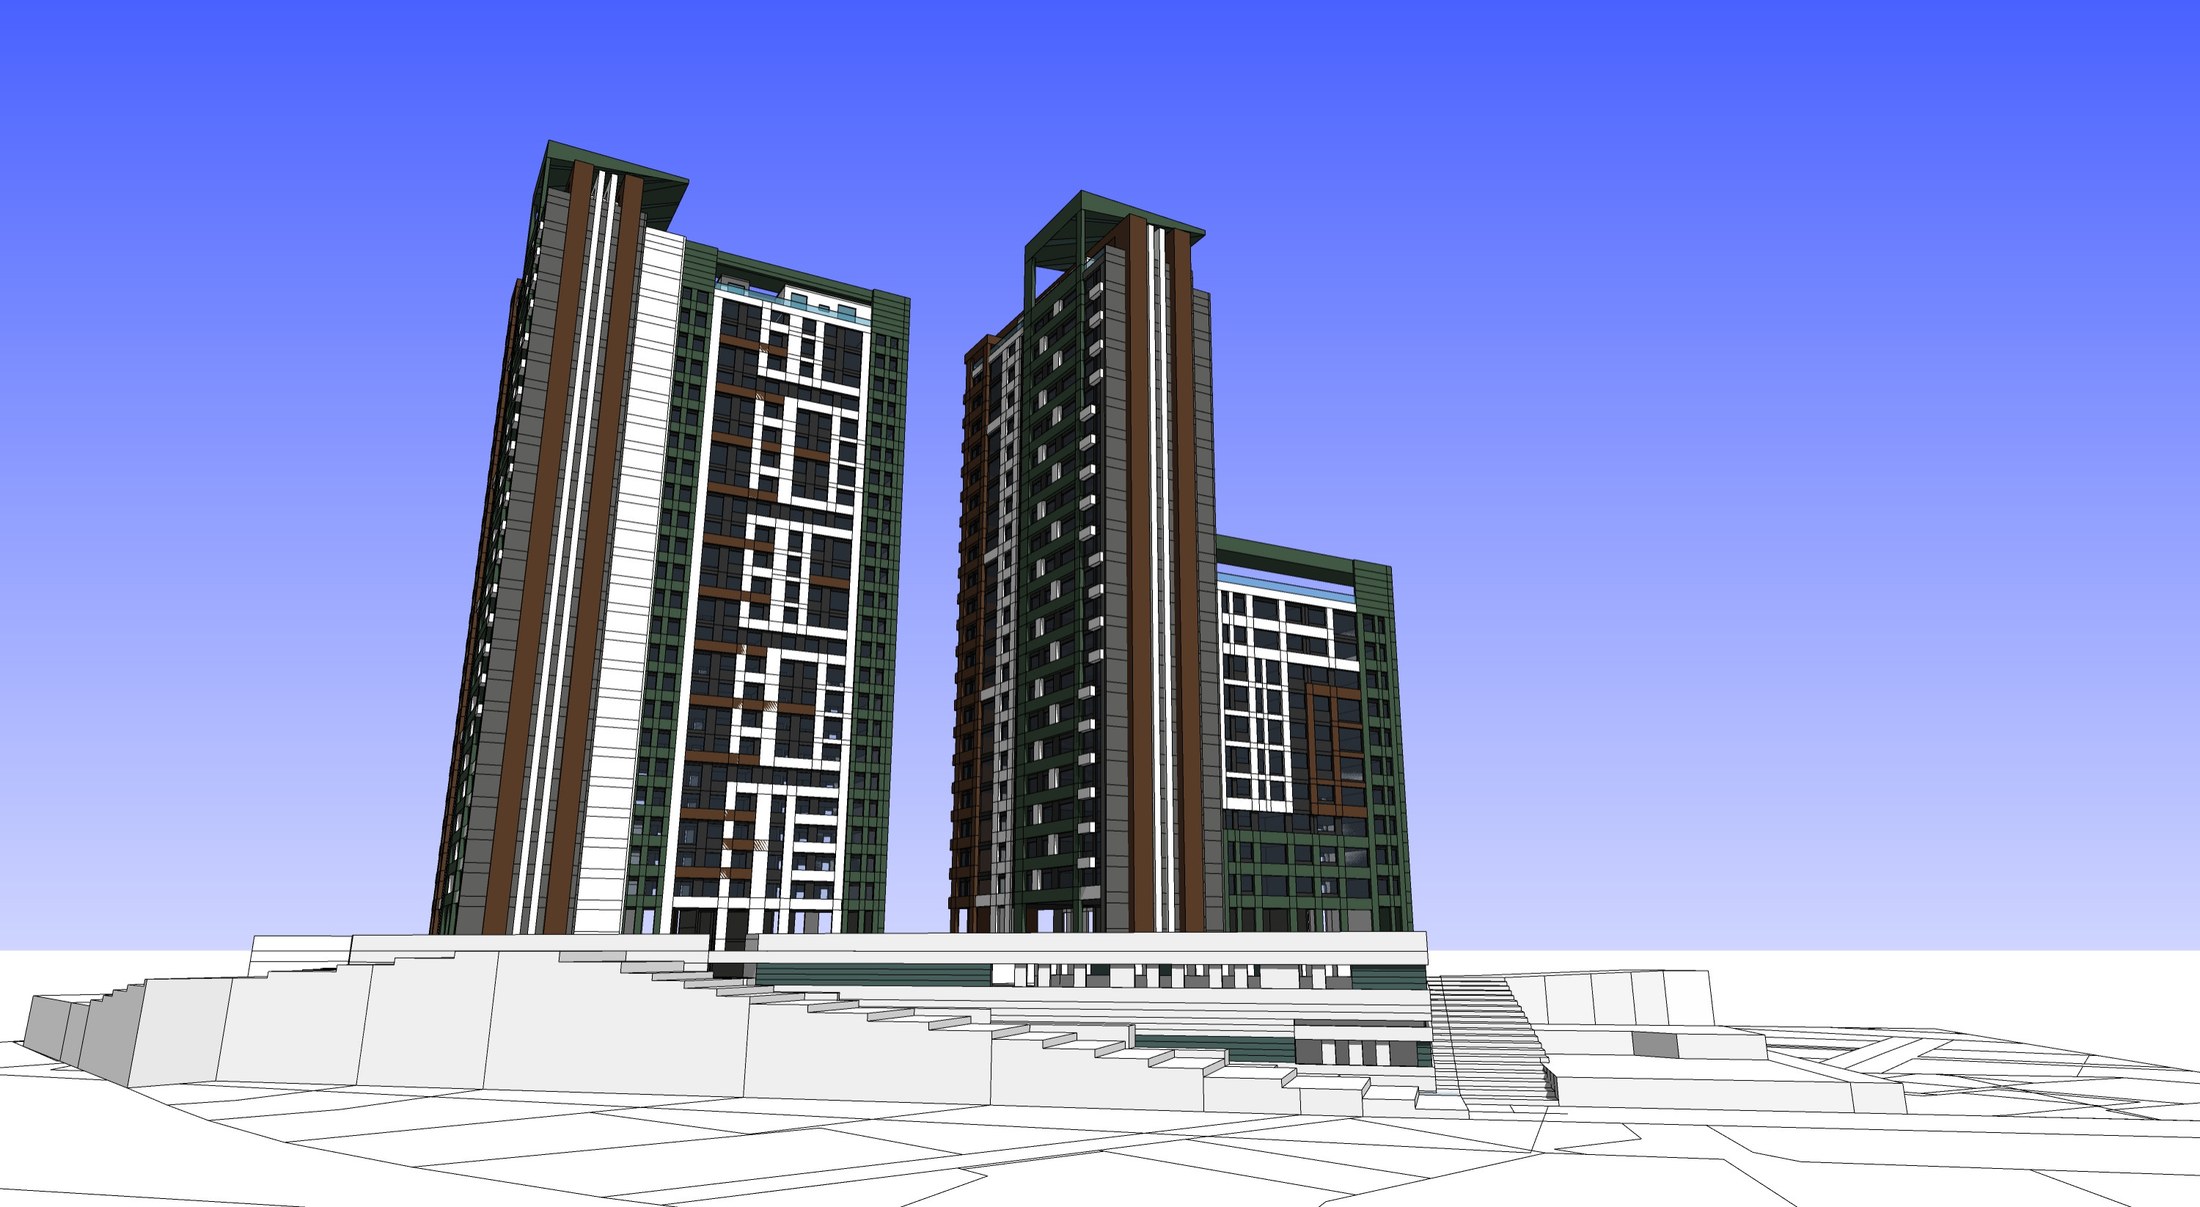
A second view of the building pair
This model view clarifies the spacing between the towers and the continuity of the lower frontage.
Actual project work · Planning & SketchUp Modeling by NARU AD
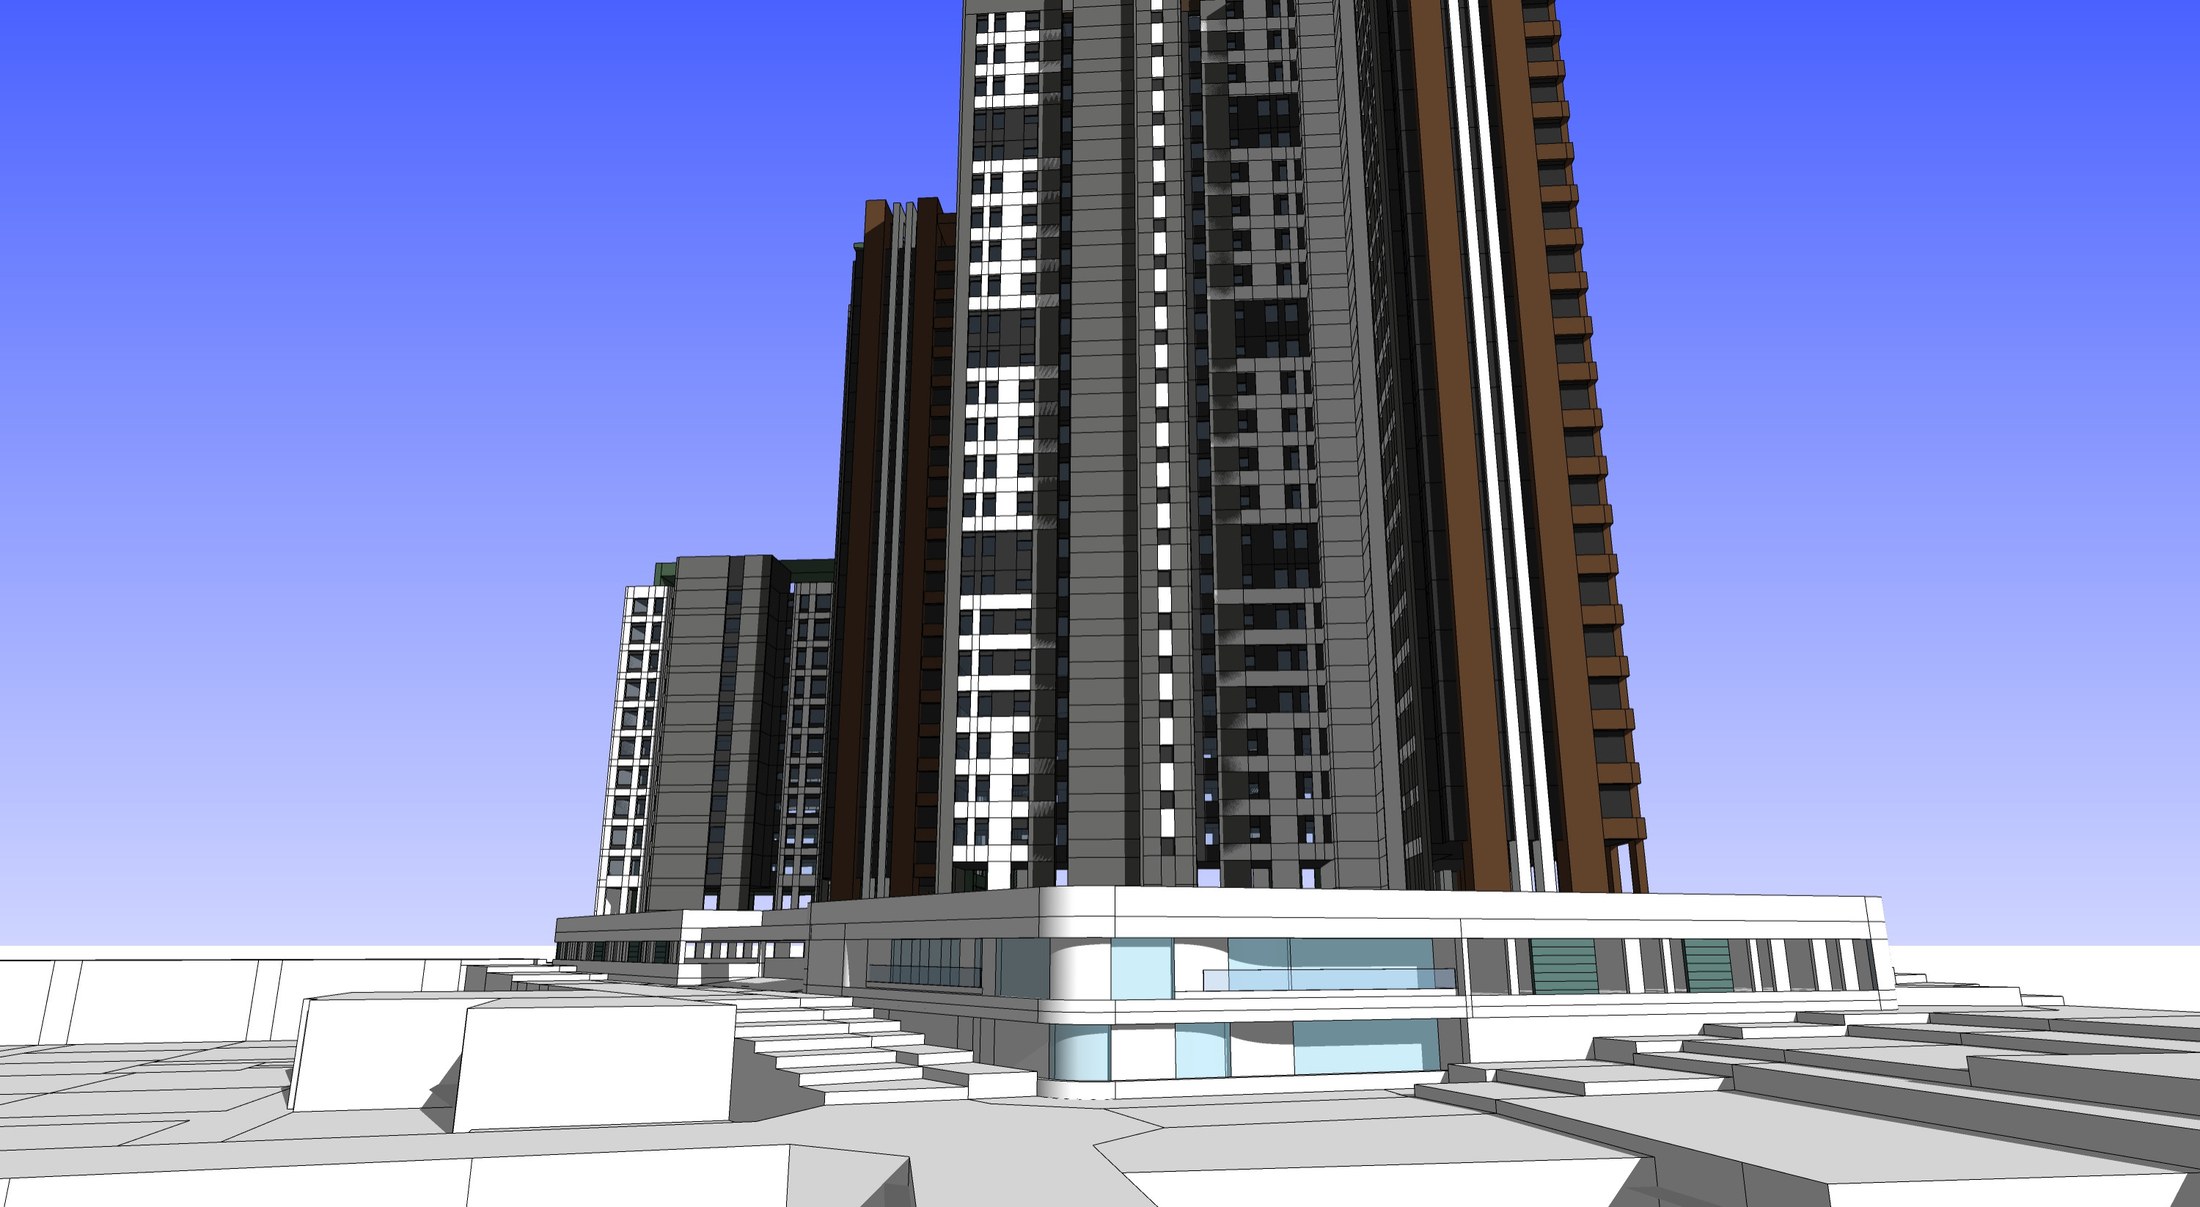
Podium and ground-level approach
The close view focuses on the lower floors, entrances and changes in level around the base.
Actual project work · Planning & SketchUp Modeling by NARU AD
Figures describe the supplied planning overview. Model and visualization images may represent different design stages.