Residential Towers & Shared Landscape
A multifamily proposal combining residential towers with landscaped shared spaces and community facilities.
Five visualizations show the residential group by day and at dusk, including a near-overhead view of the shared ground and a closer look at the elevated lounge.
5 actual project images · 2 concept references
Click an image to enlarge. Use the arrows to browse.
- Programme
- Multifamily residential
- Homes
- 374 across both planning alternatives
- Scale
- 3 basement levels / up to 20 floors
- Gross floor area
- Approx. 55,312 m²
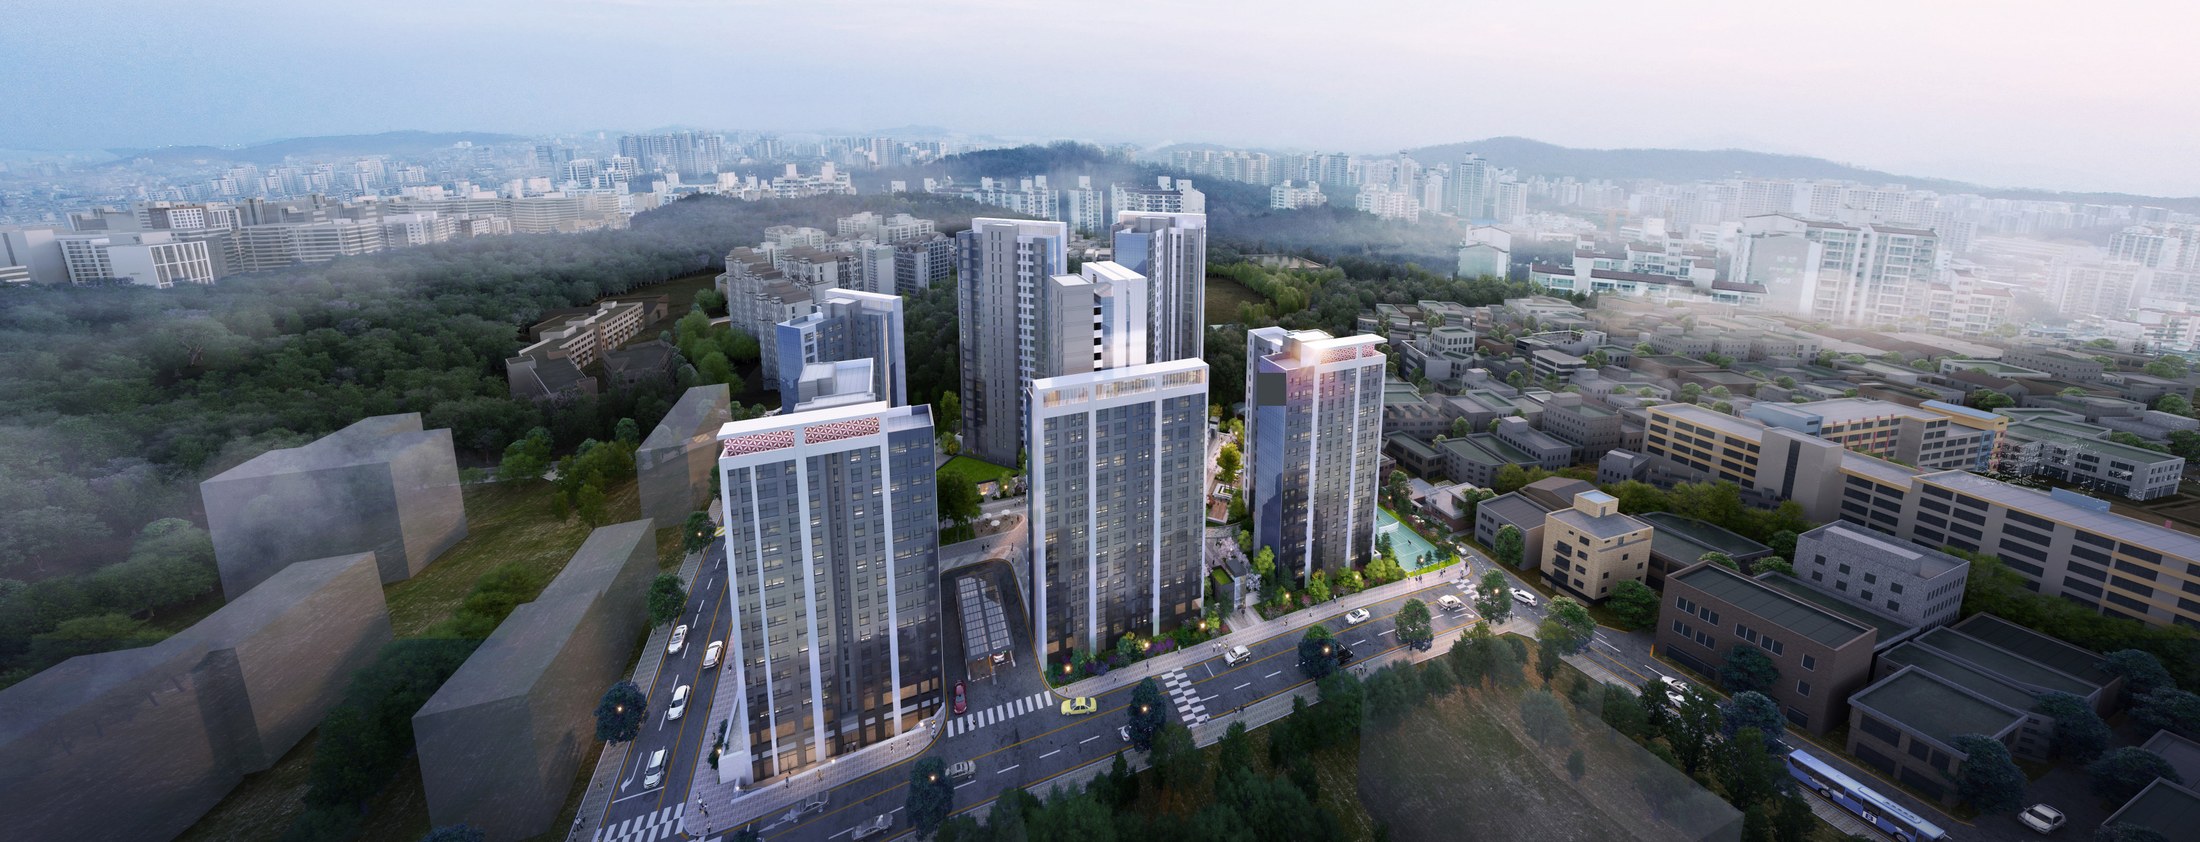
Buildings and shared landscape
The daytime aerial view shows the residential group, internal paths and planted spaces together.
Actual project material · Planning & SketchUp Modeling by NARU AD
Final Visualization by External CG Studio
Homes linked by shared landscape
Residential volumes are arranged with paths and planted spaces between them. The landscape provides a common ground for the building group in the supplied visualizations.
Portfolio interpretation of supplied project material; schematic, not to scale.
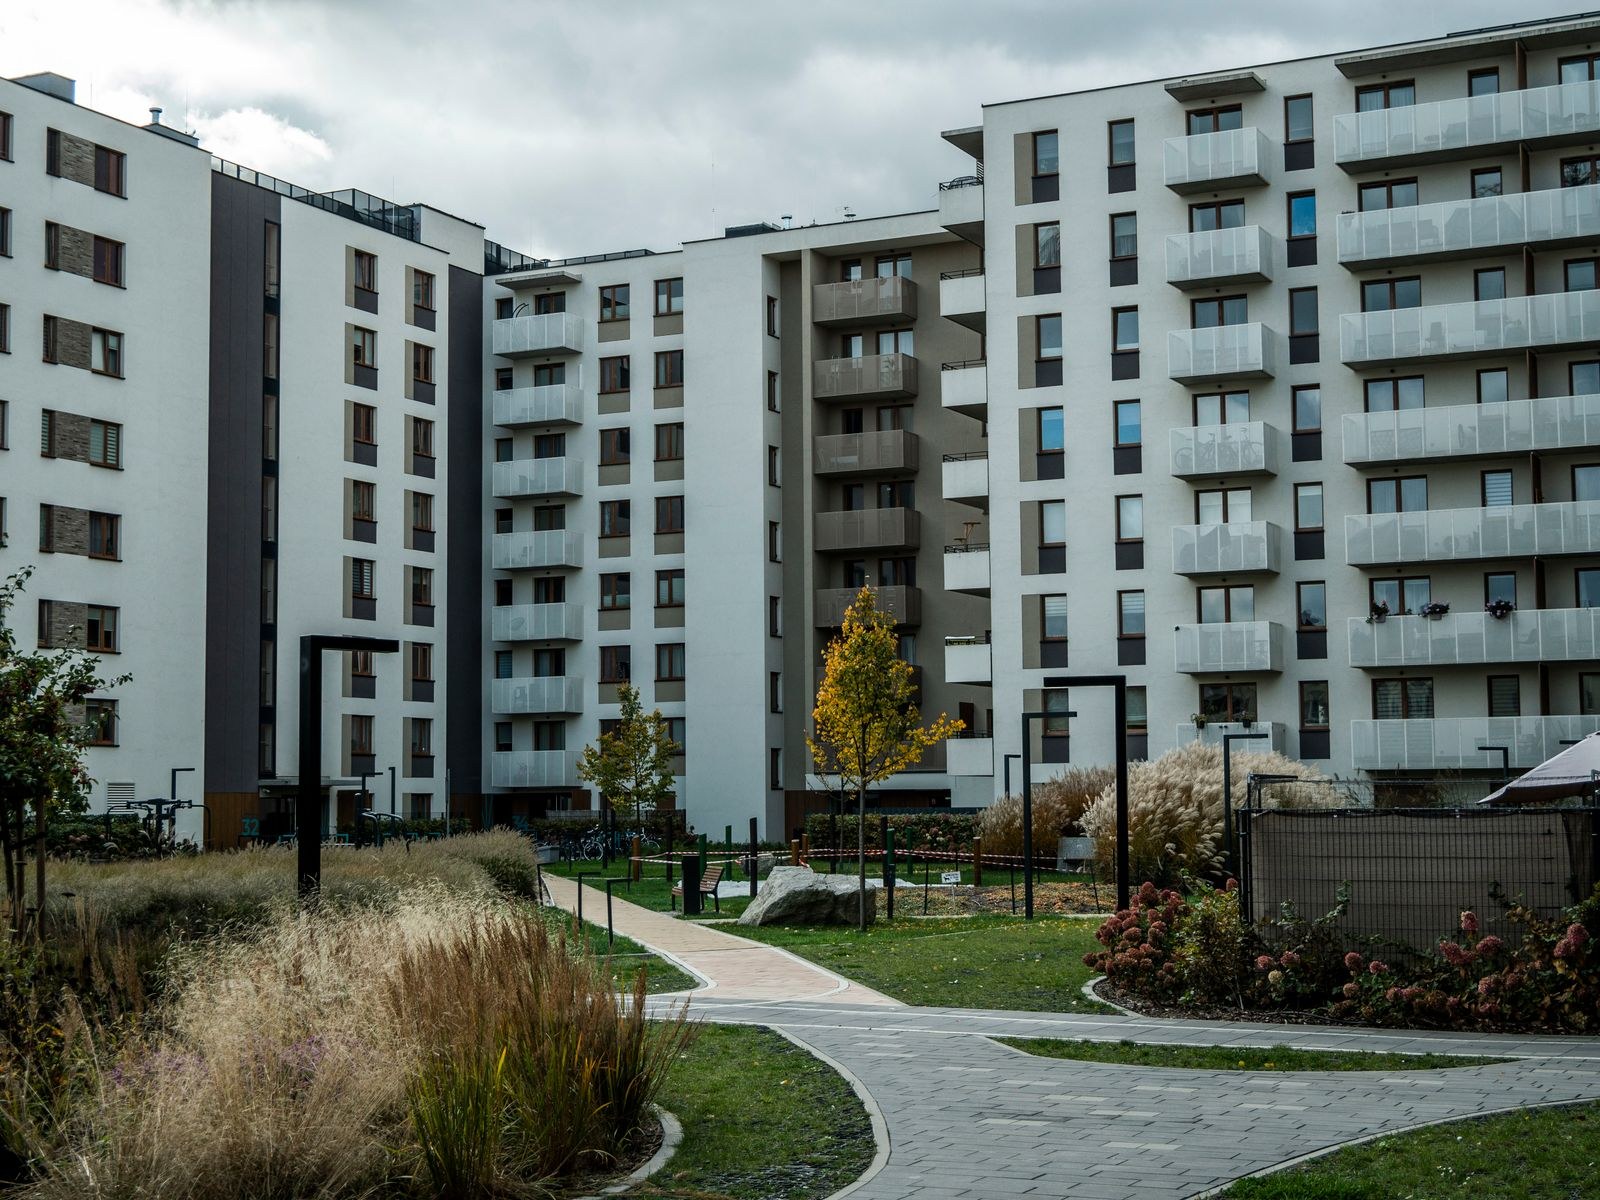
Garden paths that connect
Branching paths through a residential garden show landscape working as the connective space between homes.
Concept Reference · SHOX ART ↗
Pexels License
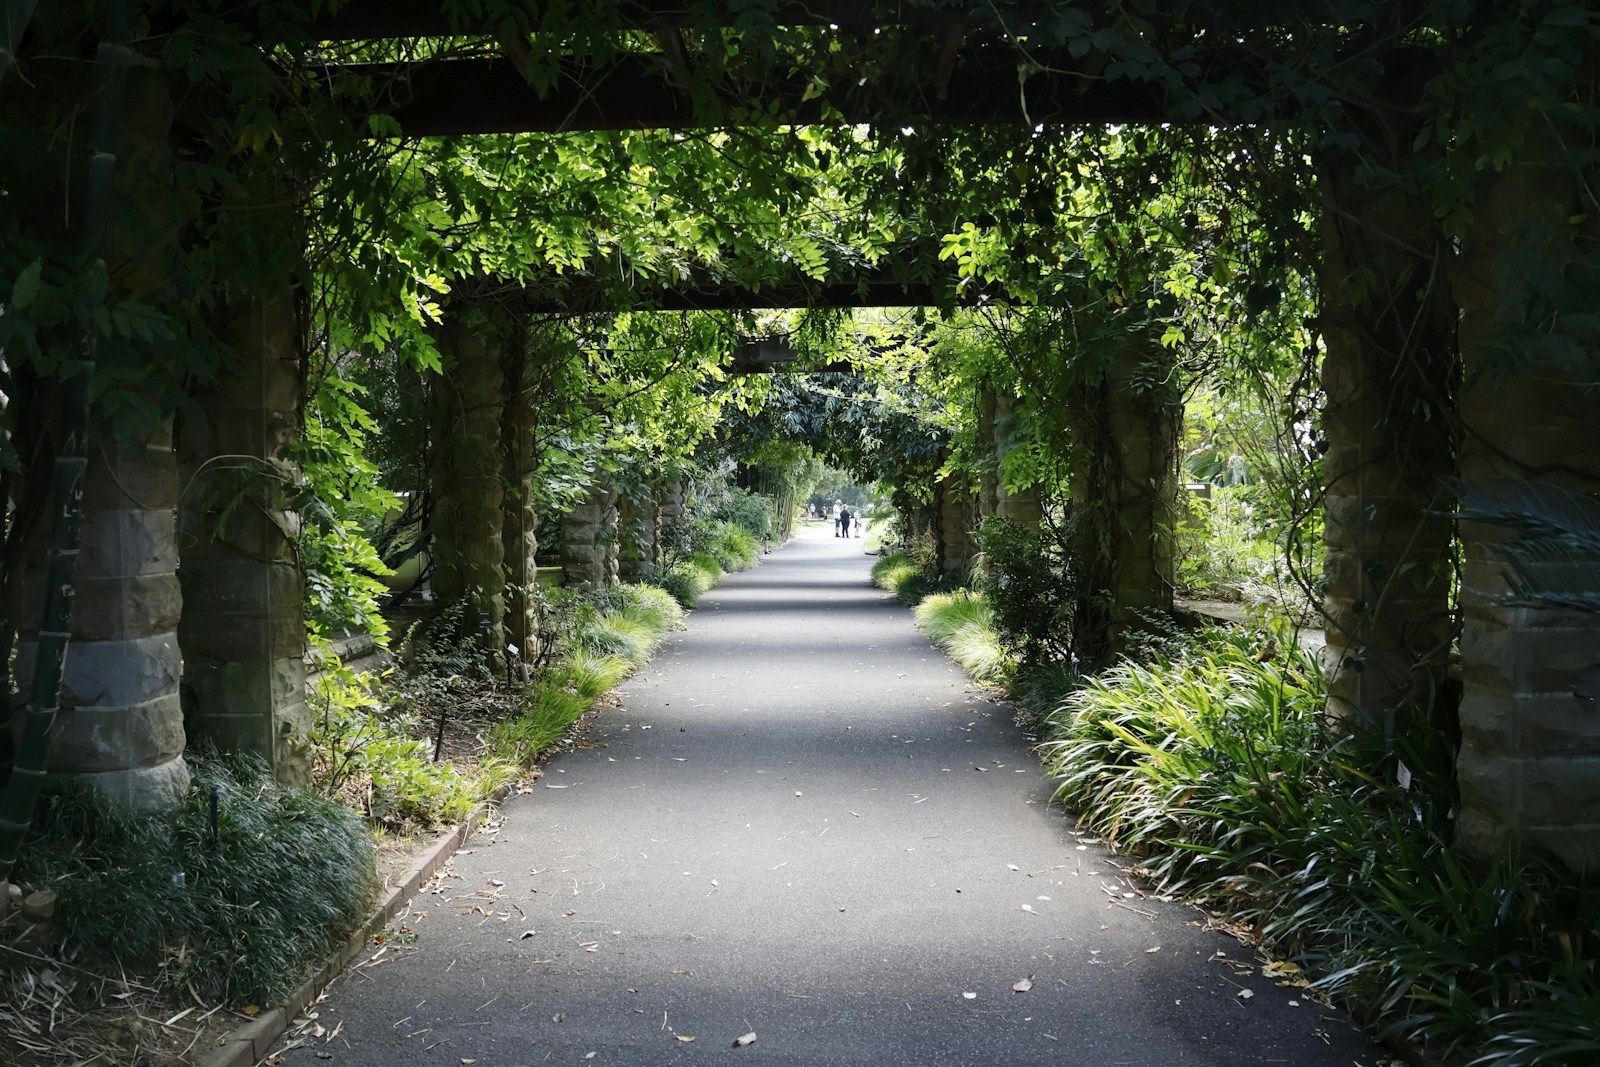
A continuous green route
An avenue of planting gives a shared route continuity, shade and a memorable sequence of spaces.
Concept Reference · You Le ↗
Unsplash License
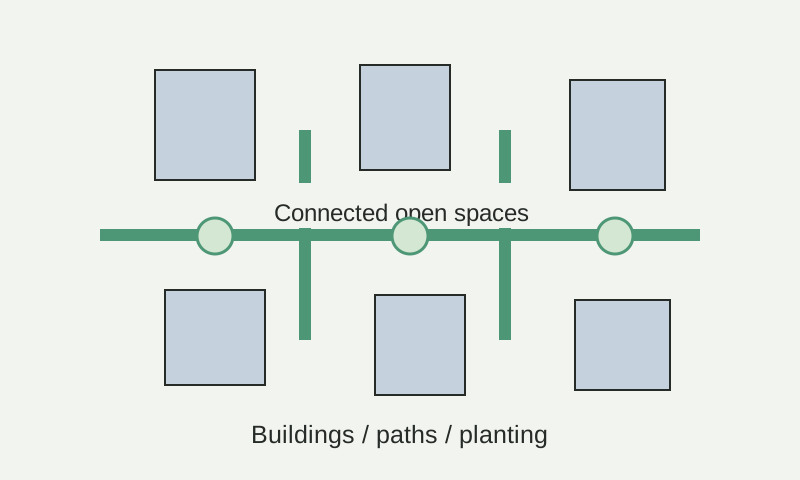
Schematic diagram · Not to scale
External images illustrate the concept. They are reference photographs, not NARU AD project work.
Project visualizations.
Different views, spaces and details from this project.
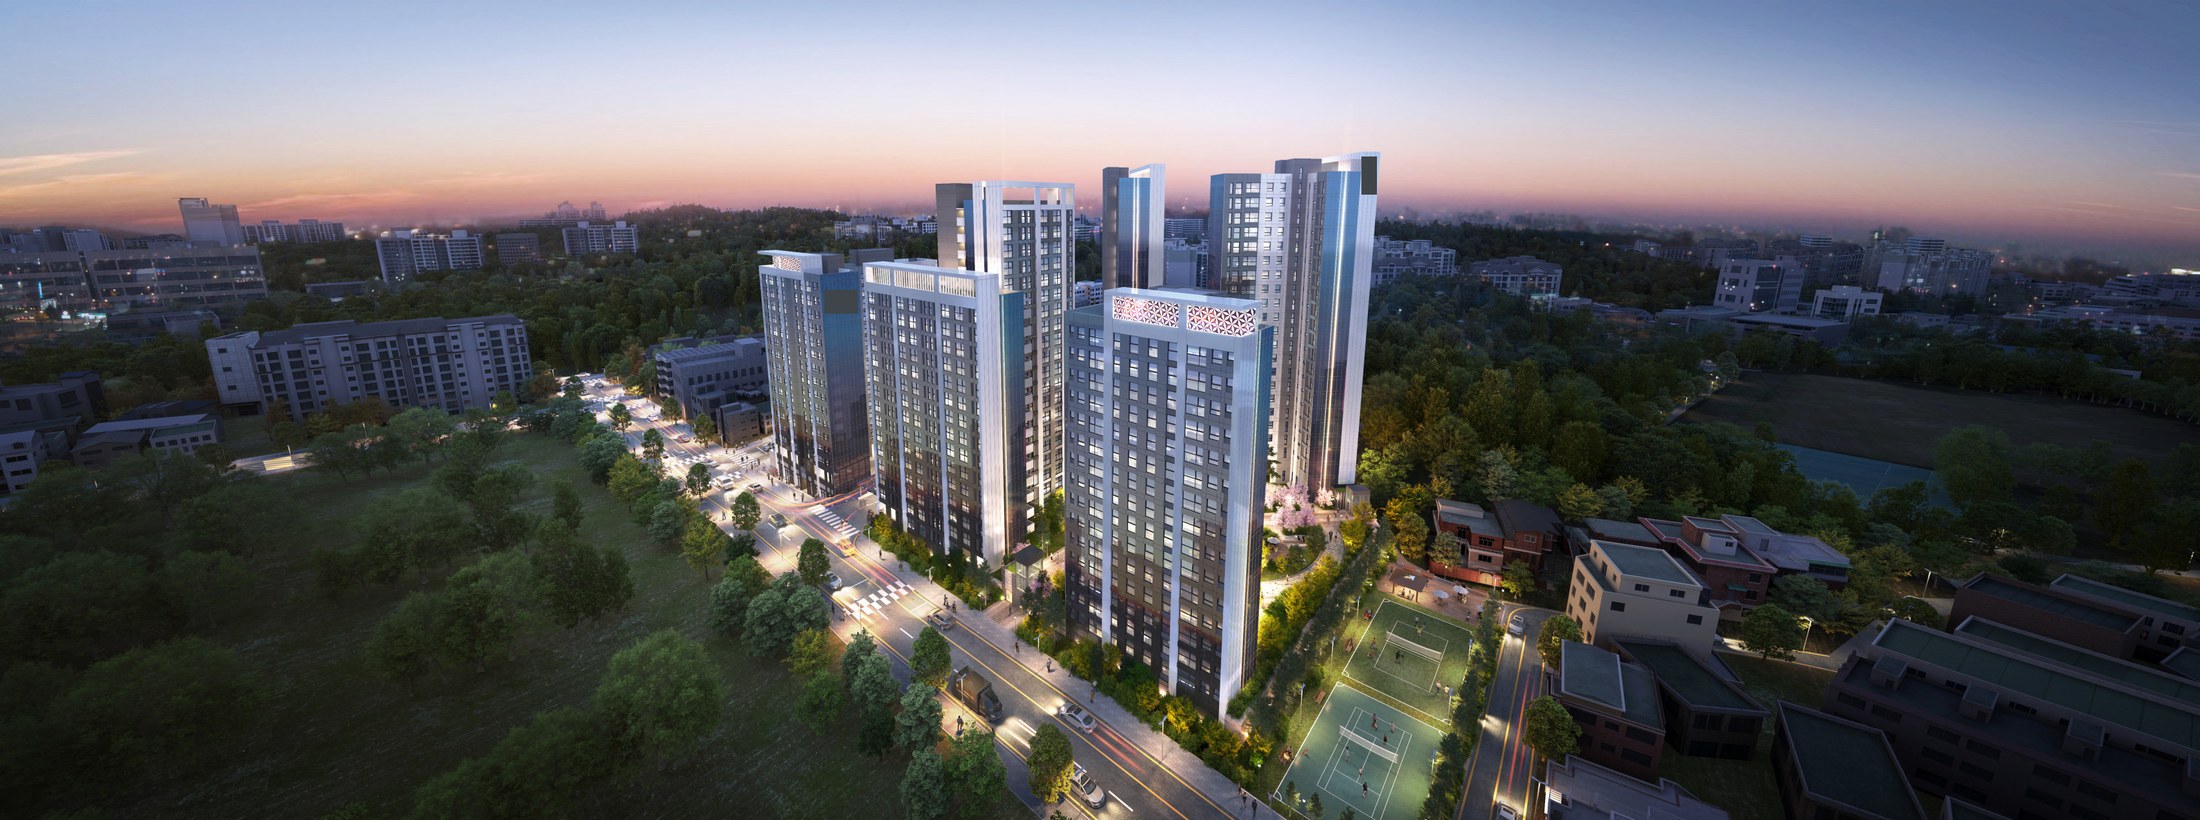
The ensemble after dusk
The evening view shows the same residential composition under a different lighting condition.
Actual project material · Planning & SketchUp Modeling by NARU AD
Final Visualization by External CG Studio
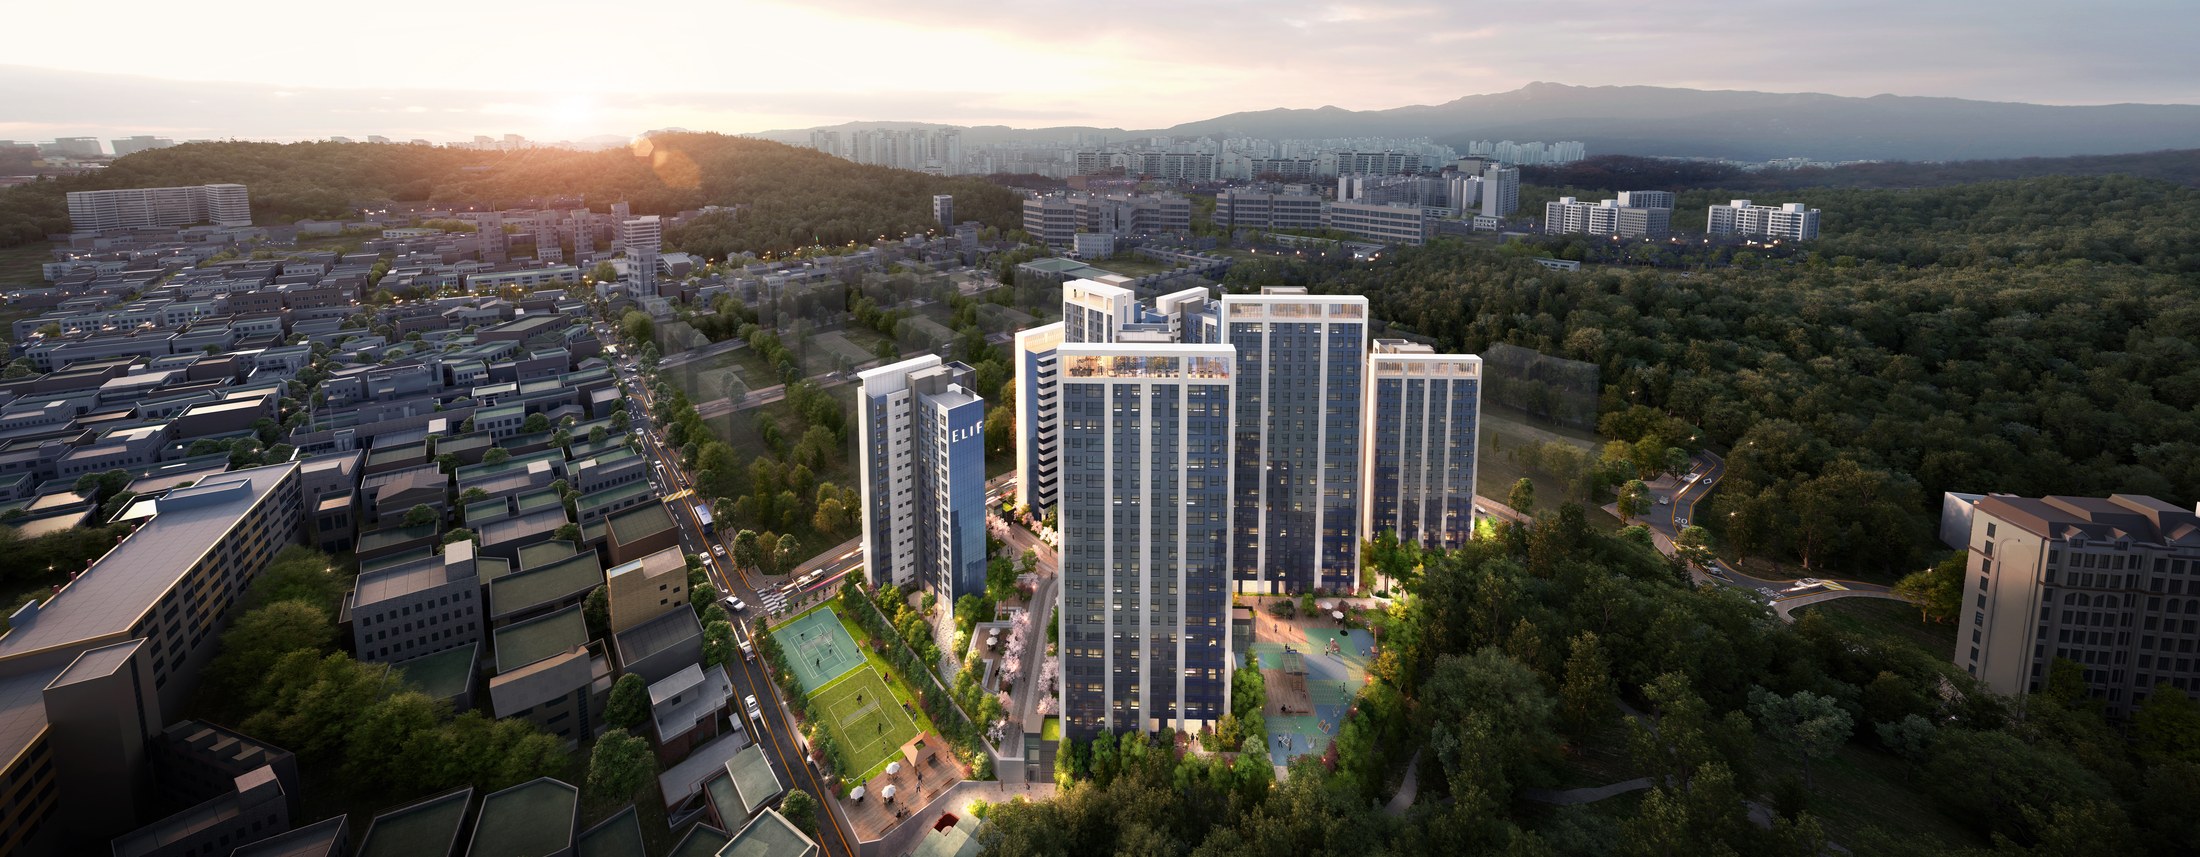
Residential towers at sunset
The sunset aerial view shows the towers from the opposite side, with the planted ground and surrounding neighbourhood in view.
Actual project material supplied by NARU AD
Final Visualization by External CG Studio
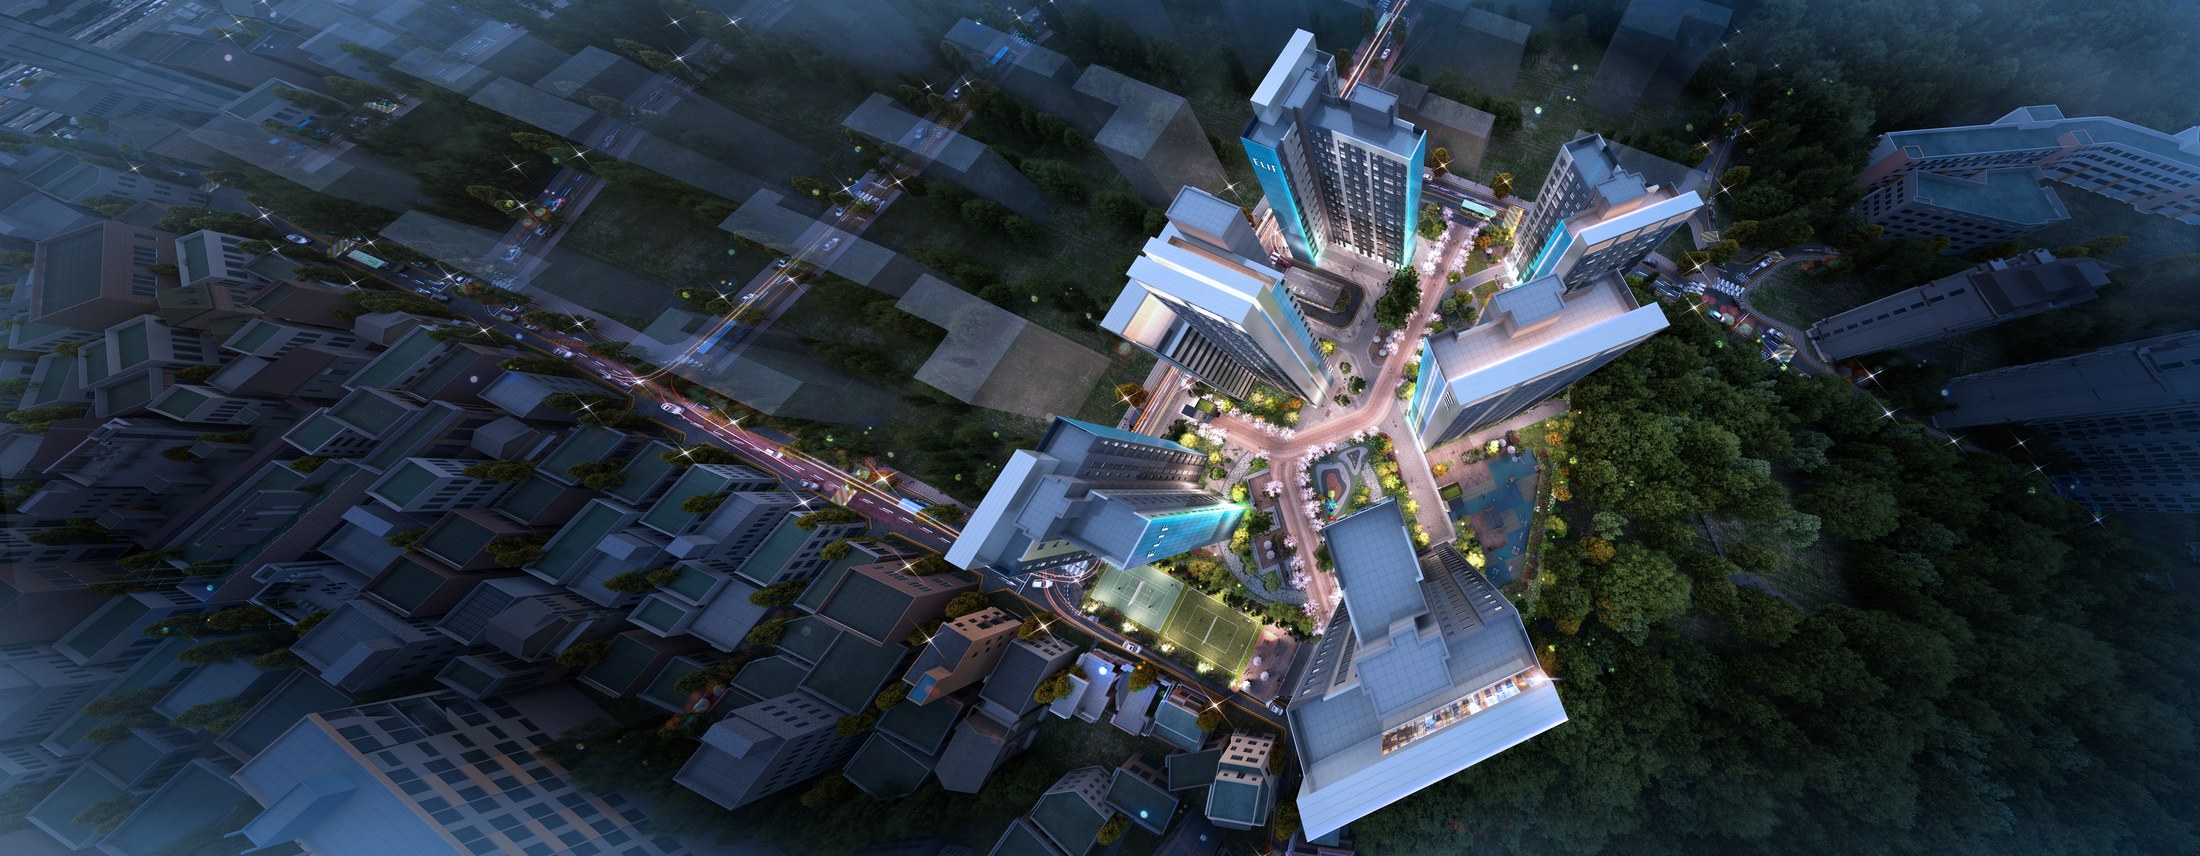
The shared ground from above
The near-overhead evening view reveals the arrangement of residential wings, illuminated pedestrian routes and shared outdoor spaces beside the wooded hillside.
Actual project material supplied by NARU AD
Final Visualization by External CG Studio
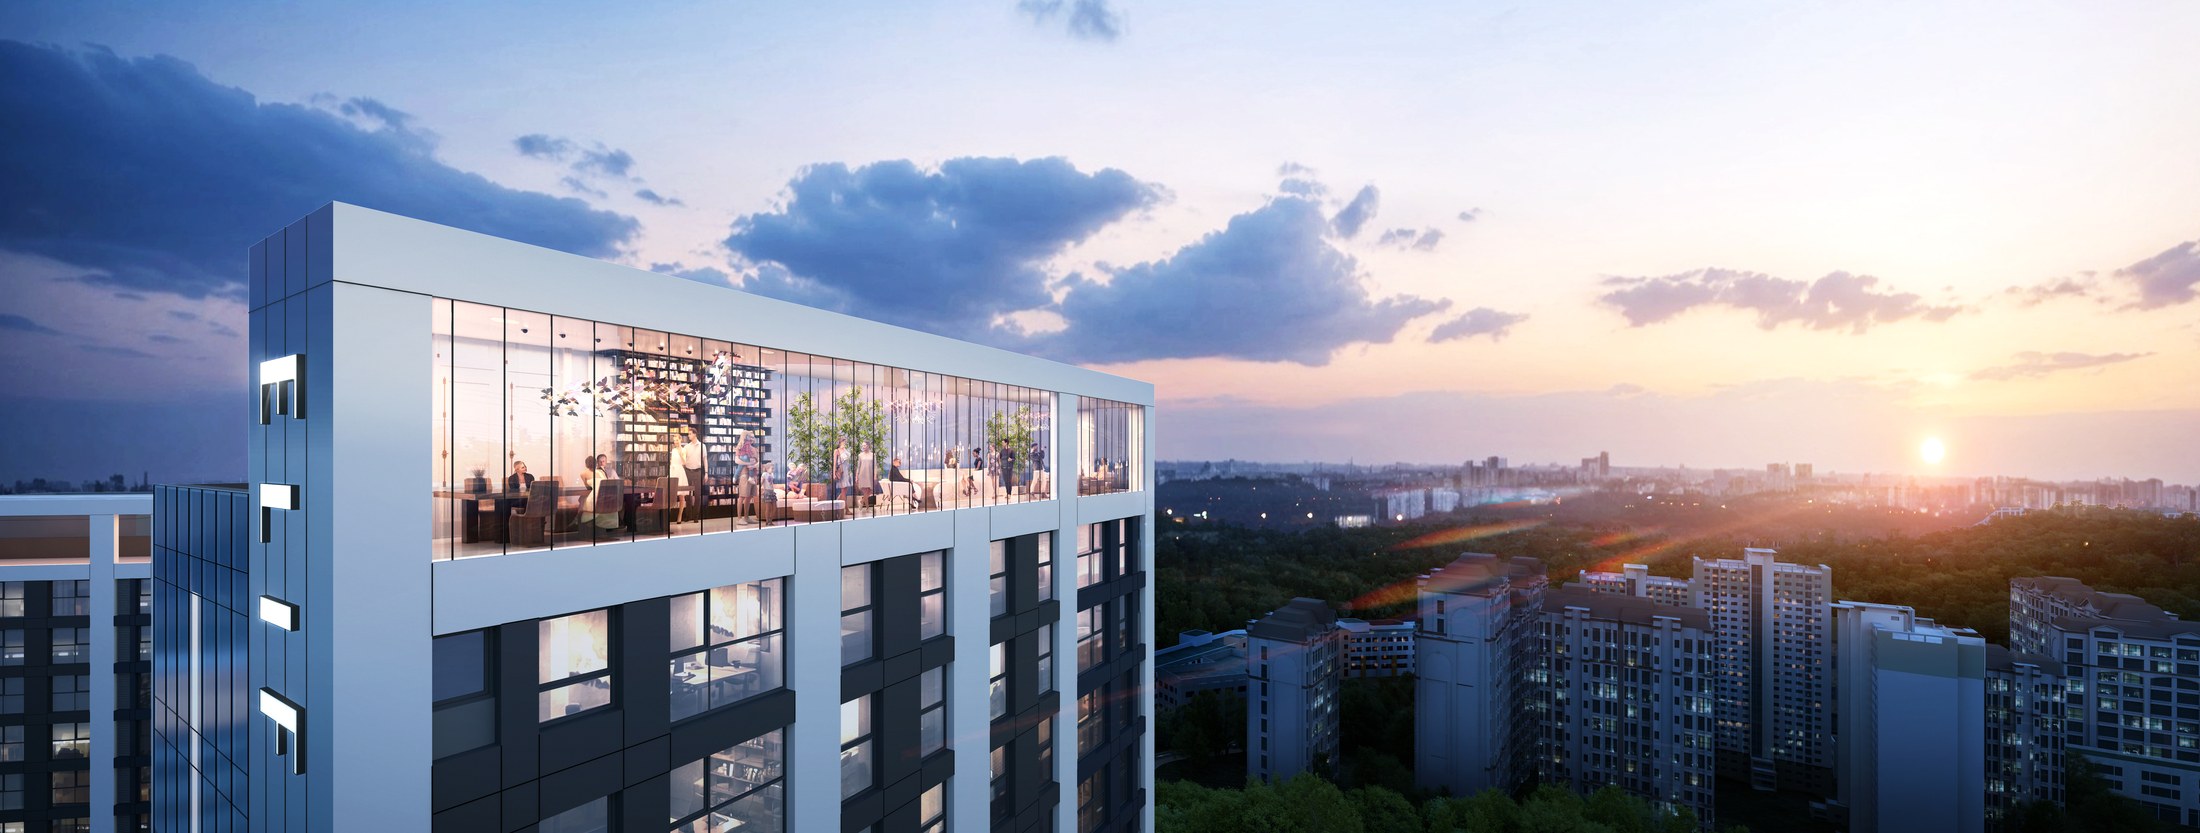
A lounge above the neighbourhood
The close visualization shows the glazed upper-level lounge and the long outlook beyond the residential buildings.
Actual project material supplied by NARU AD
Final Visualization by External CG Studio
The supplied overview contains two planning alternatives. Shared headline figures are shown; tenure mix and final approvals are not represented.