Residential Skyline & Community
A multifamily proposal combining a varied residential skyline with street-facing retail and elevated community spaces.
The aerial view shows the arrangement of the residential volumes. Closer views move from the active street corner to a community space overlooking the surrounding neighbourhood.
5 actual project images · 2 concept references
Click an image to enlarge. Use the arrows to browse.
- Programme
- Multifamily residential
- Homes
- 185 in planning overview
- Scale
- 2 basement levels / up to 15 floors
- Gross floor area
- Approx. 25,983 m²
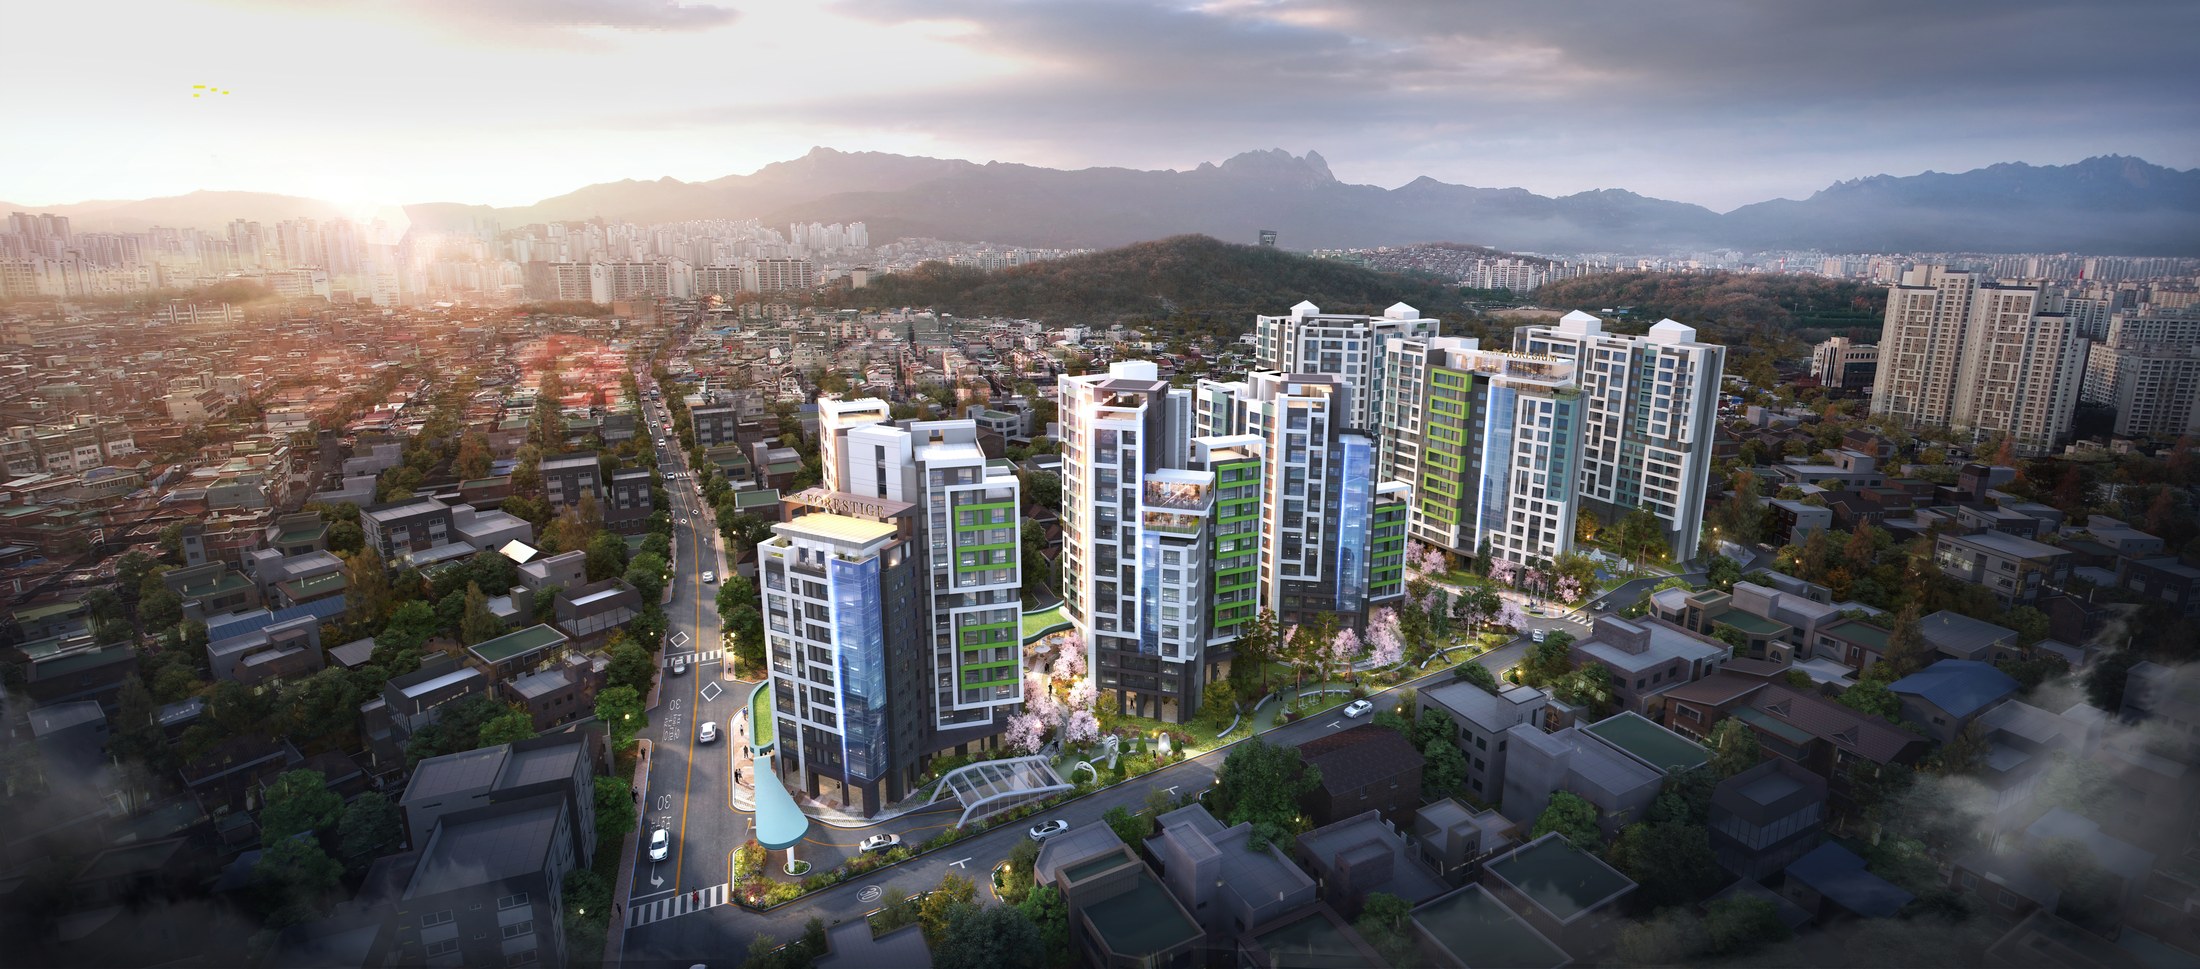
Residential ensemble from above
The aerial view shows the residential buildings as a group within the surrounding urban fabric.
Actual project material supplied by NARU AD
Final Visualization by External CG Studio
Community between street and sky
Street-level retail and an elevated community space offer two settings for shared activity. The residential volumes connect these scales within one urban ensemble.
Street and sky community themes confirmed by NARU AD. Diagram is schematic, not to scale.
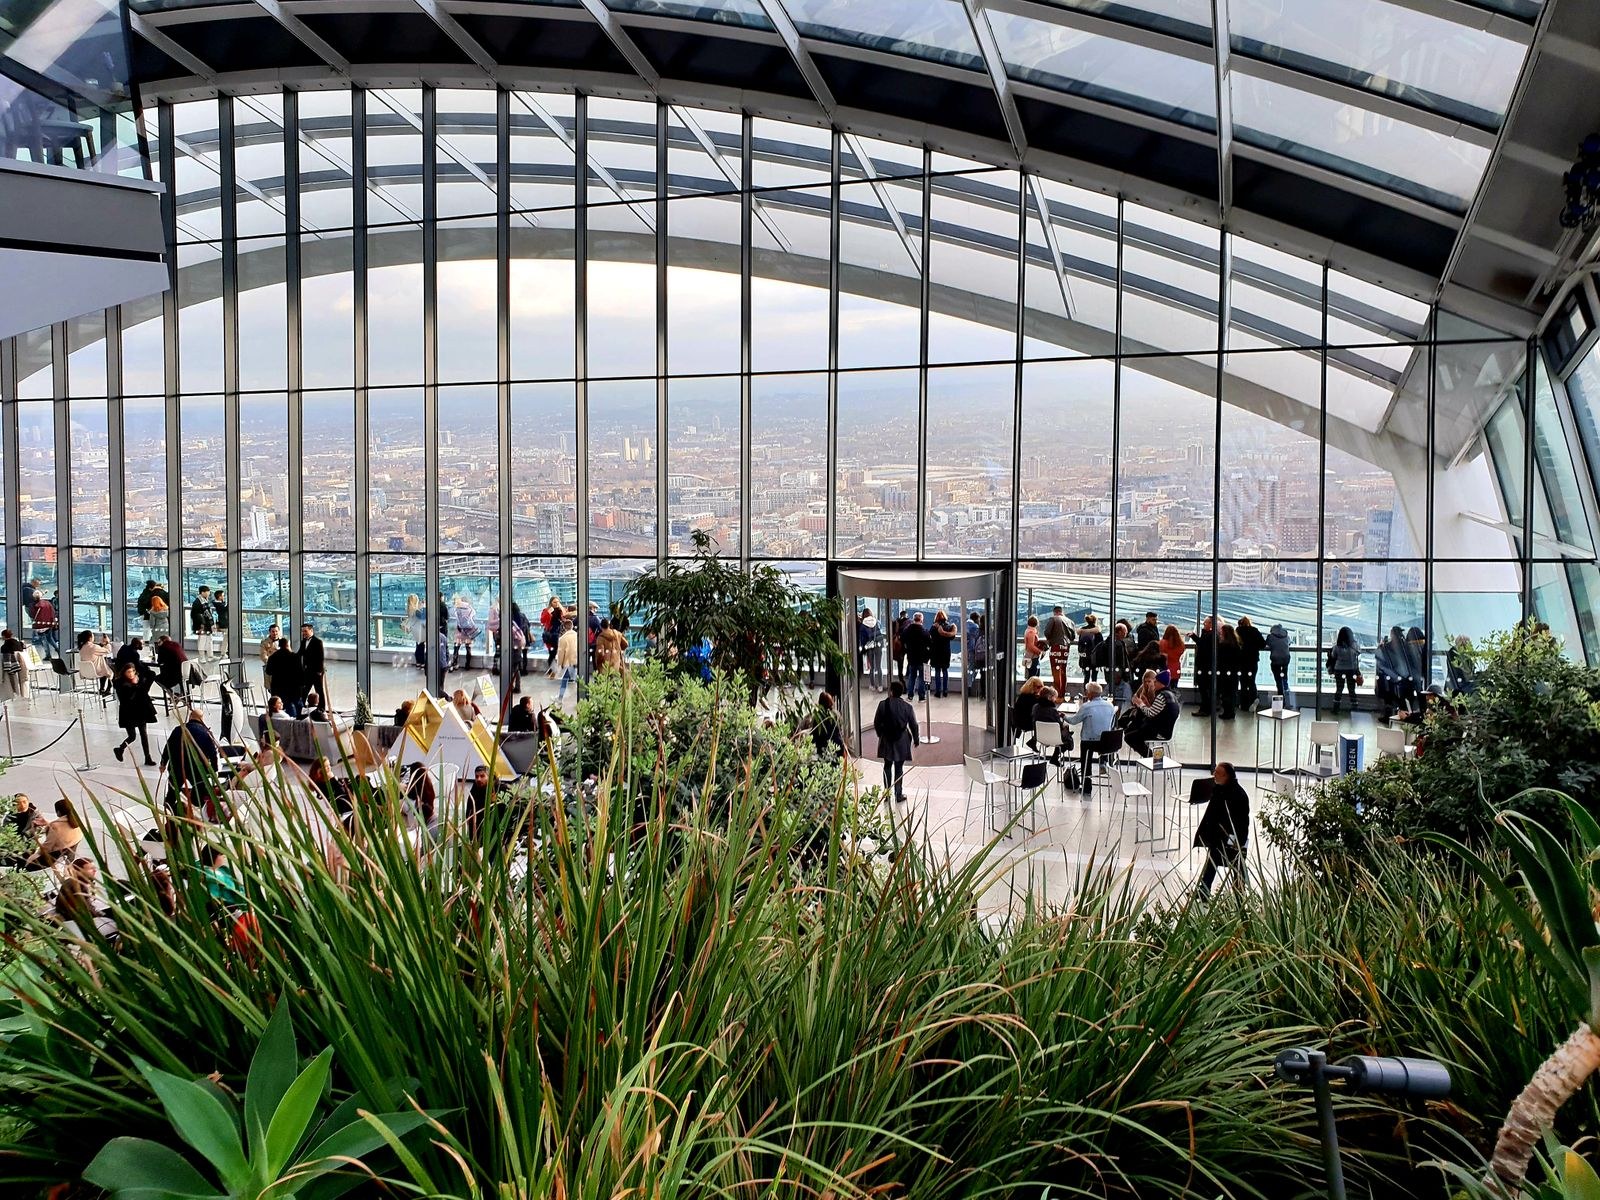
Community above the city
London’s Sky Garden pairs elevated views with planting, seating and shared activity, making the sky level a place to gather.
Concept Reference · How TO ↗
Pexels License
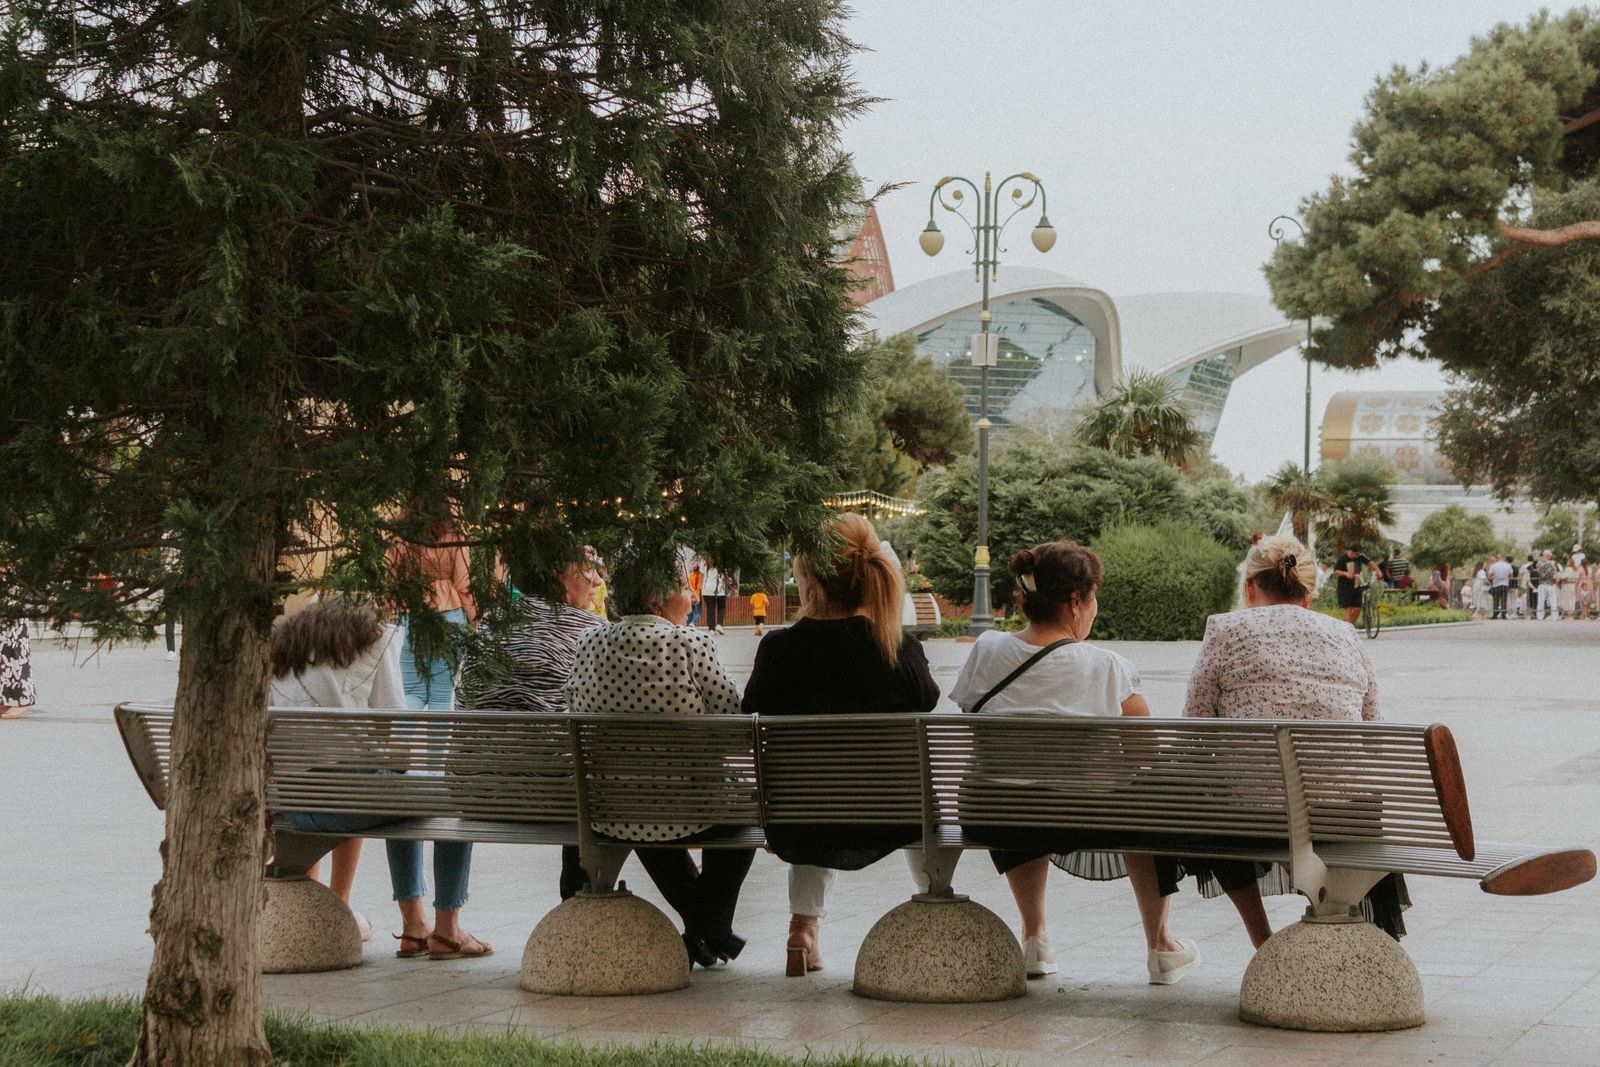
Everyday life at street level
A shared bench beside an urban plaza makes informal conversation and everyday encounters visible at ground level.
Concept Reference · Sakina Mammadli ↗
Pexels License
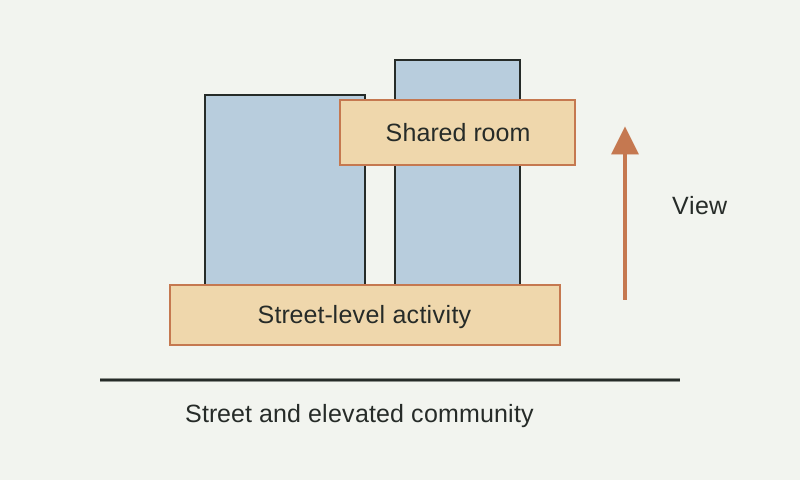
Schematic diagram · Not to scale
External images illustrate the concept. They are reference photographs, not NARU AD project work.
Project visualizations.
Different views, spaces and details from this project.
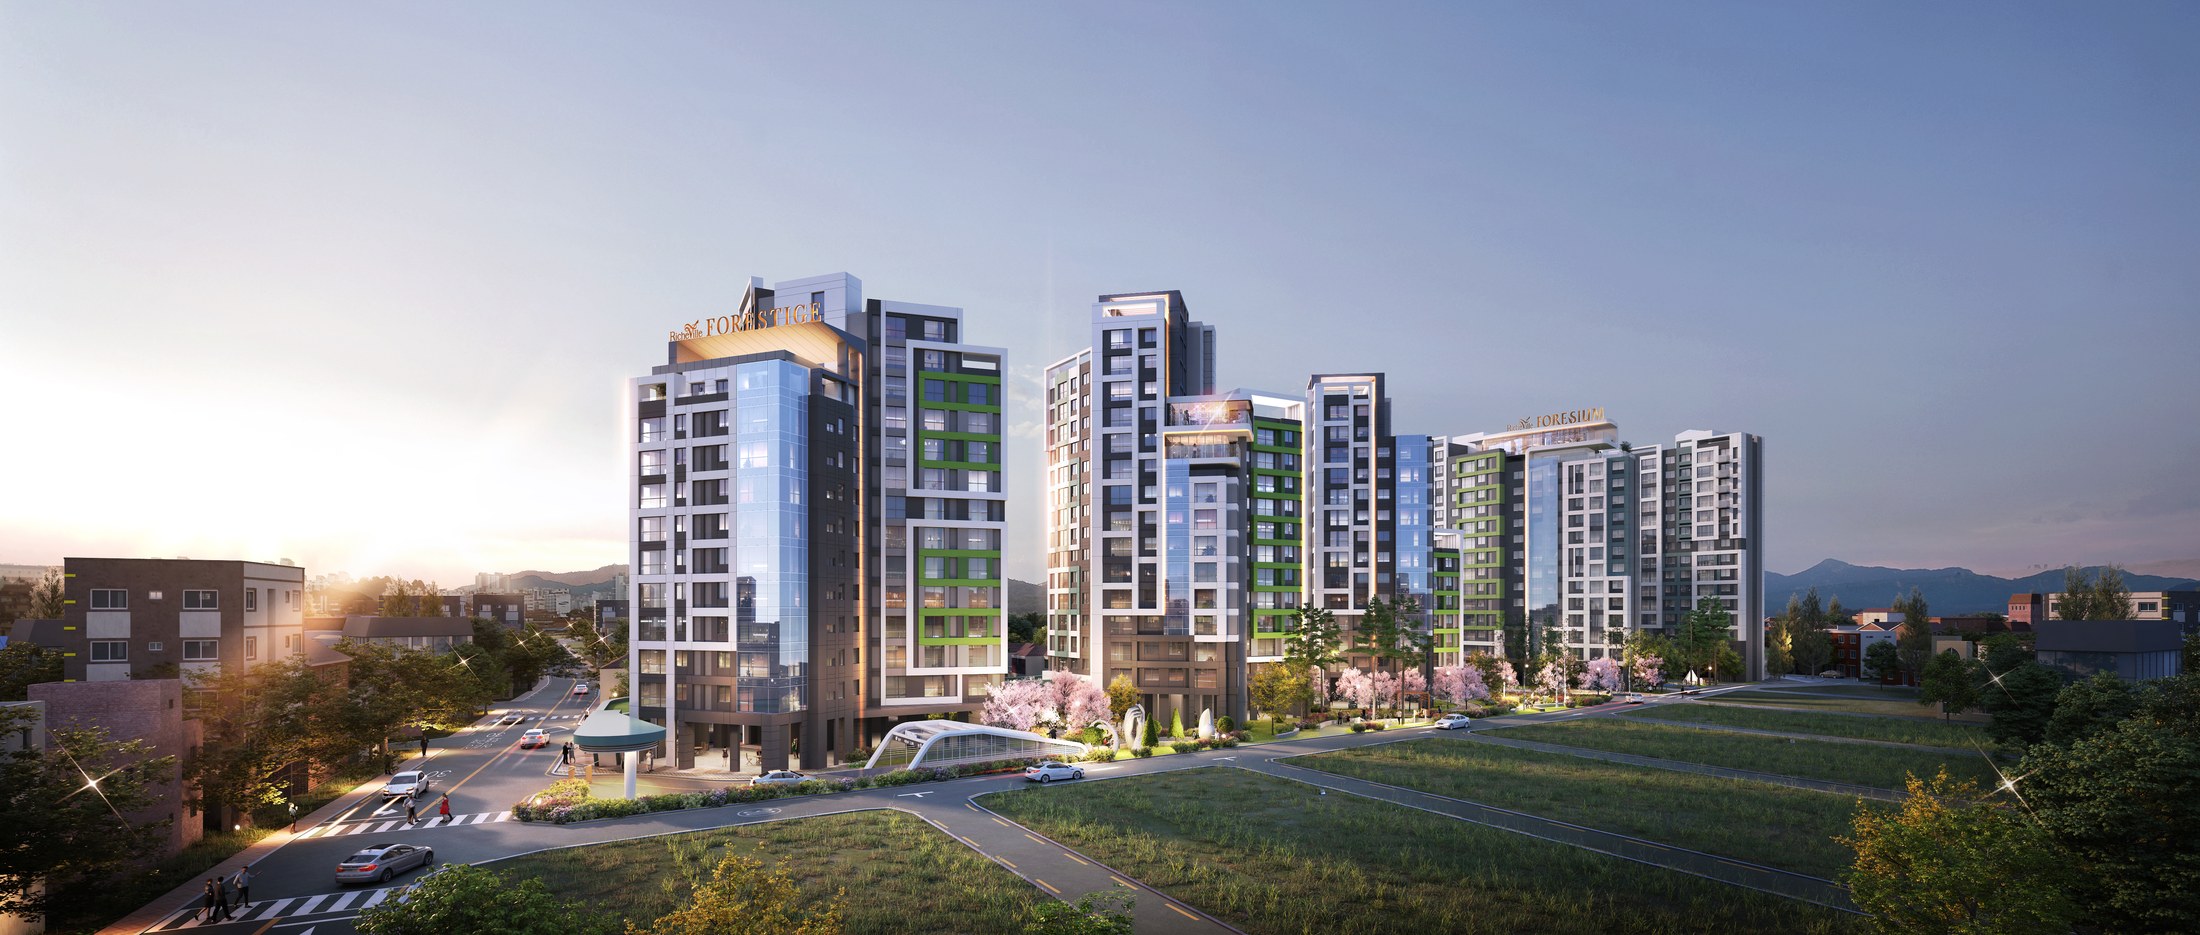
Skyline and neighbourhood edge
An evening perspective relates the varied building heights to the open foreground and adjoining streets.
Actual project material supplied by NARU AD
Final Visualization by External CG Studio
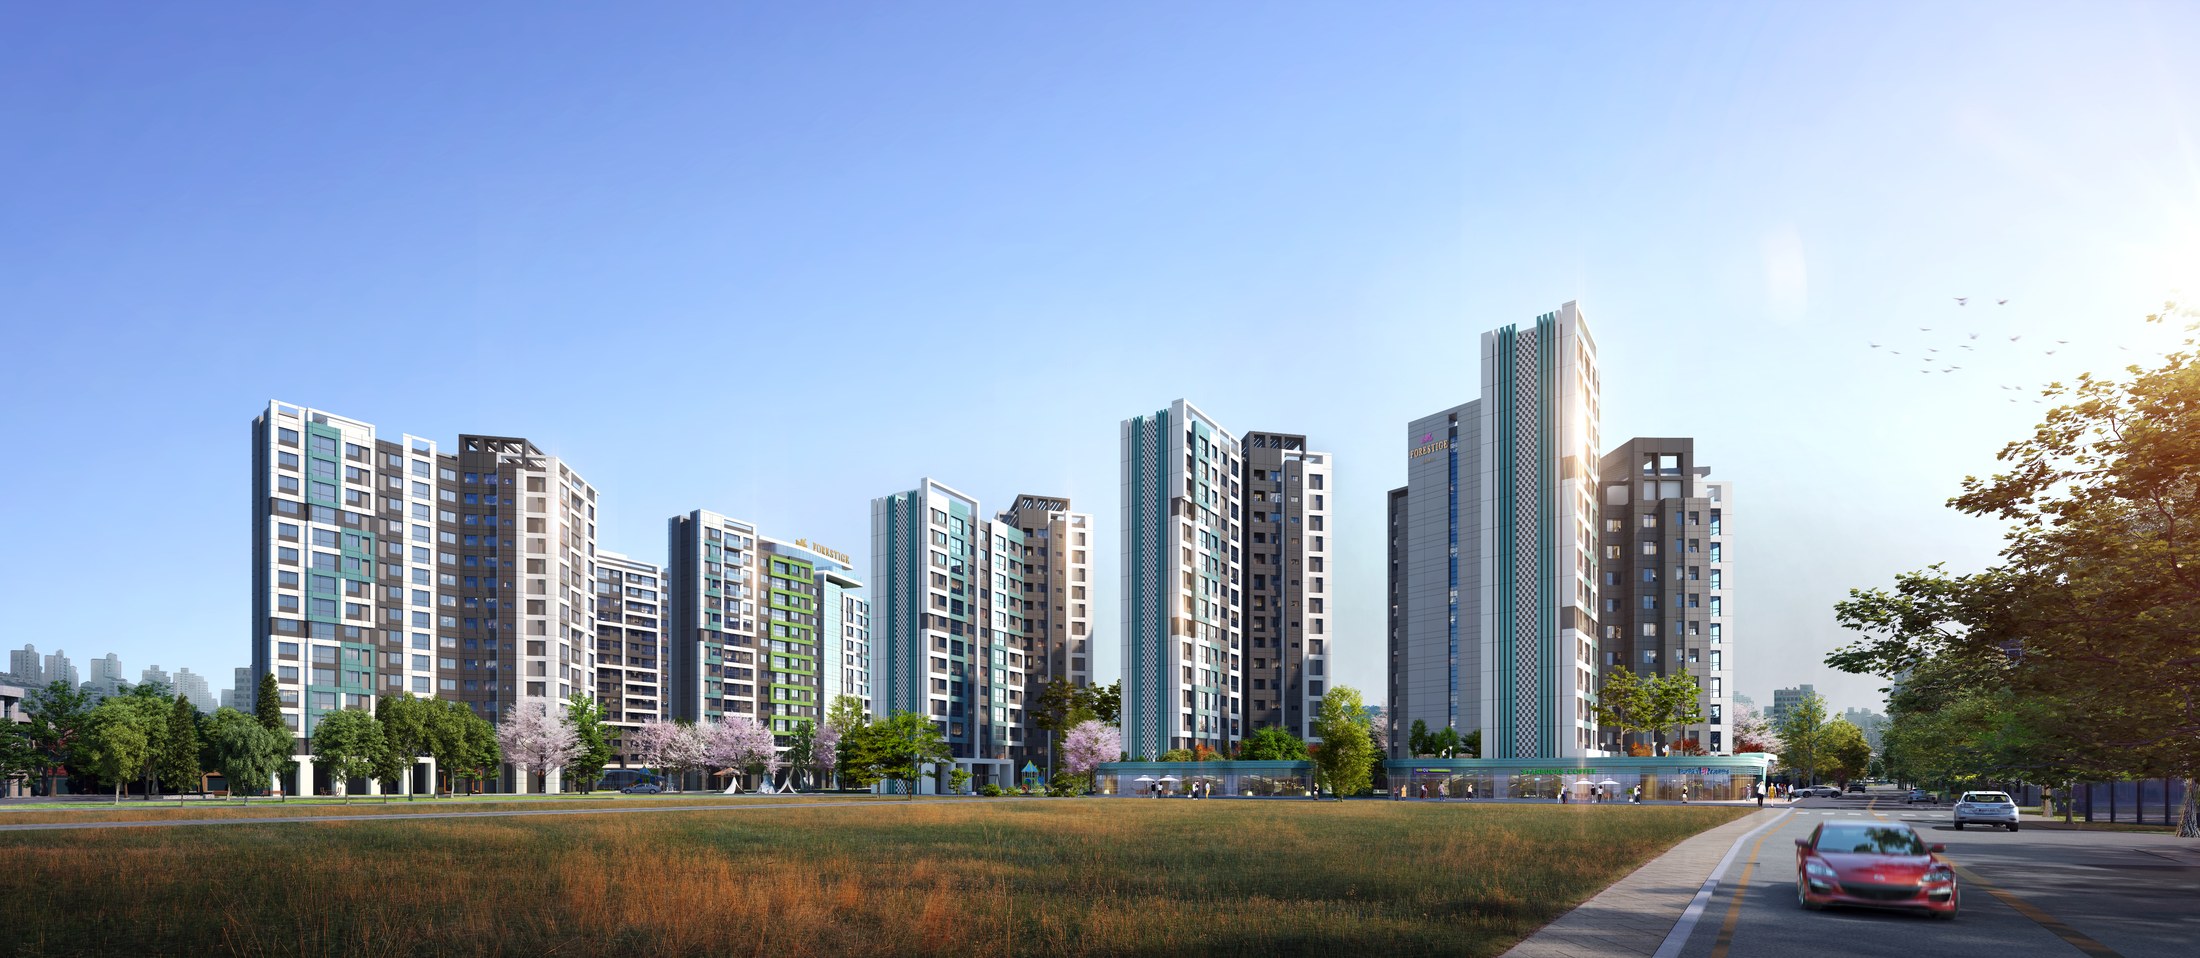
Landscape-facing elevation
The broad view shows the facade composition across the full residential frontage.
Actual project material supplied by NARU AD
Final Visualization by External CG Studio
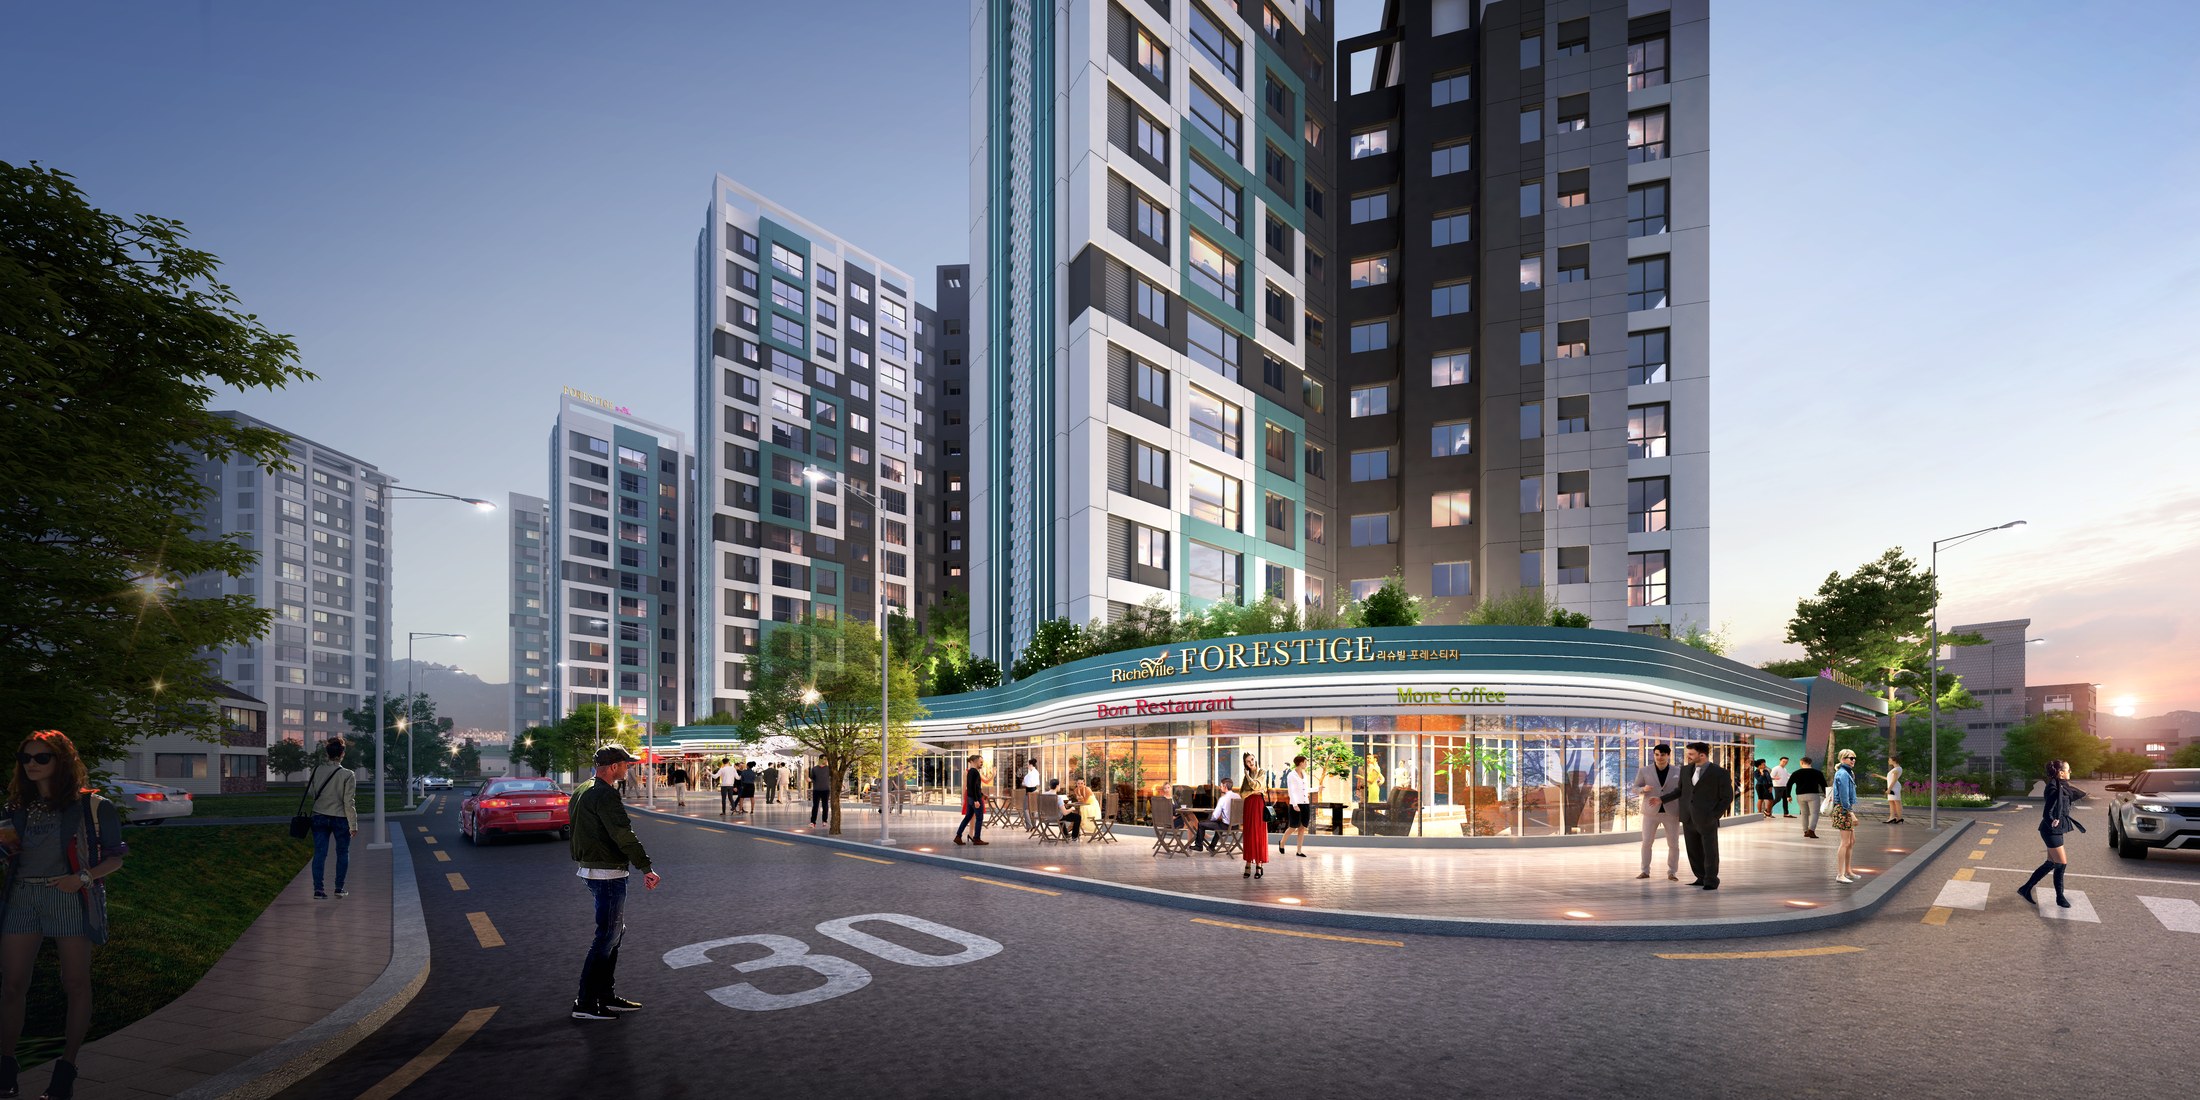
An active retail corner
The glazed lower frontage and public pavement connect the residential buildings to street life.
Actual project material supplied by NARU AD
Final Visualization by External CG Studio
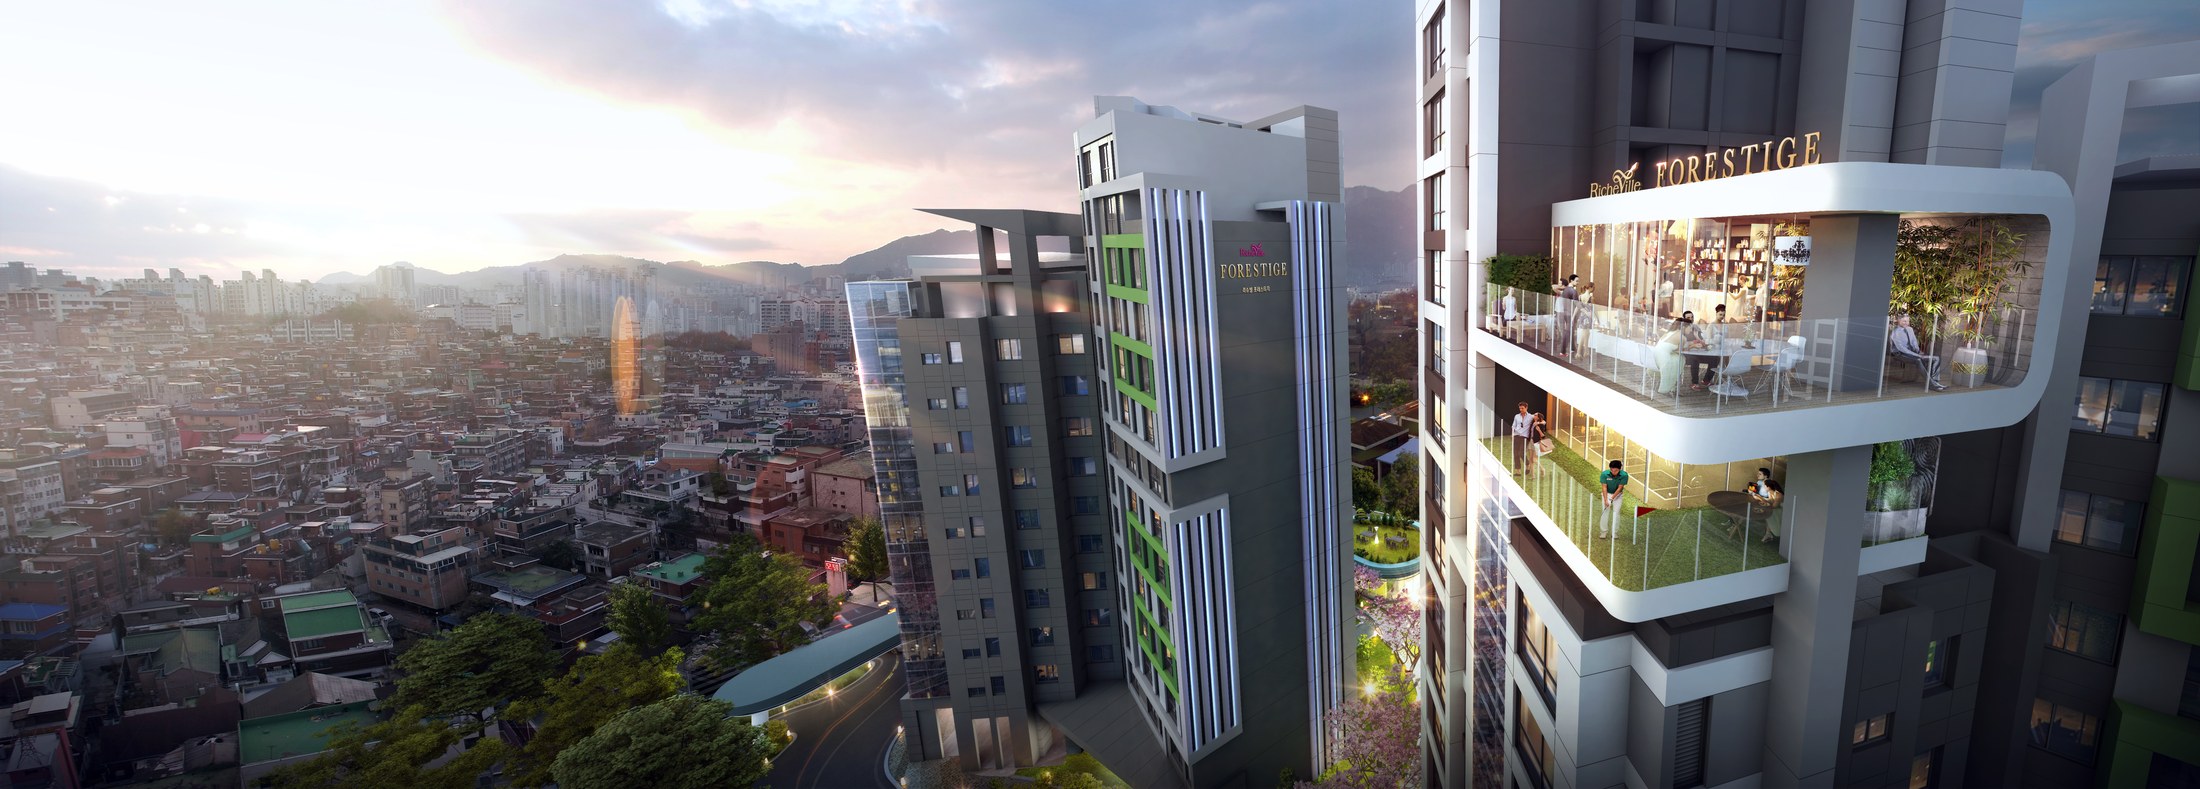
An elevated place to gather
The projecting community space opens toward longer views over the neighbourhood.
Actual project material supplied by NARU AD
Final Visualization by External CG Studio
Figures describe the supplied planning overview. The external visualizations illustrate a design proposal, not completed construction, and may show a different design stage.