Residential Landscape & Street Edge
A multifamily proposal bringing residential buildings, landscaped shared spaces and a retail frontage together along an urban street.
The views move from the overall residential frontage to planted spaces within the development, then return to the retail corner at pedestrian level.
4 actual project images · 2 concept references
Click an image to enlarge. Use the arrows to browse.
- Programme
- Multifamily residential
- Homes
- 226 in planning overview
- Scale
- 2 basement levels / up to 15 floors
- Gross floor area
- Approx. 31,348 m²
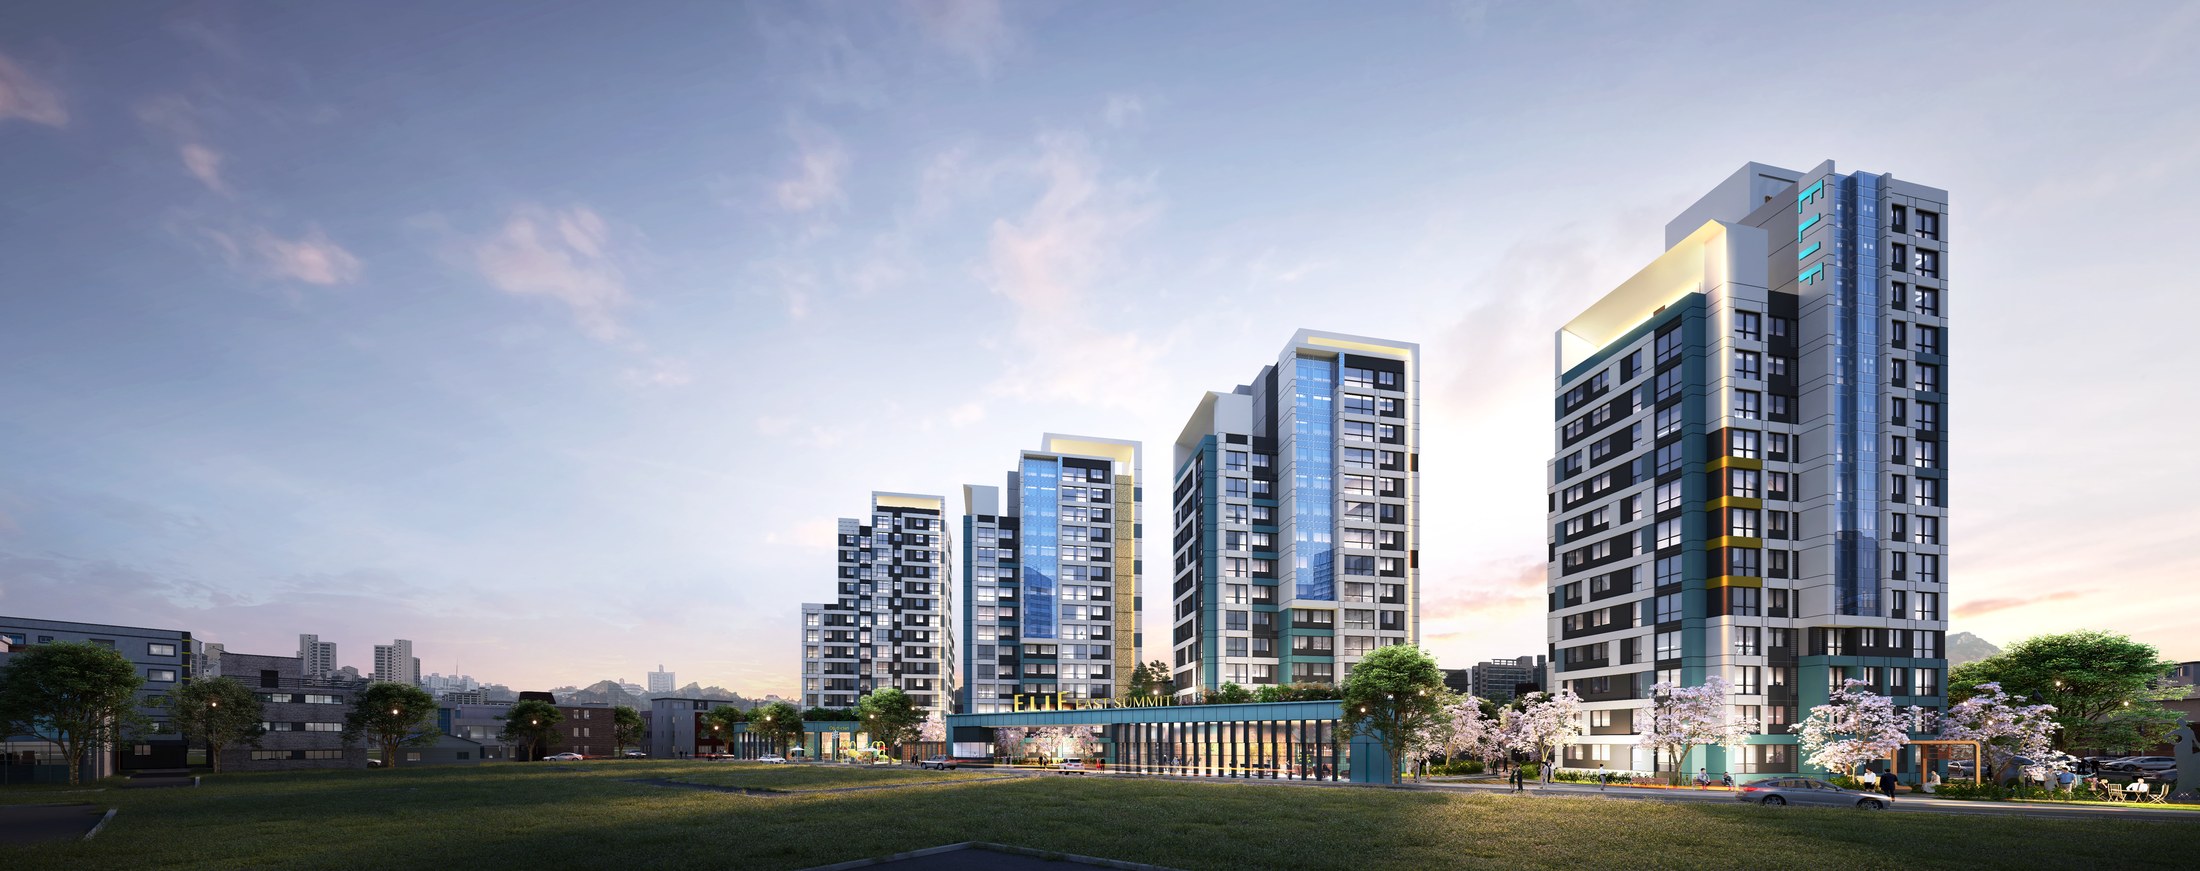
A residential street edge
A sequence of residential volumes is connected by a lower frontage and planted open space.
Actual project material supplied by NARU AD
Final Visualization by External CG Studio
Landscape as the shared ground
The shared landscape is experienced at walking pace. Planted pedestrian routes connect residential entrances and places to pause, bringing everyday encounters into the space between buildings.
Walking and shared landscape theme confirmed by NARU AD. Diagram is schematic, not to scale.
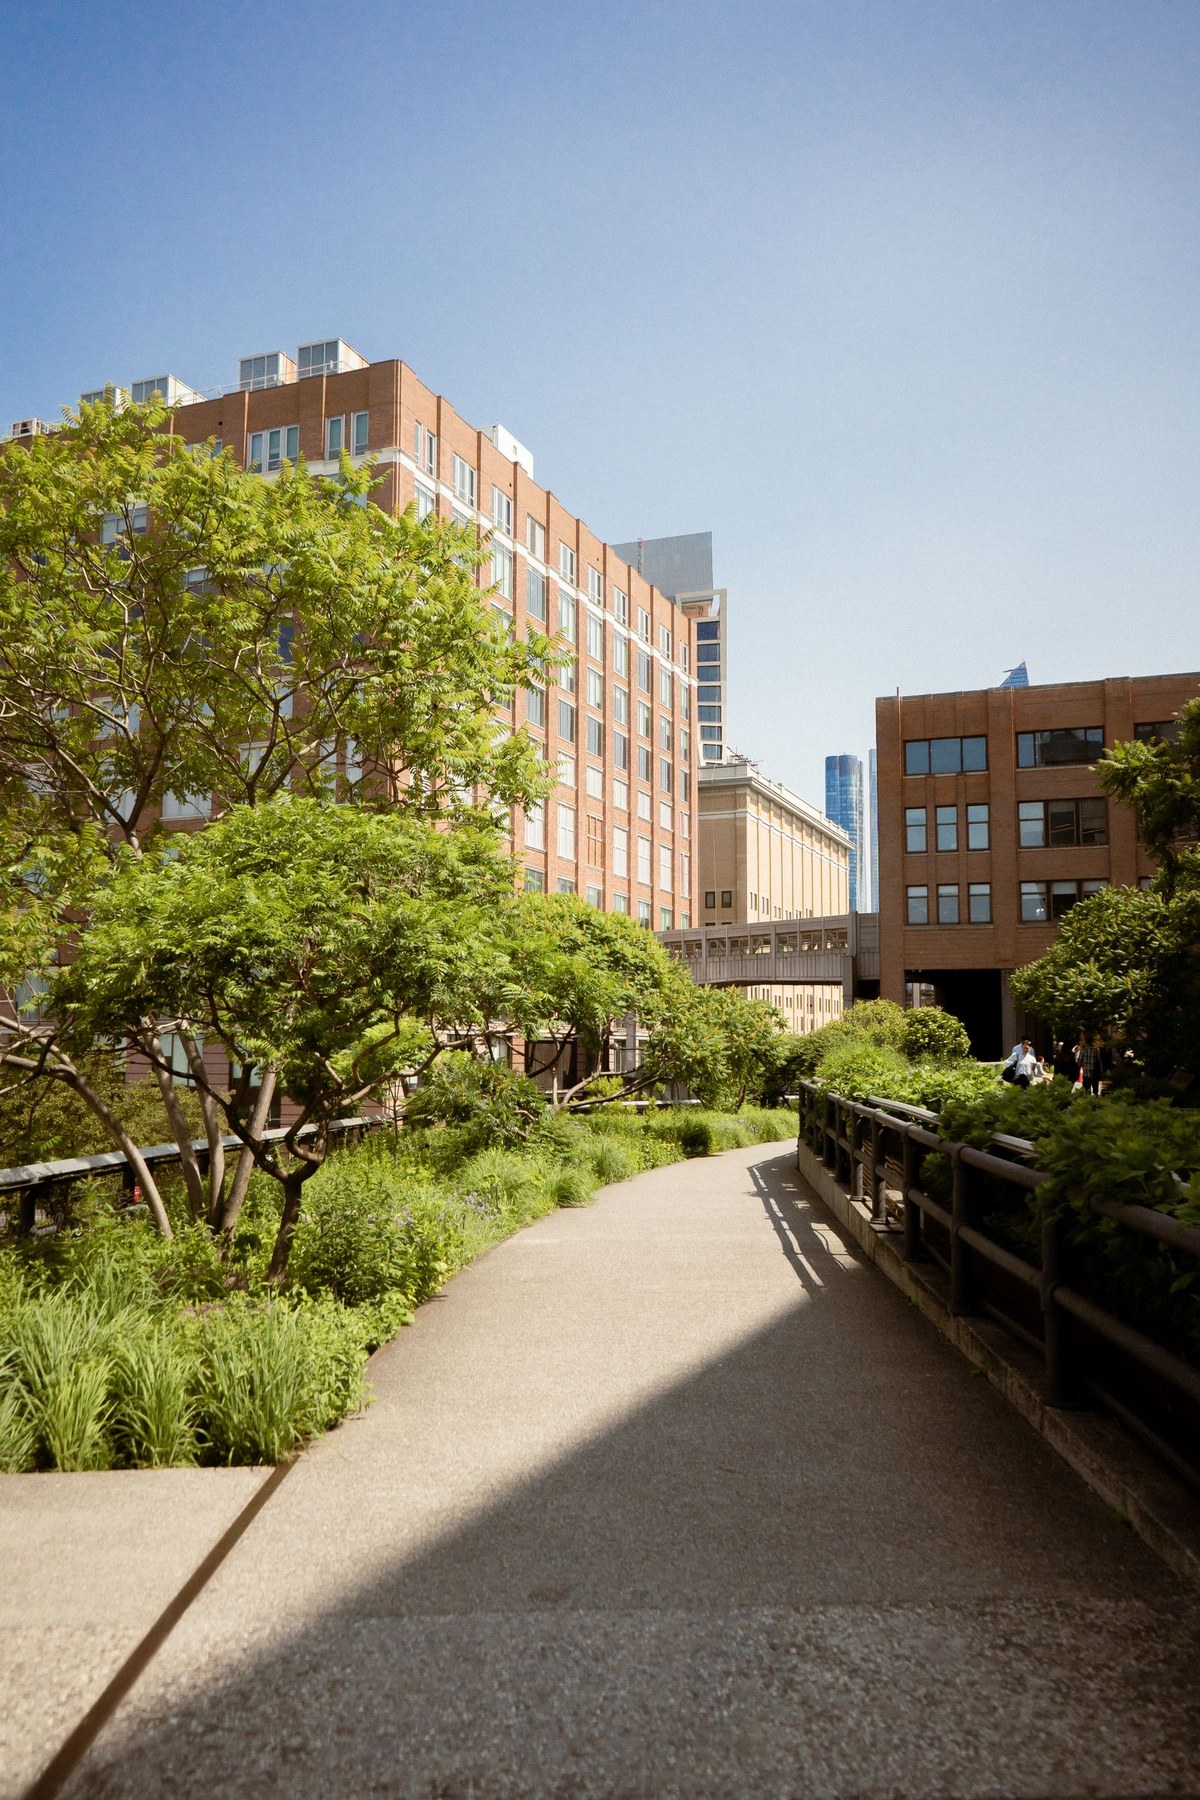
A walk through the urban landscape
Planting and a gently turning pedestrian route turn the space beside buildings into an inviting daily walk.
Concept Reference · Alejandro Muñoz ↗
Pexels License
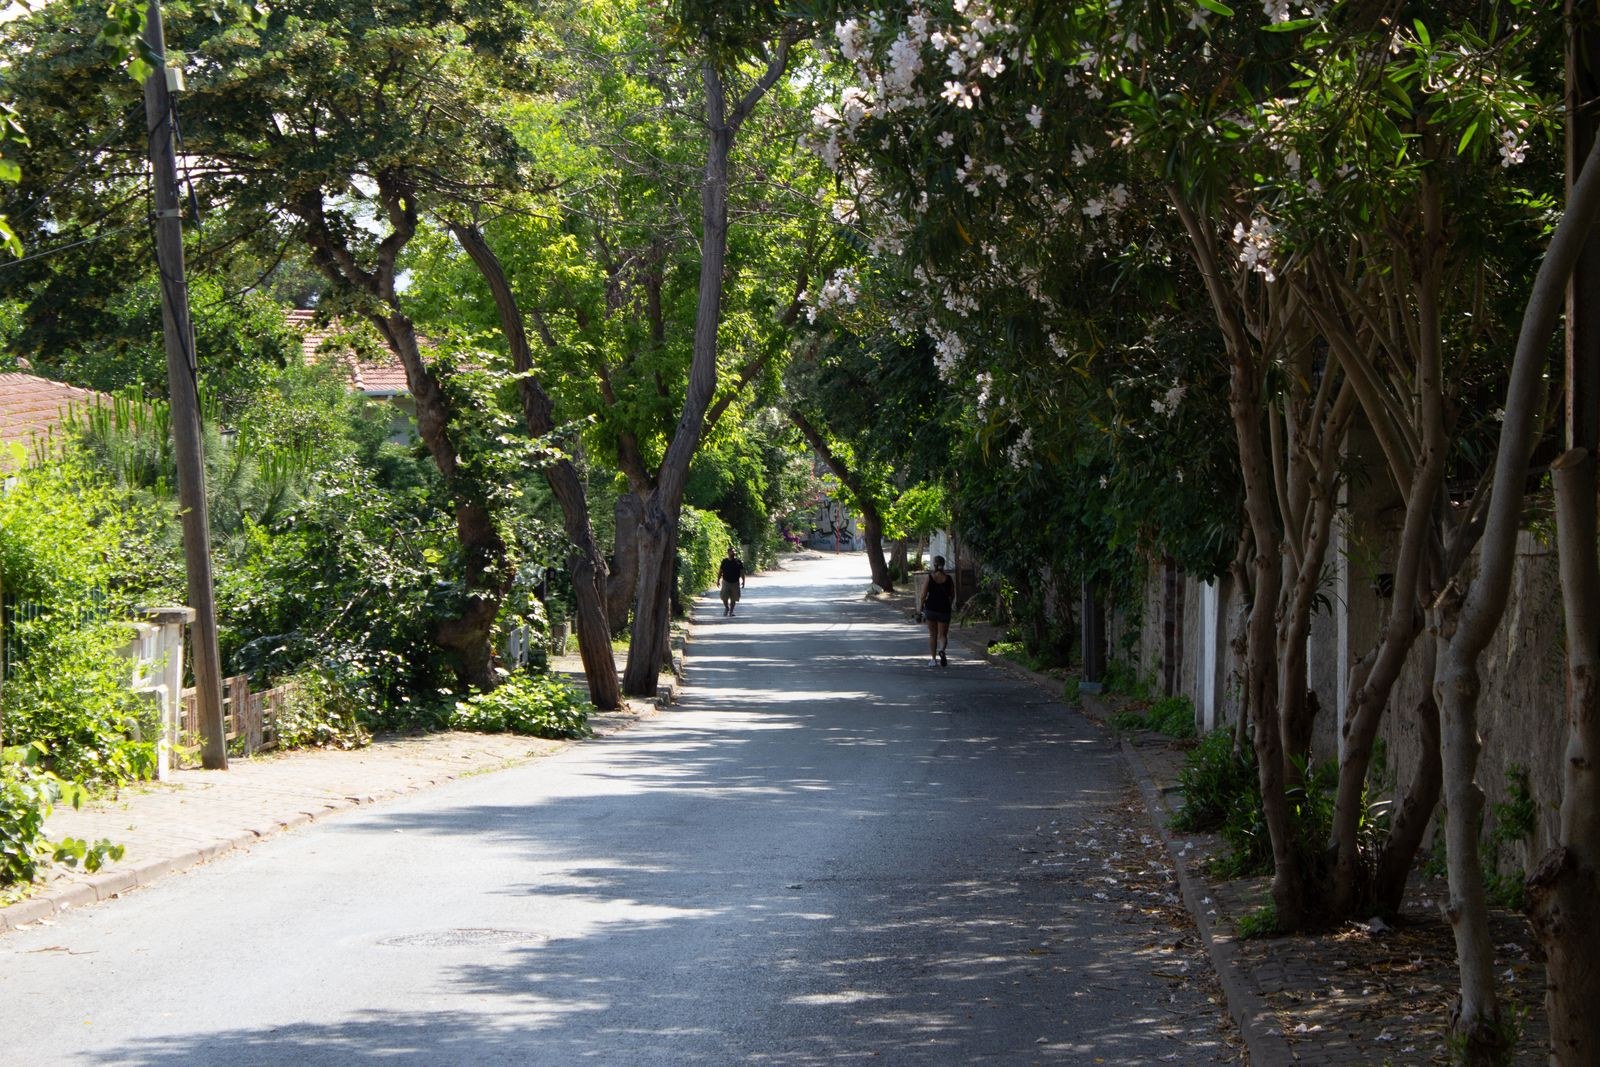
A shaded neighbourhood promenade
A tree canopy softens the residential street and gives walking a comfortable, human scale.
Concept Reference · Fatih Altuntaş ↗
Pexels License
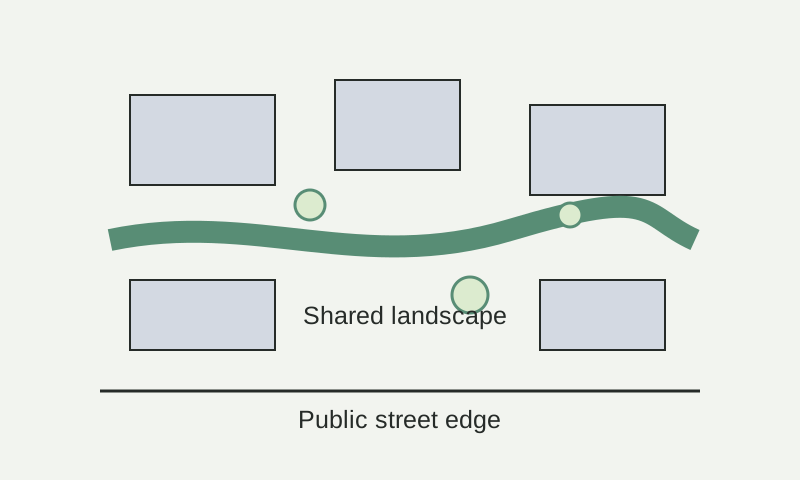
Schematic diagram · Not to scale
External images illustrate the concept. They are reference photographs, not NARU AD project work.
Project visualizations.
Different views, spaces and details from this project.
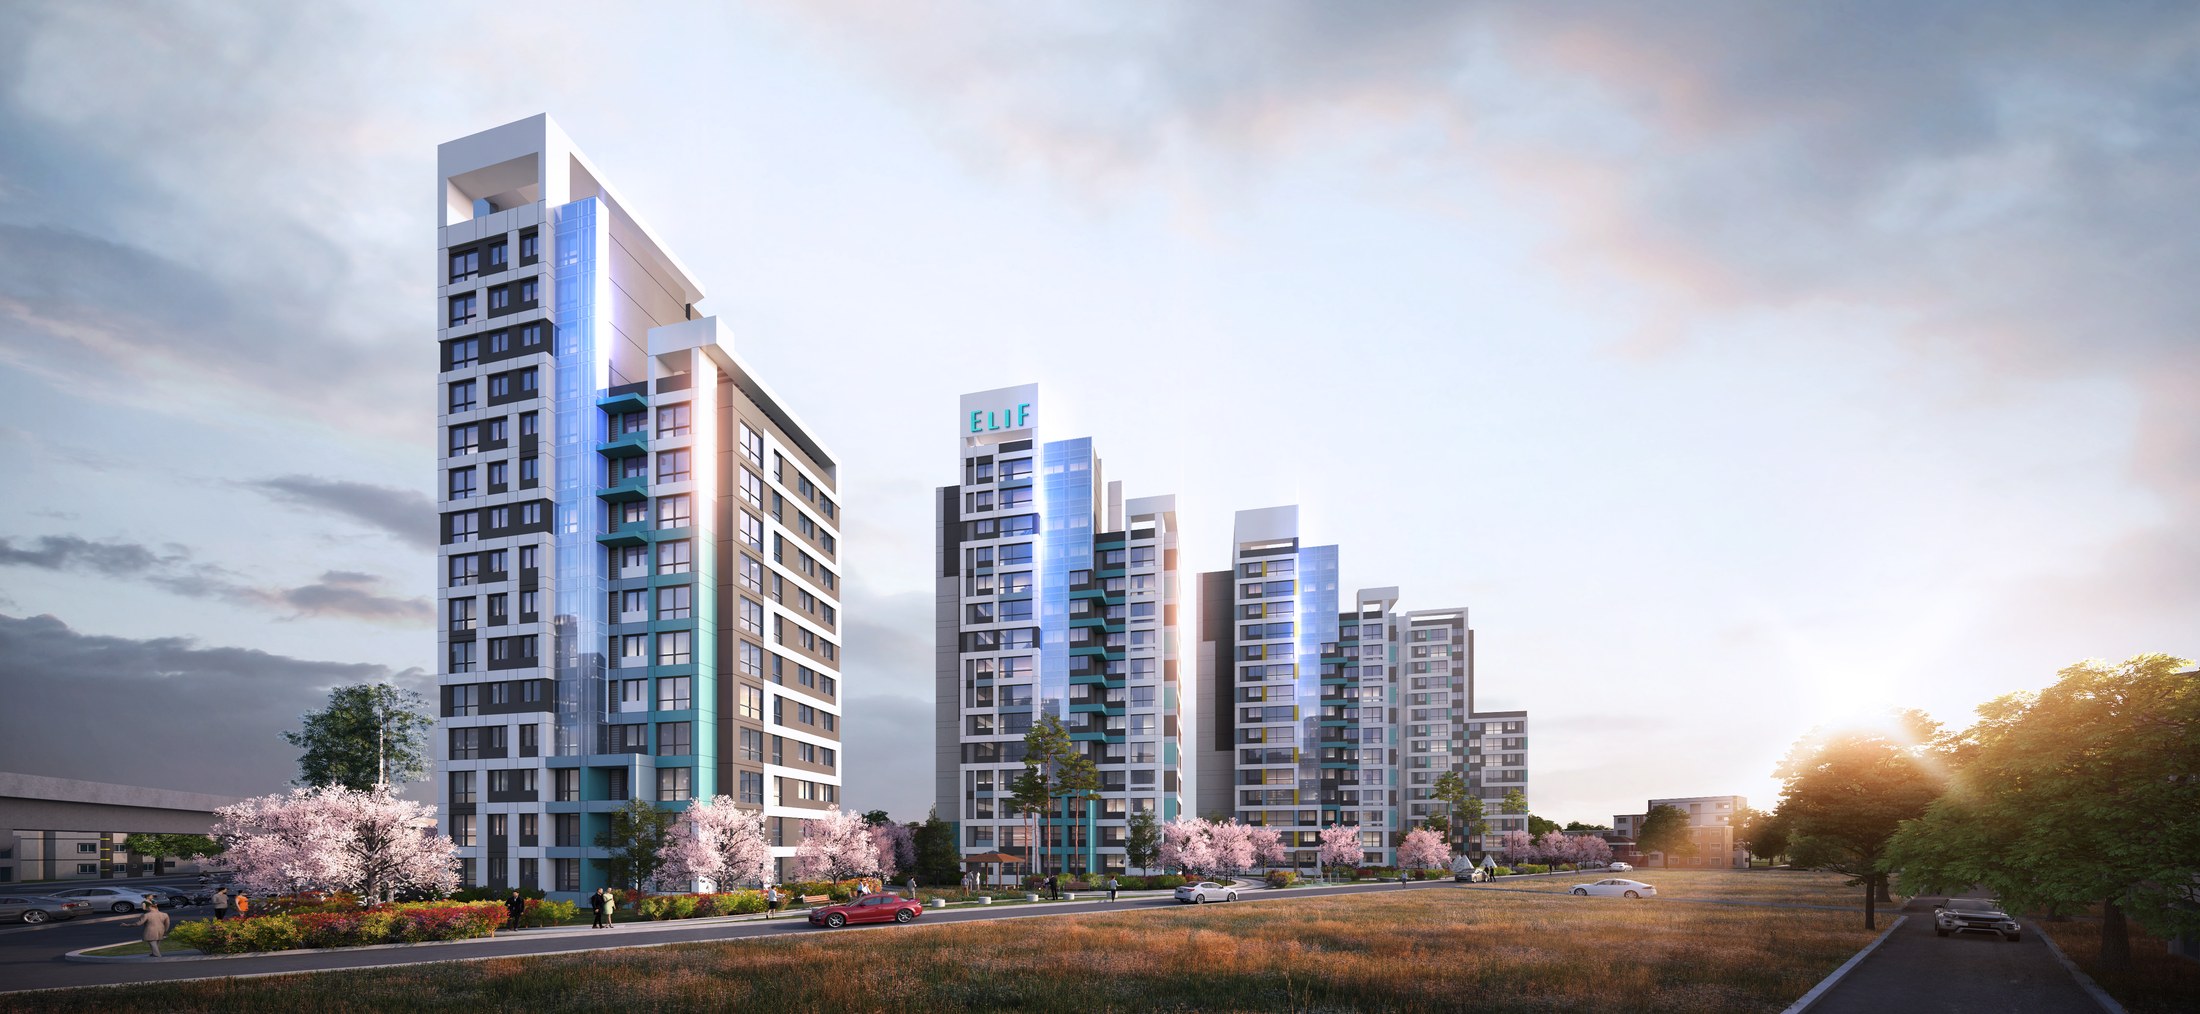
A closer view of the skyline
This angle highlights the alternating building heights and the landscape along the edge of the site.
Actual project material supplied by NARU AD
Final Visualization by External CG Studio
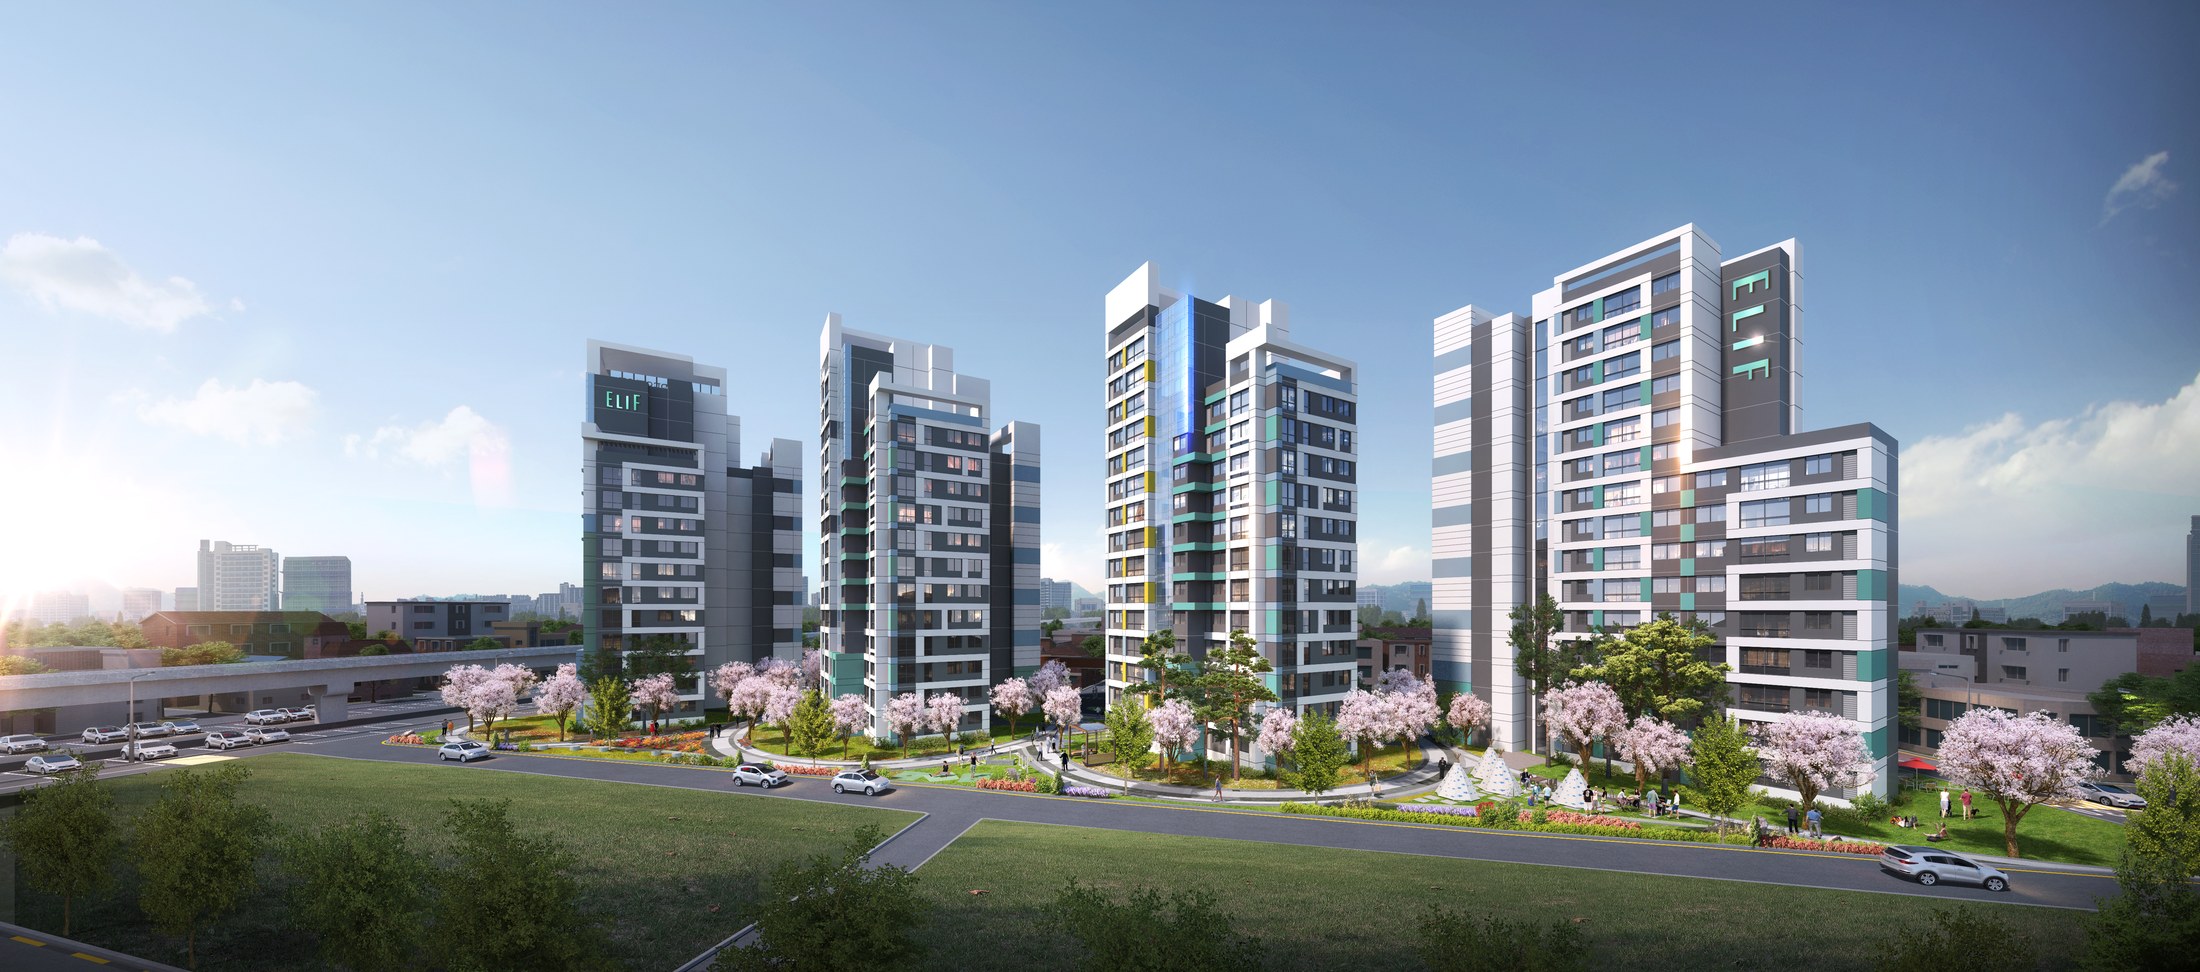
Shared landscape between buildings
Paths and planting occupy the spaces between the residential volumes.
Actual project material supplied by NARU AD
Final Visualization by External CG Studio
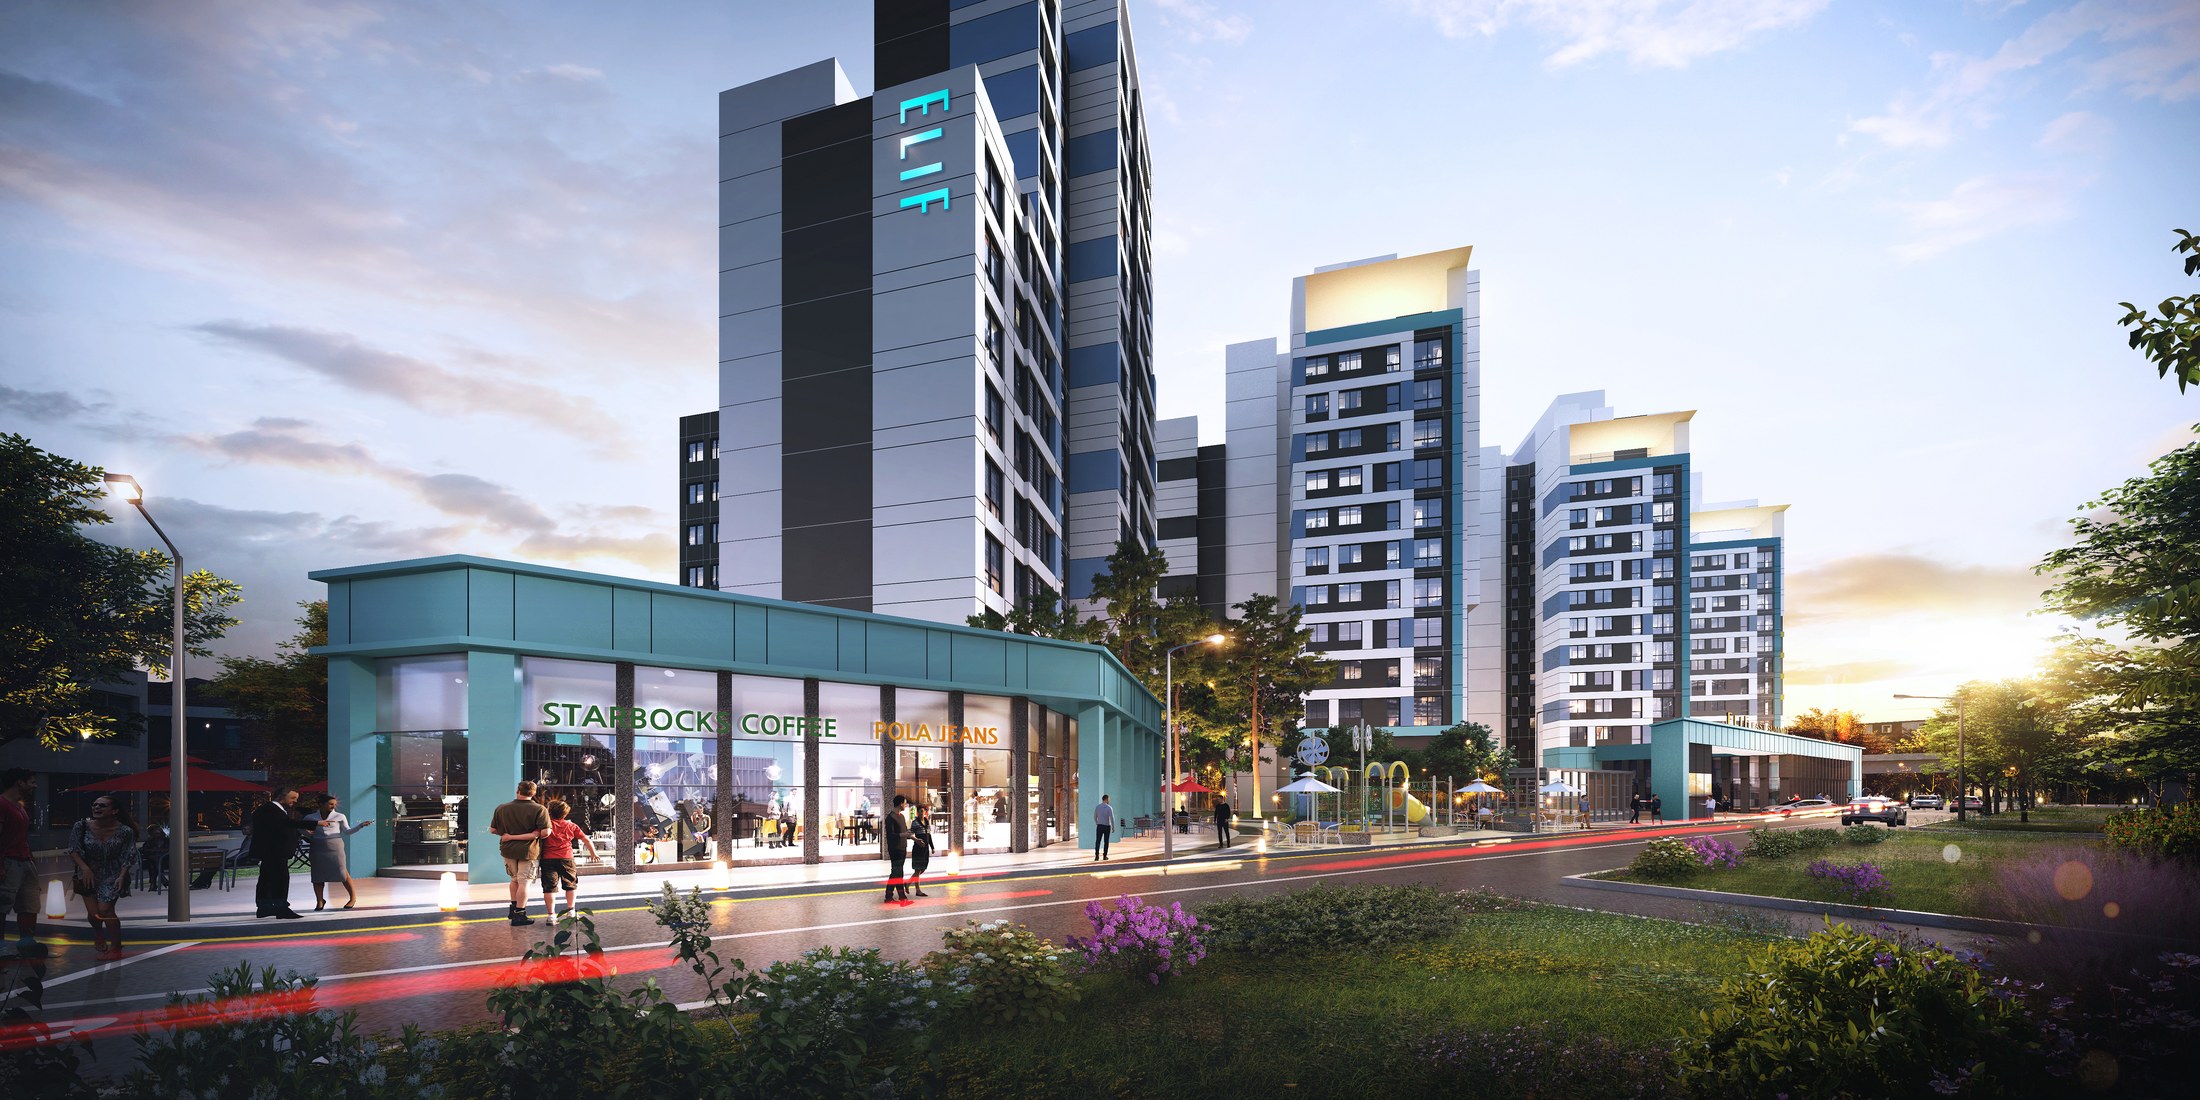
Retail at pedestrian level
The glazed corner and broad pavement give the lower floors a different scale from the housing above.
Actual project material supplied by NARU AD
Final Visualization by External CG Studio
Figures describe the supplied planning overview. The external visualizations illustrate a design proposal, not completed construction, and may show a different design stage.