Residential Frontage & Facade
A multifamily proposal bringing repeated dwelling units, a varied facade and a continuous street edge into one coordinated residential composition.
Six visualizations move from the residential skyline to the entrance, pedestrian frontage and elevated community terrace. Three SketchUp views follow as material from the design process.
9 actual project images · 2 concept references
Click an image to enlarge. Use the arrows to browse.
- Programme
- Multifamily residential
- Homes
- 219 in planning overview
- Scale
- 2 basement levels / up to 15 floors
- Gross floor area
- Approx. 31,634 m²
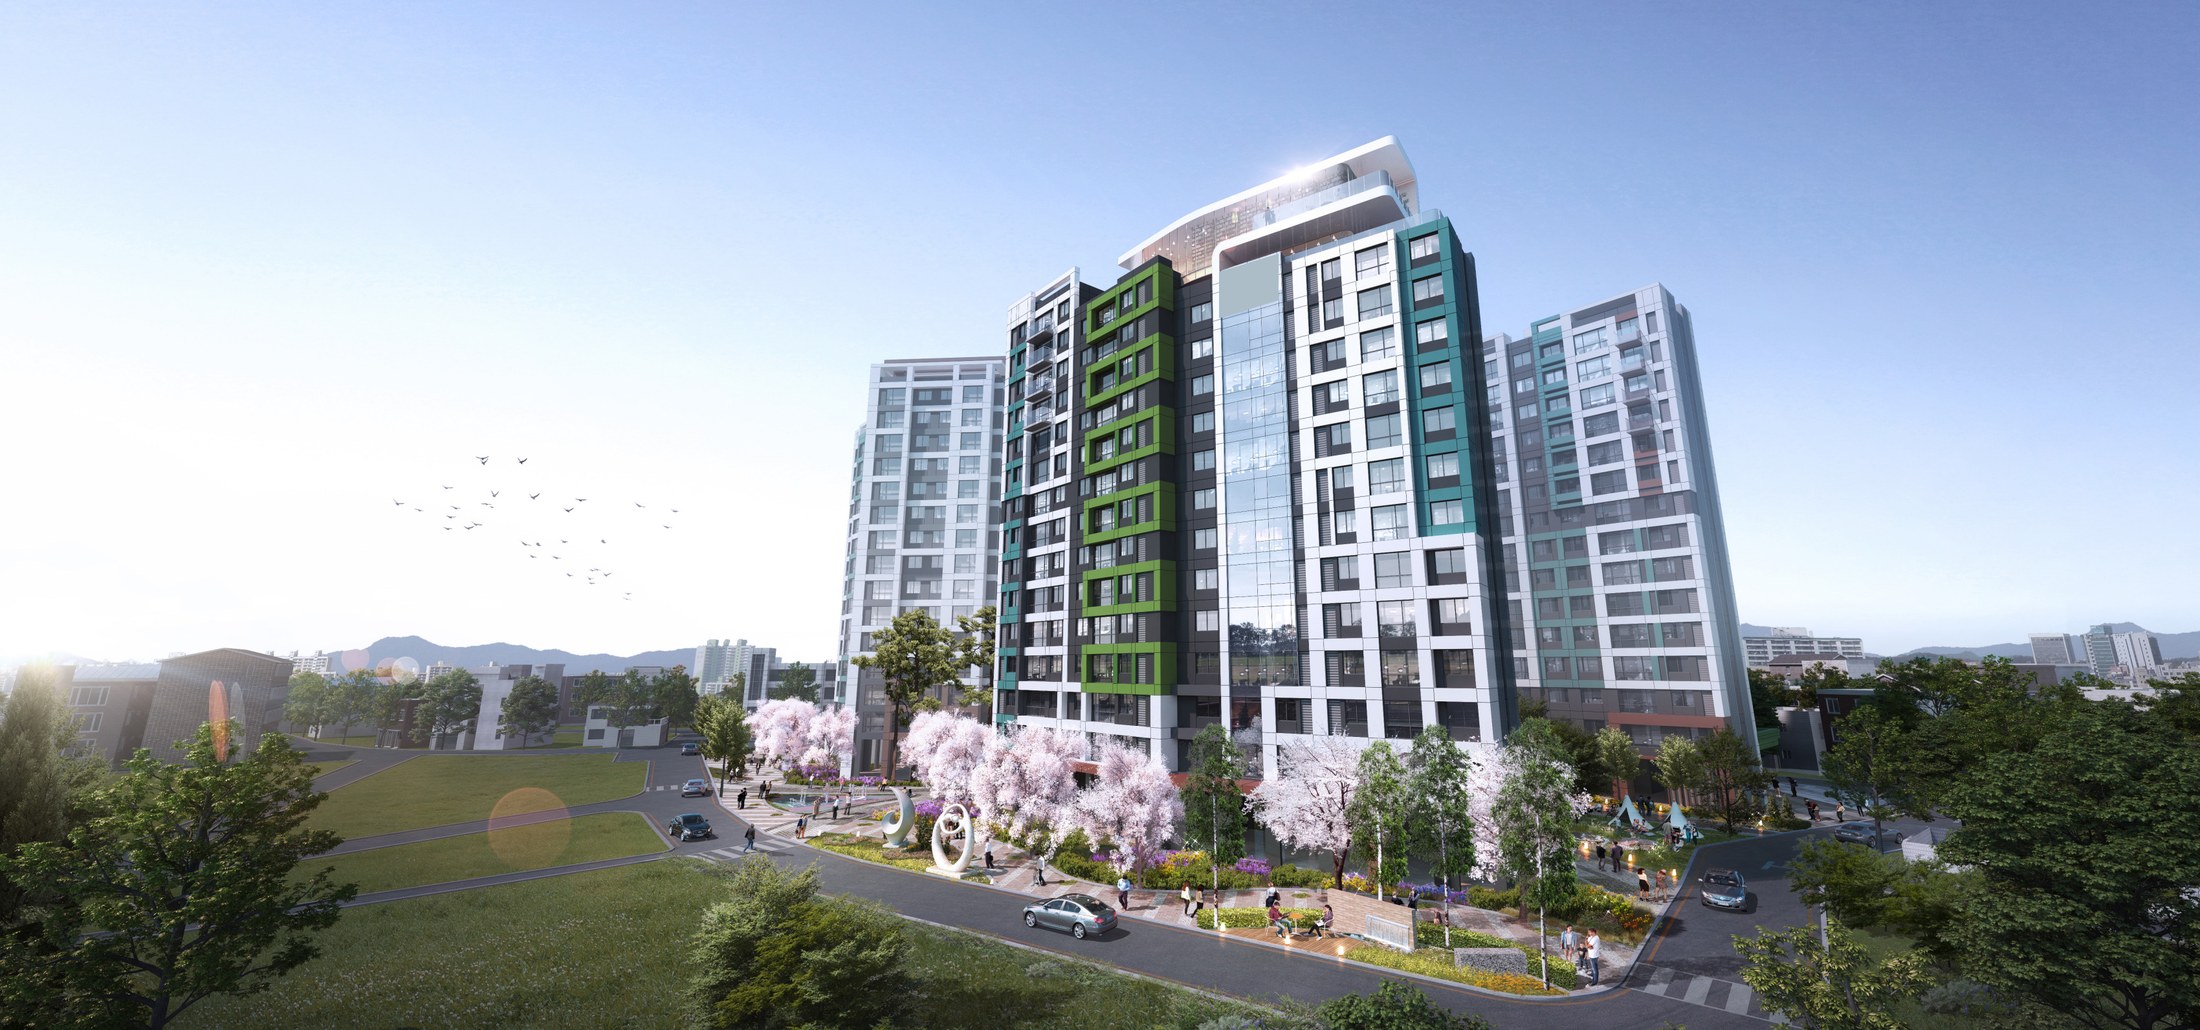
Residential frontage
The overall visualization brings the facade rhythm and landscaped street edge into one view.
Actual project material · Planning & SketchUp Modeling by NARU AD
Final Visualization by External CG Studio
A continuous edge, a varied skyline
Varied building heights and roof profiles translate the changing skyline of the city into a residential composition. A continuous lower frontage ties these different volumes back to the street.
Urban skyline concept confirmed by NARU AD. Diagram is schematic, not to scale.
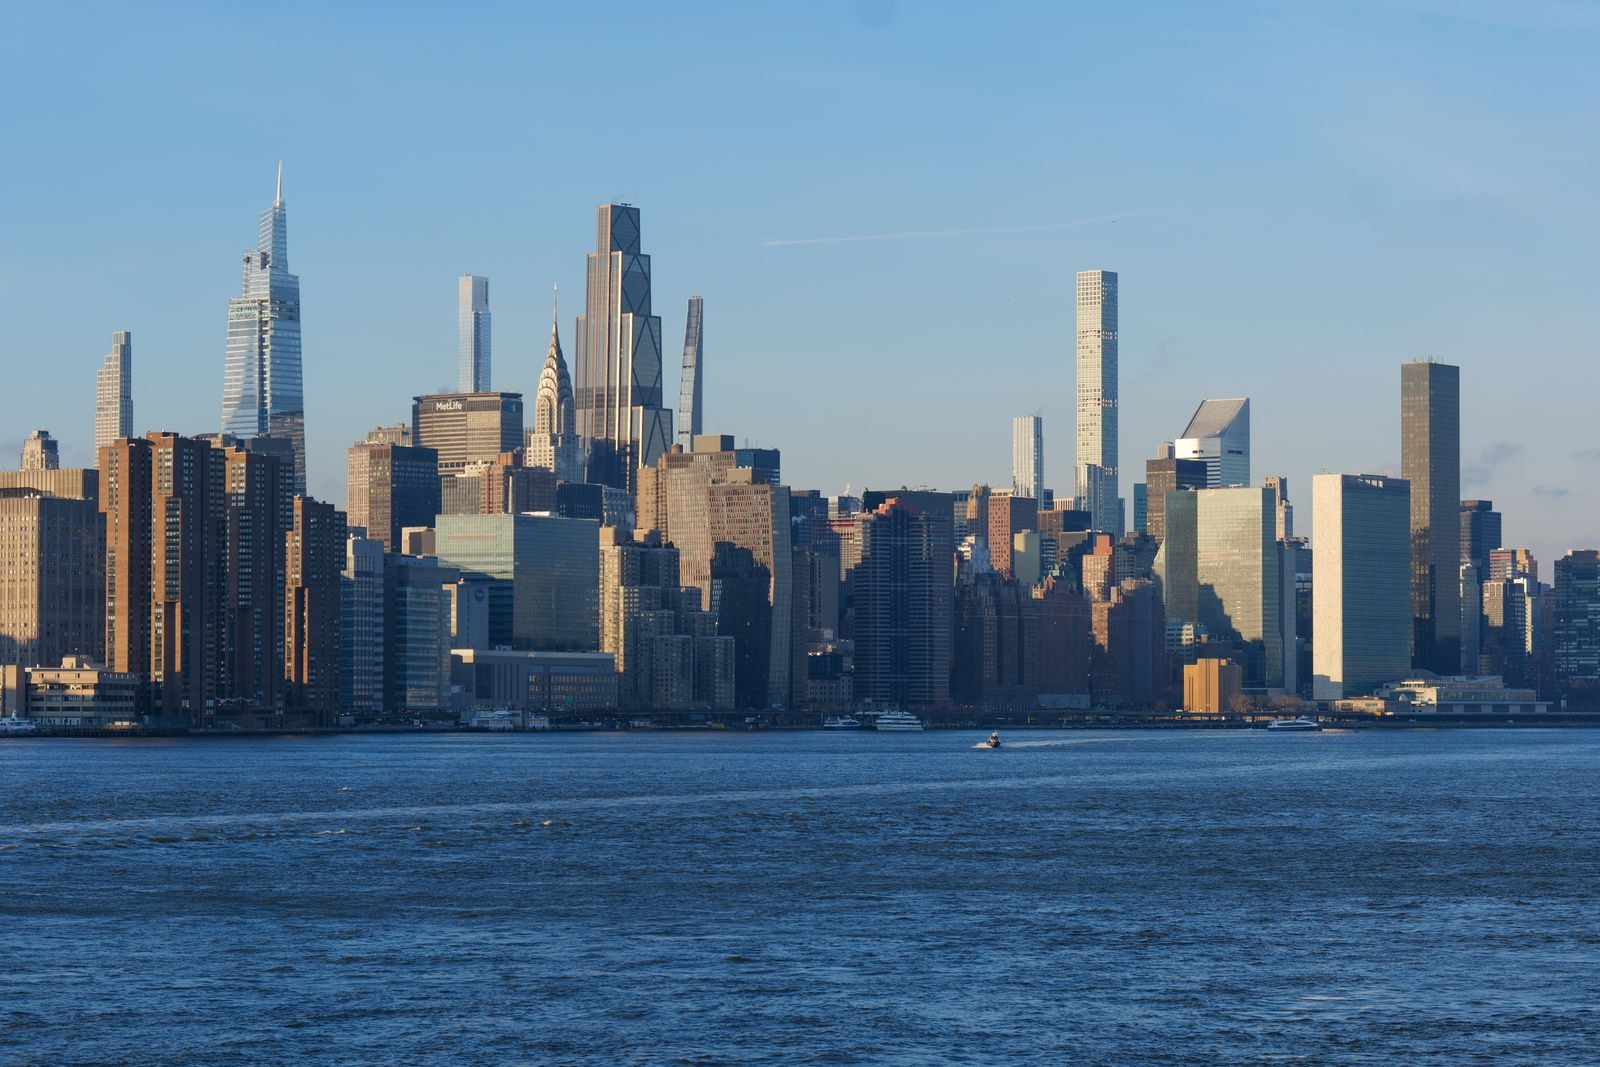
A skyline of many heights
Manhattan’s varied roofline shows how different heights and silhouettes combine into a legible urban composition.
Concept Reference · Mark Direen ↗
Pexels License
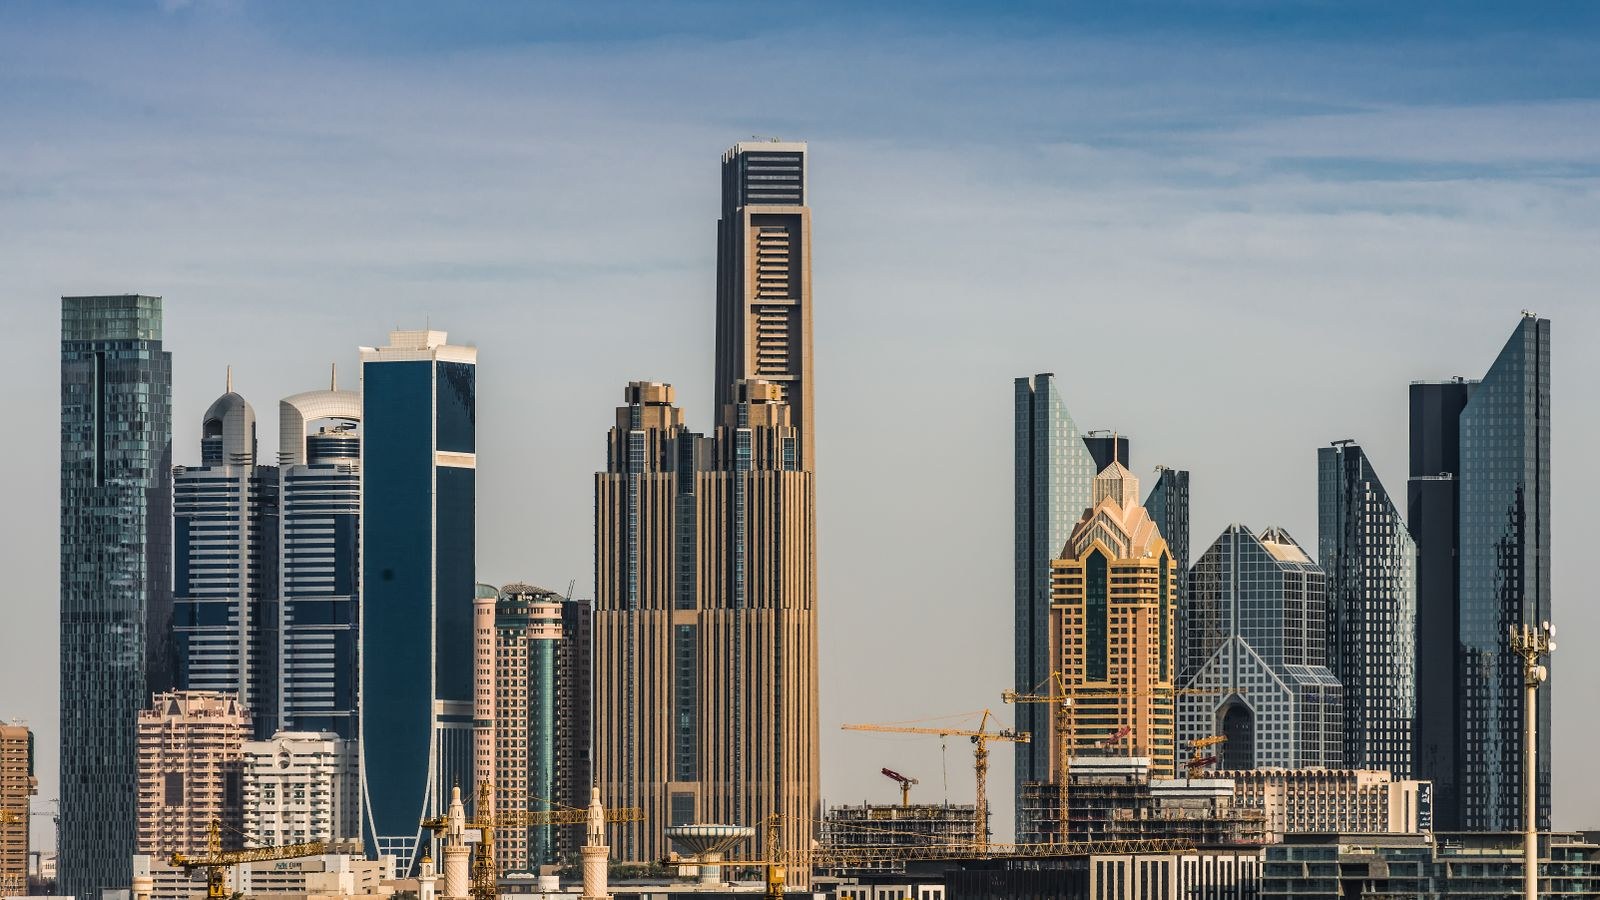
Rhythm across the horizon
Contrasting towers and roof forms illustrate a skyline shaped by repetition, variation and pauses.
Concept Reference · tommy picone ↗
Pexels License
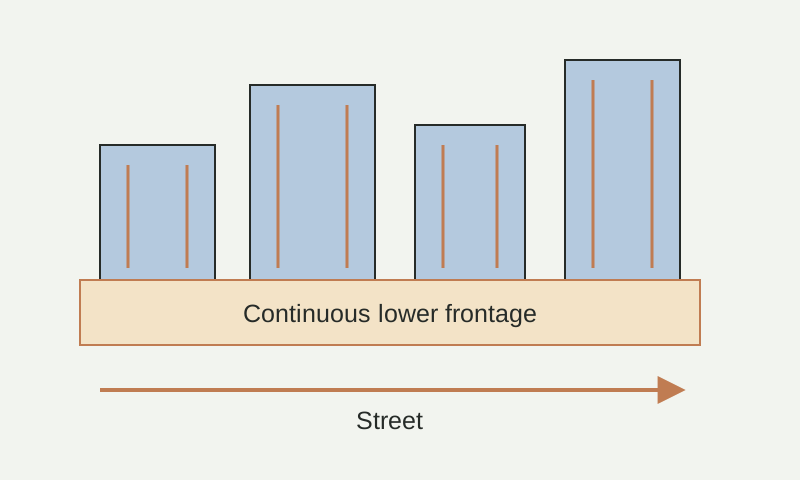
Schematic diagram · Not to scale
External images illustrate the concept. They are reference photographs, not NARU AD project work.
Project visualizations.
Different views, spaces and details from this project.
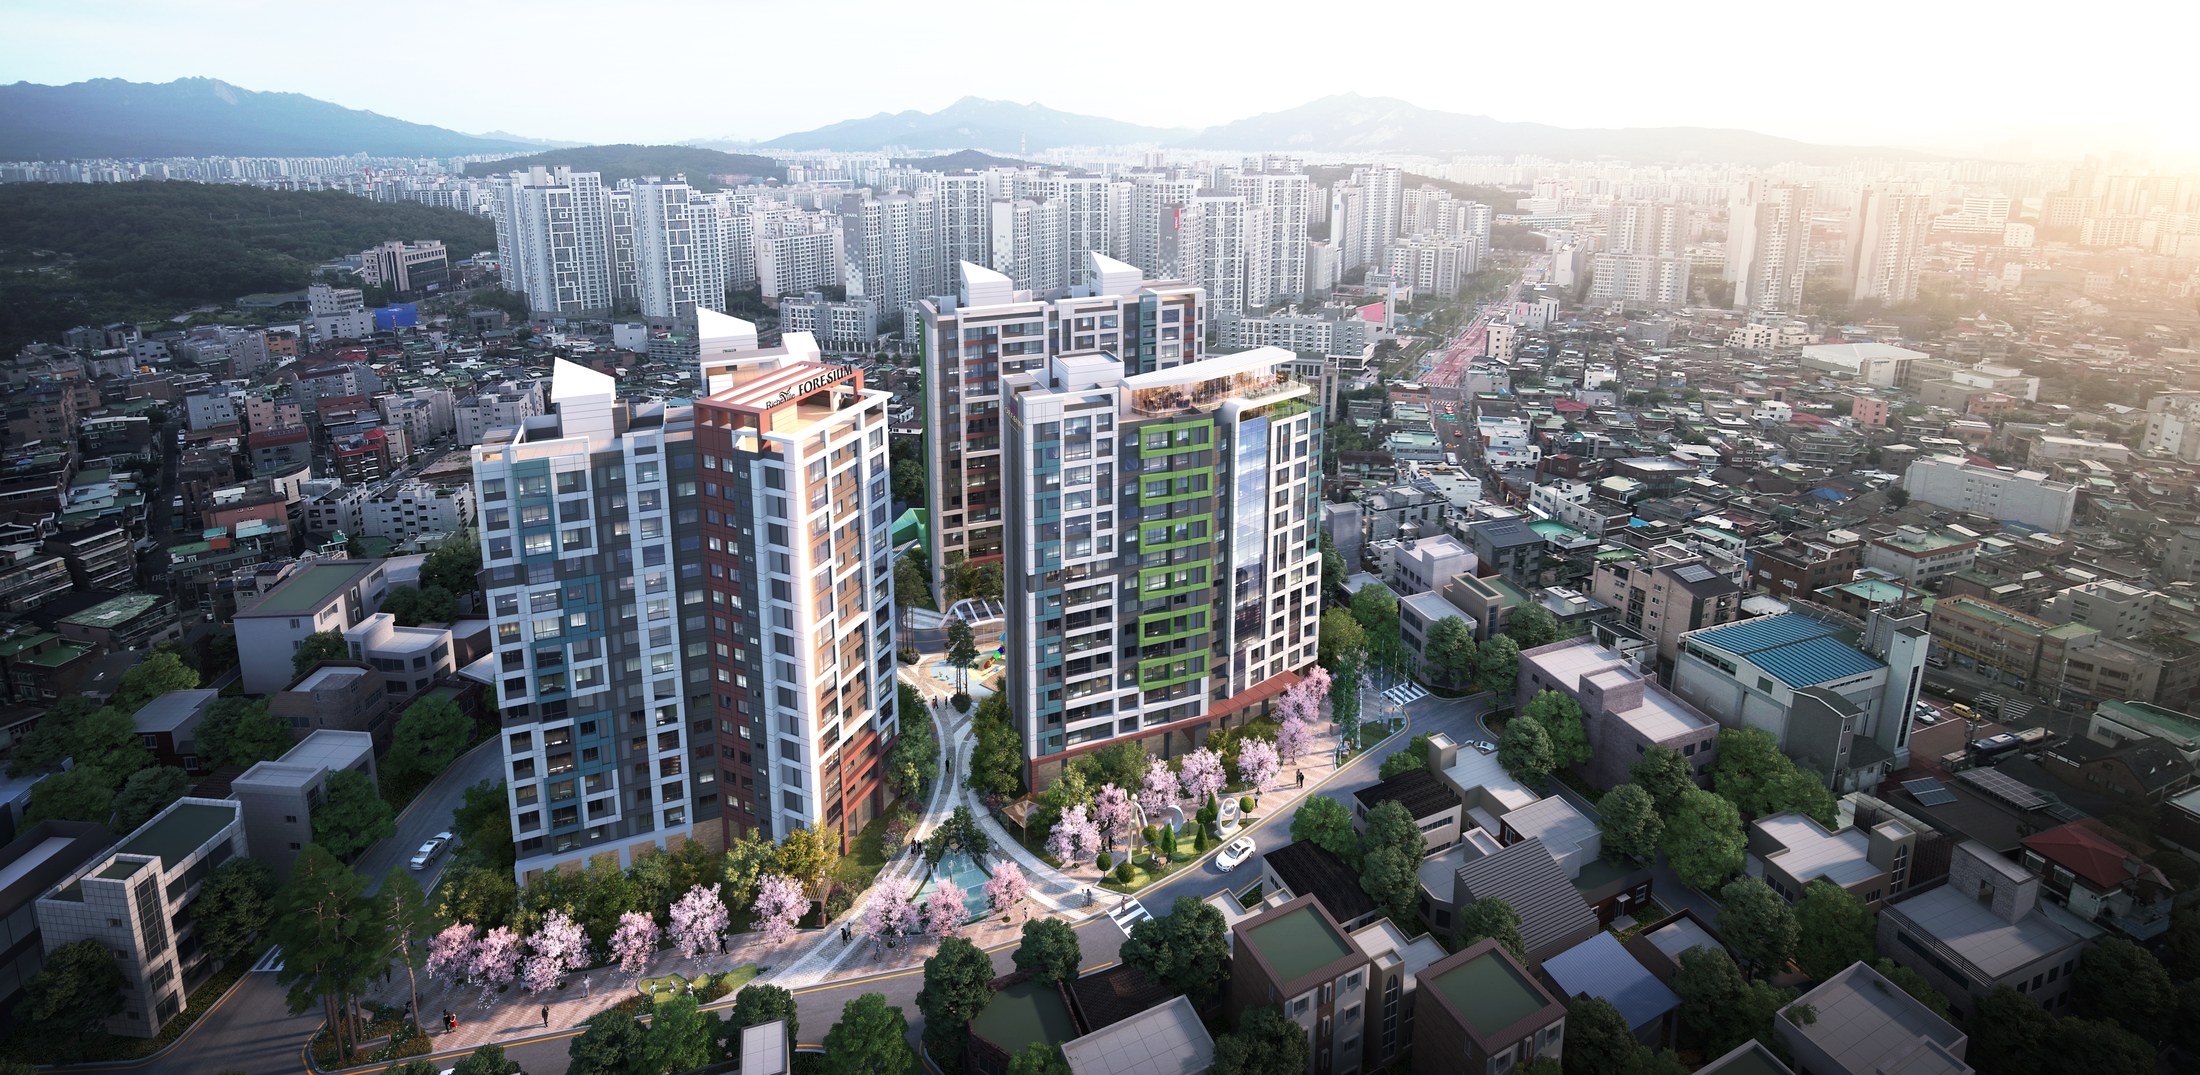
The residential skyline in context
An elevated view places the varied building heights, roof profiles and planted street edge within the surrounding low-rise neighbourhood.
Actual project material supplied by NARU AD
Final Visualization by External CG Studio
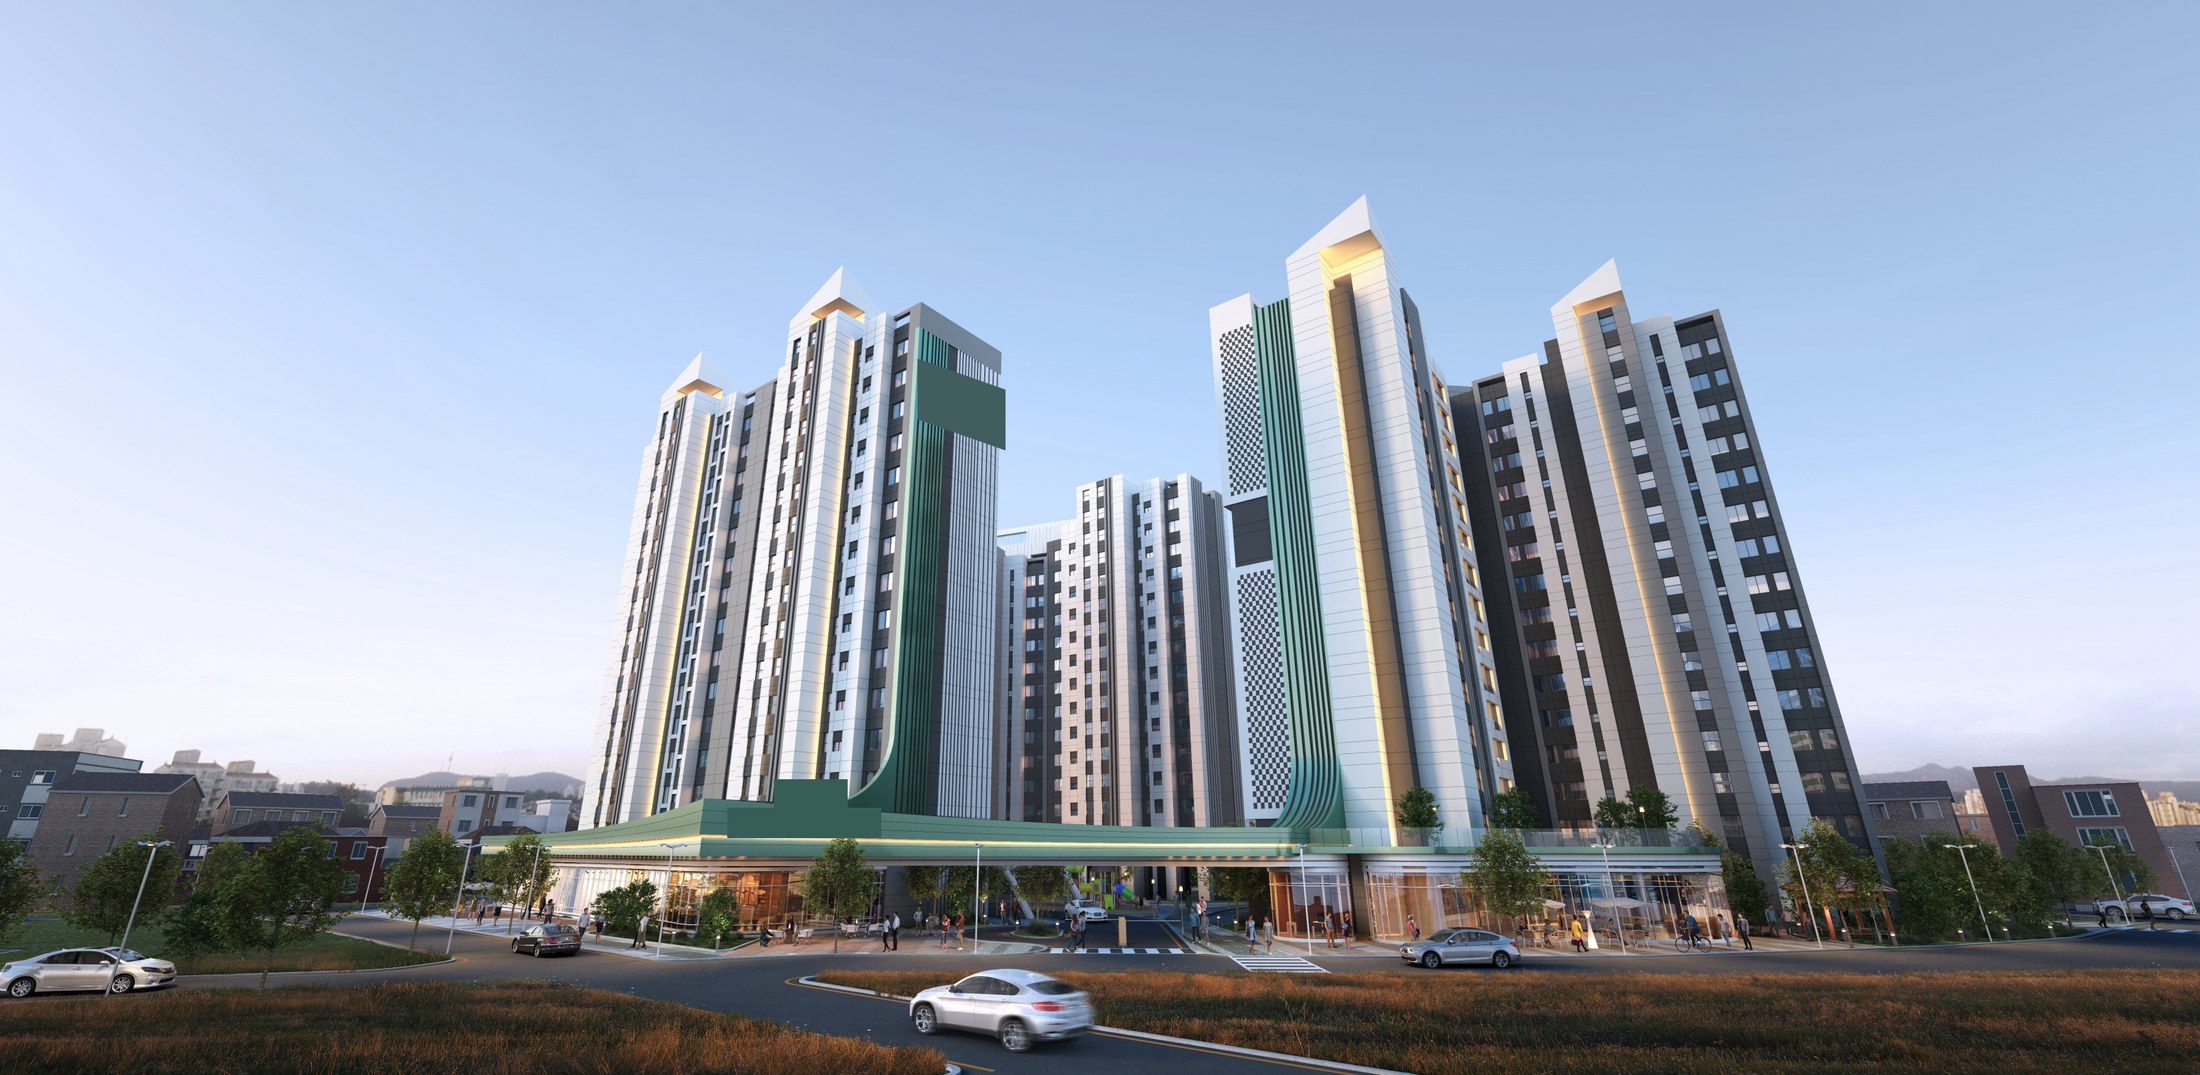
The opposite side of the ensemble
The reverse perspective shows how the residential volumes meet a continuous lower frontage.
Actual project material · Planning & SketchUp Modeling by NARU AD
Final Visualization by External CG Studio
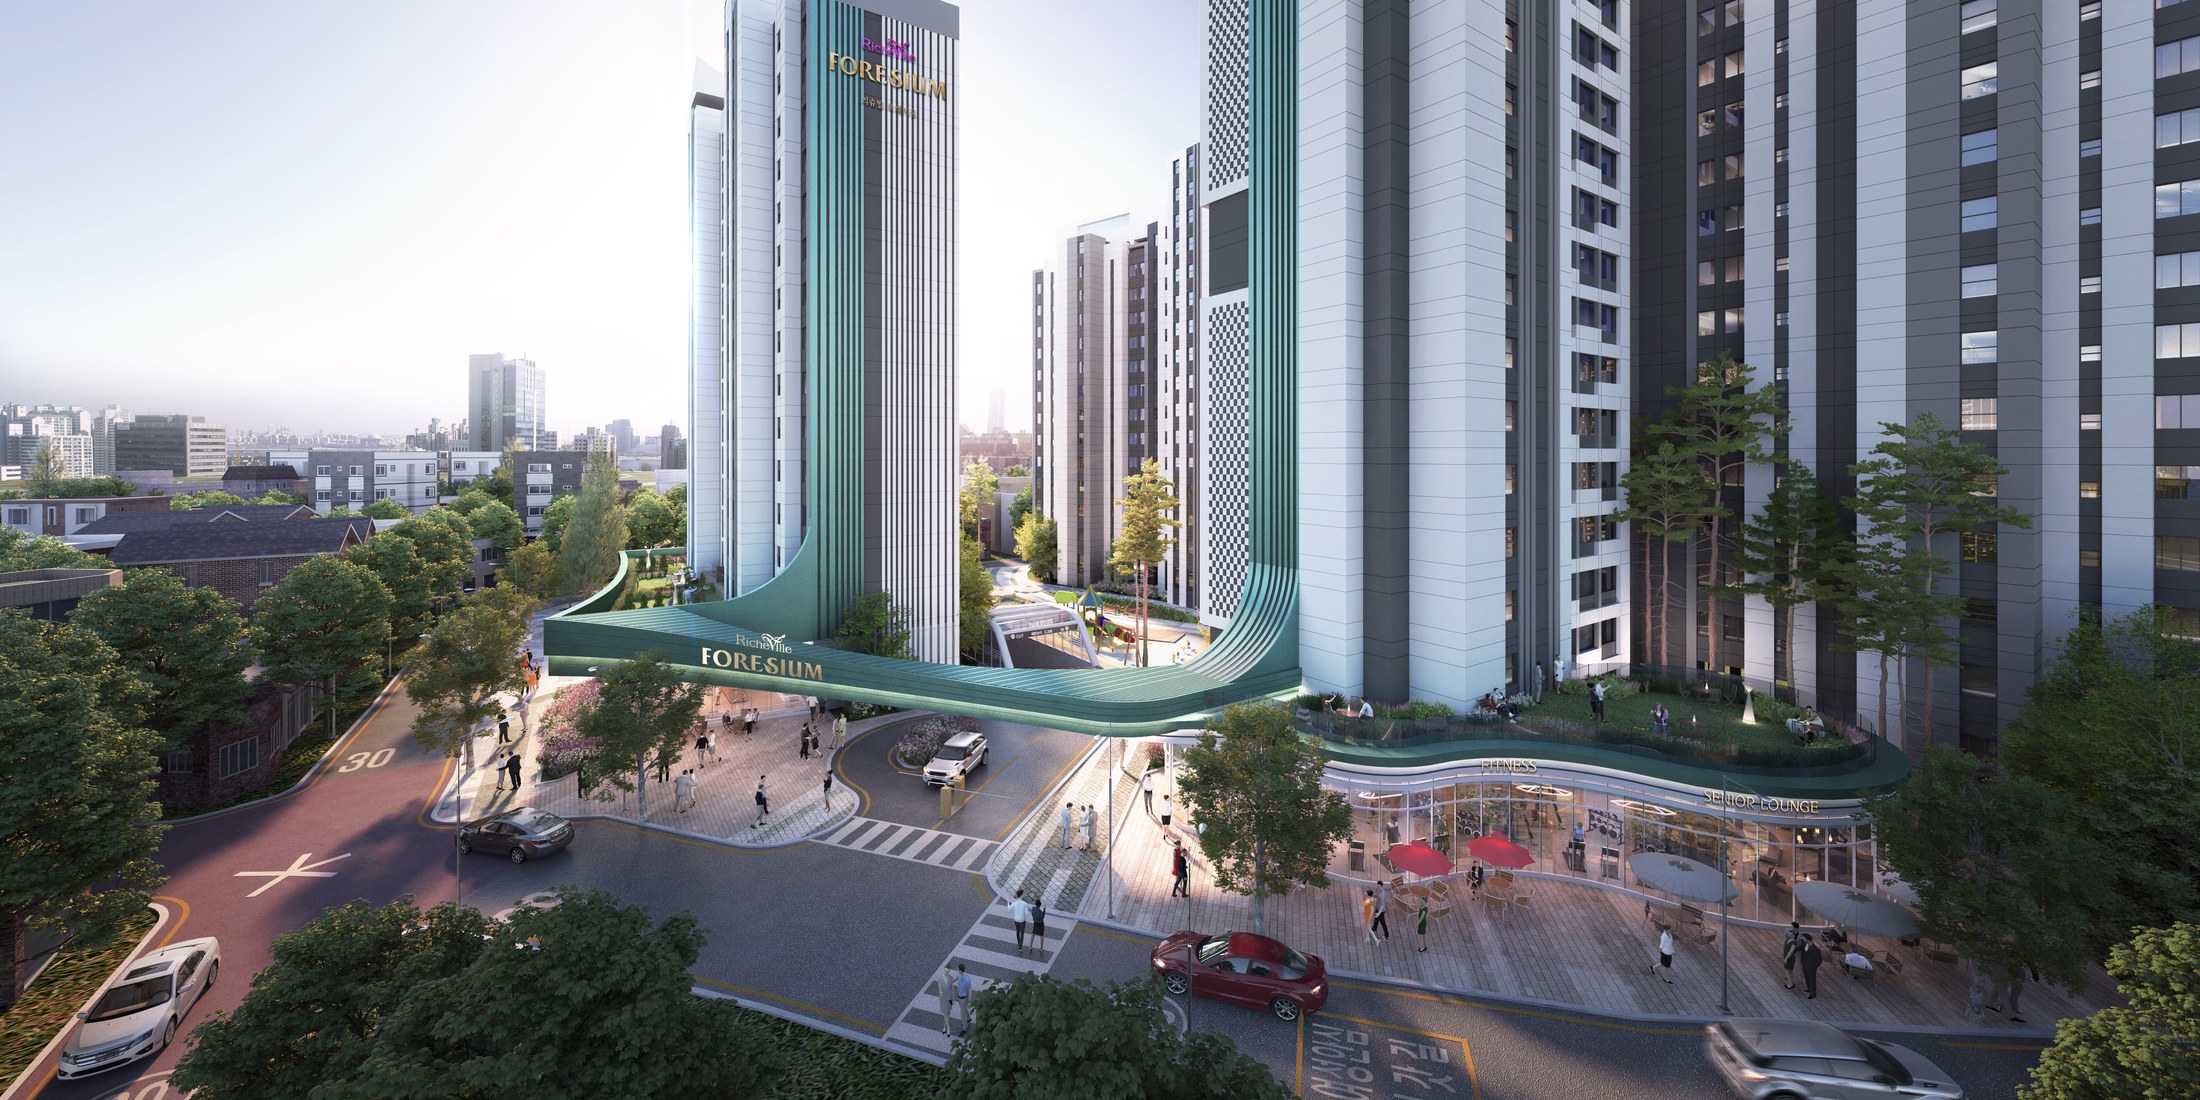
An entrance between the towers
A broad canopy links the residential volumes above the arrival route, while a glazed ground-floor lounge meets the pedestrian frontage.
Actual project material supplied by NARU AD
Final Visualization by External CG Studio
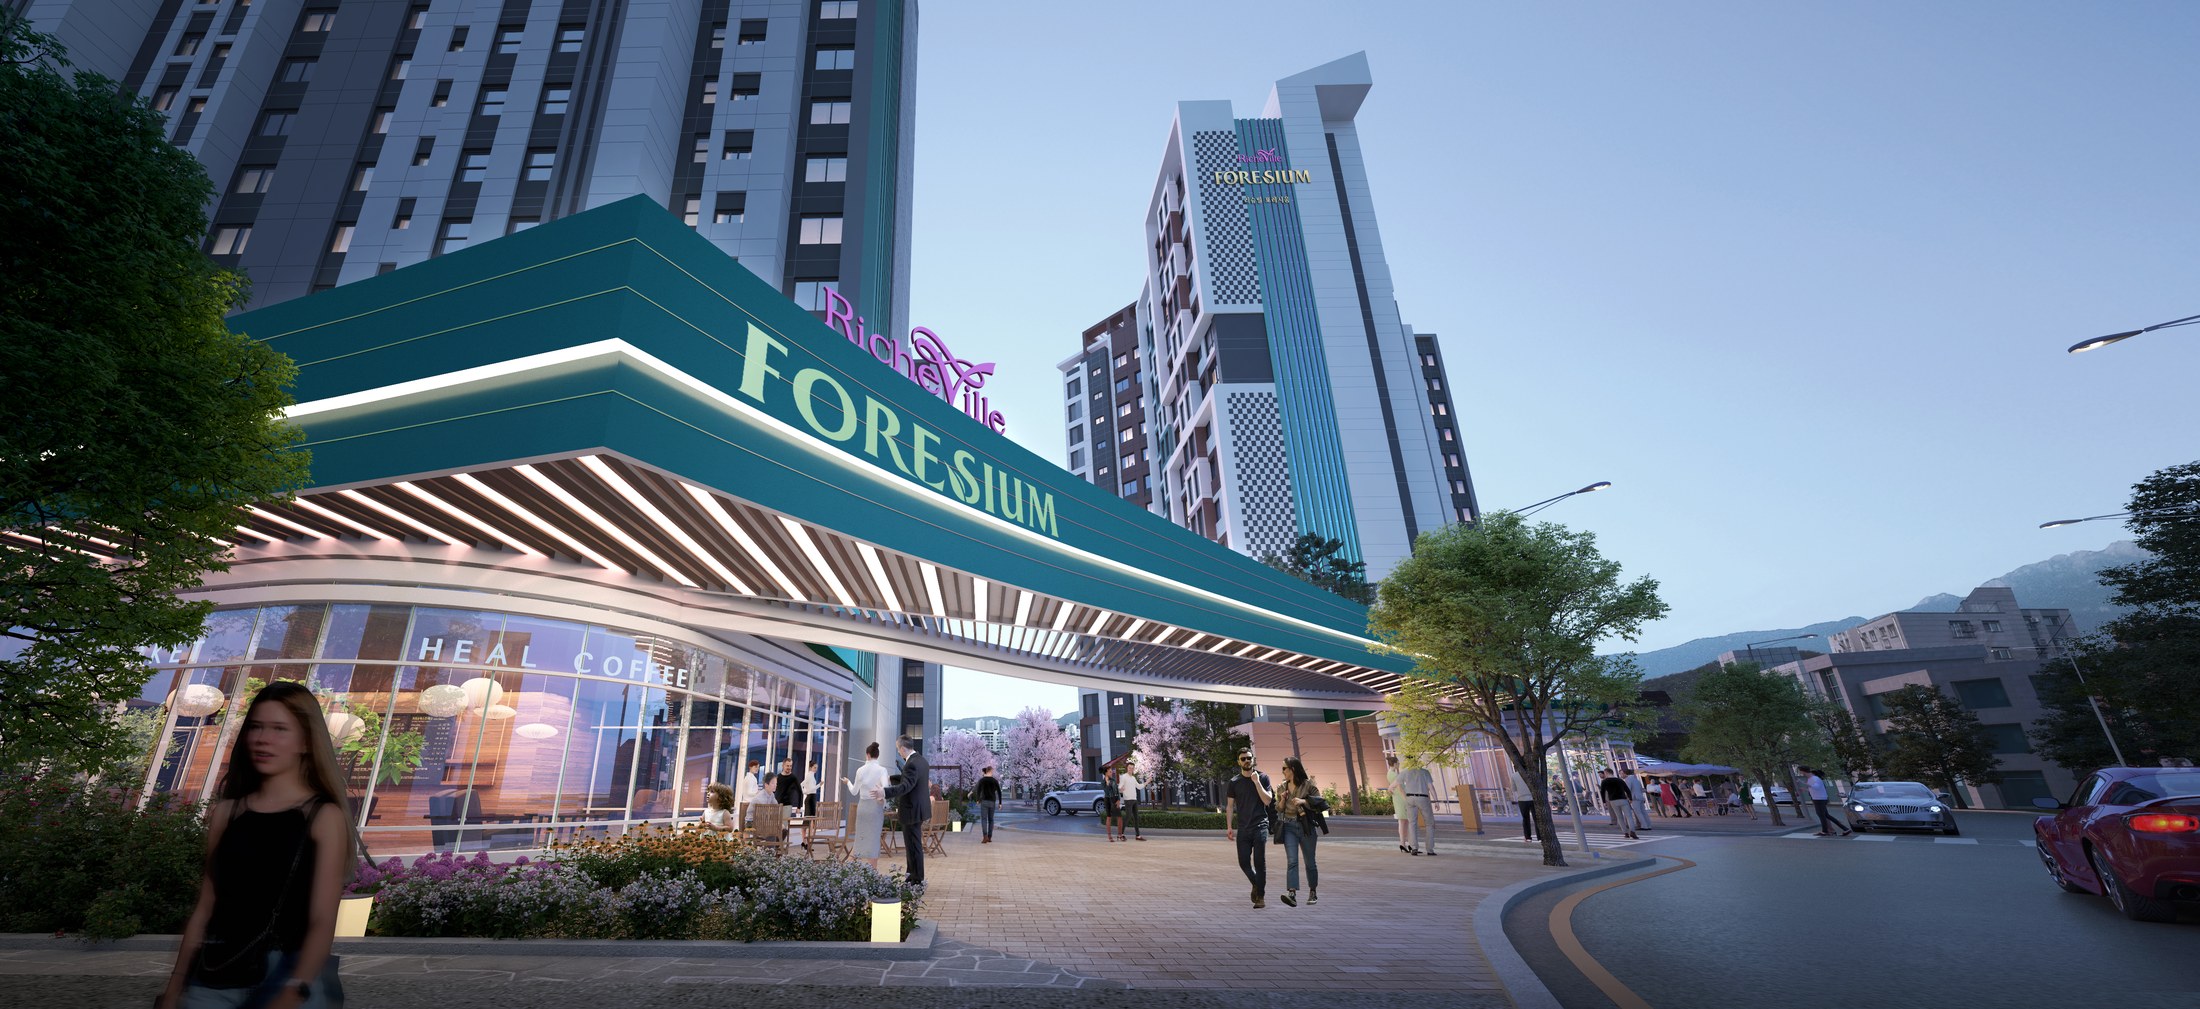
The gateway at walking pace
A closer street-level view reveals the layered entrance canopy, planted edge and glazed frontage beneath the residential towers.
Actual project material supplied by NARU AD
Final Visualization by External CG Studio
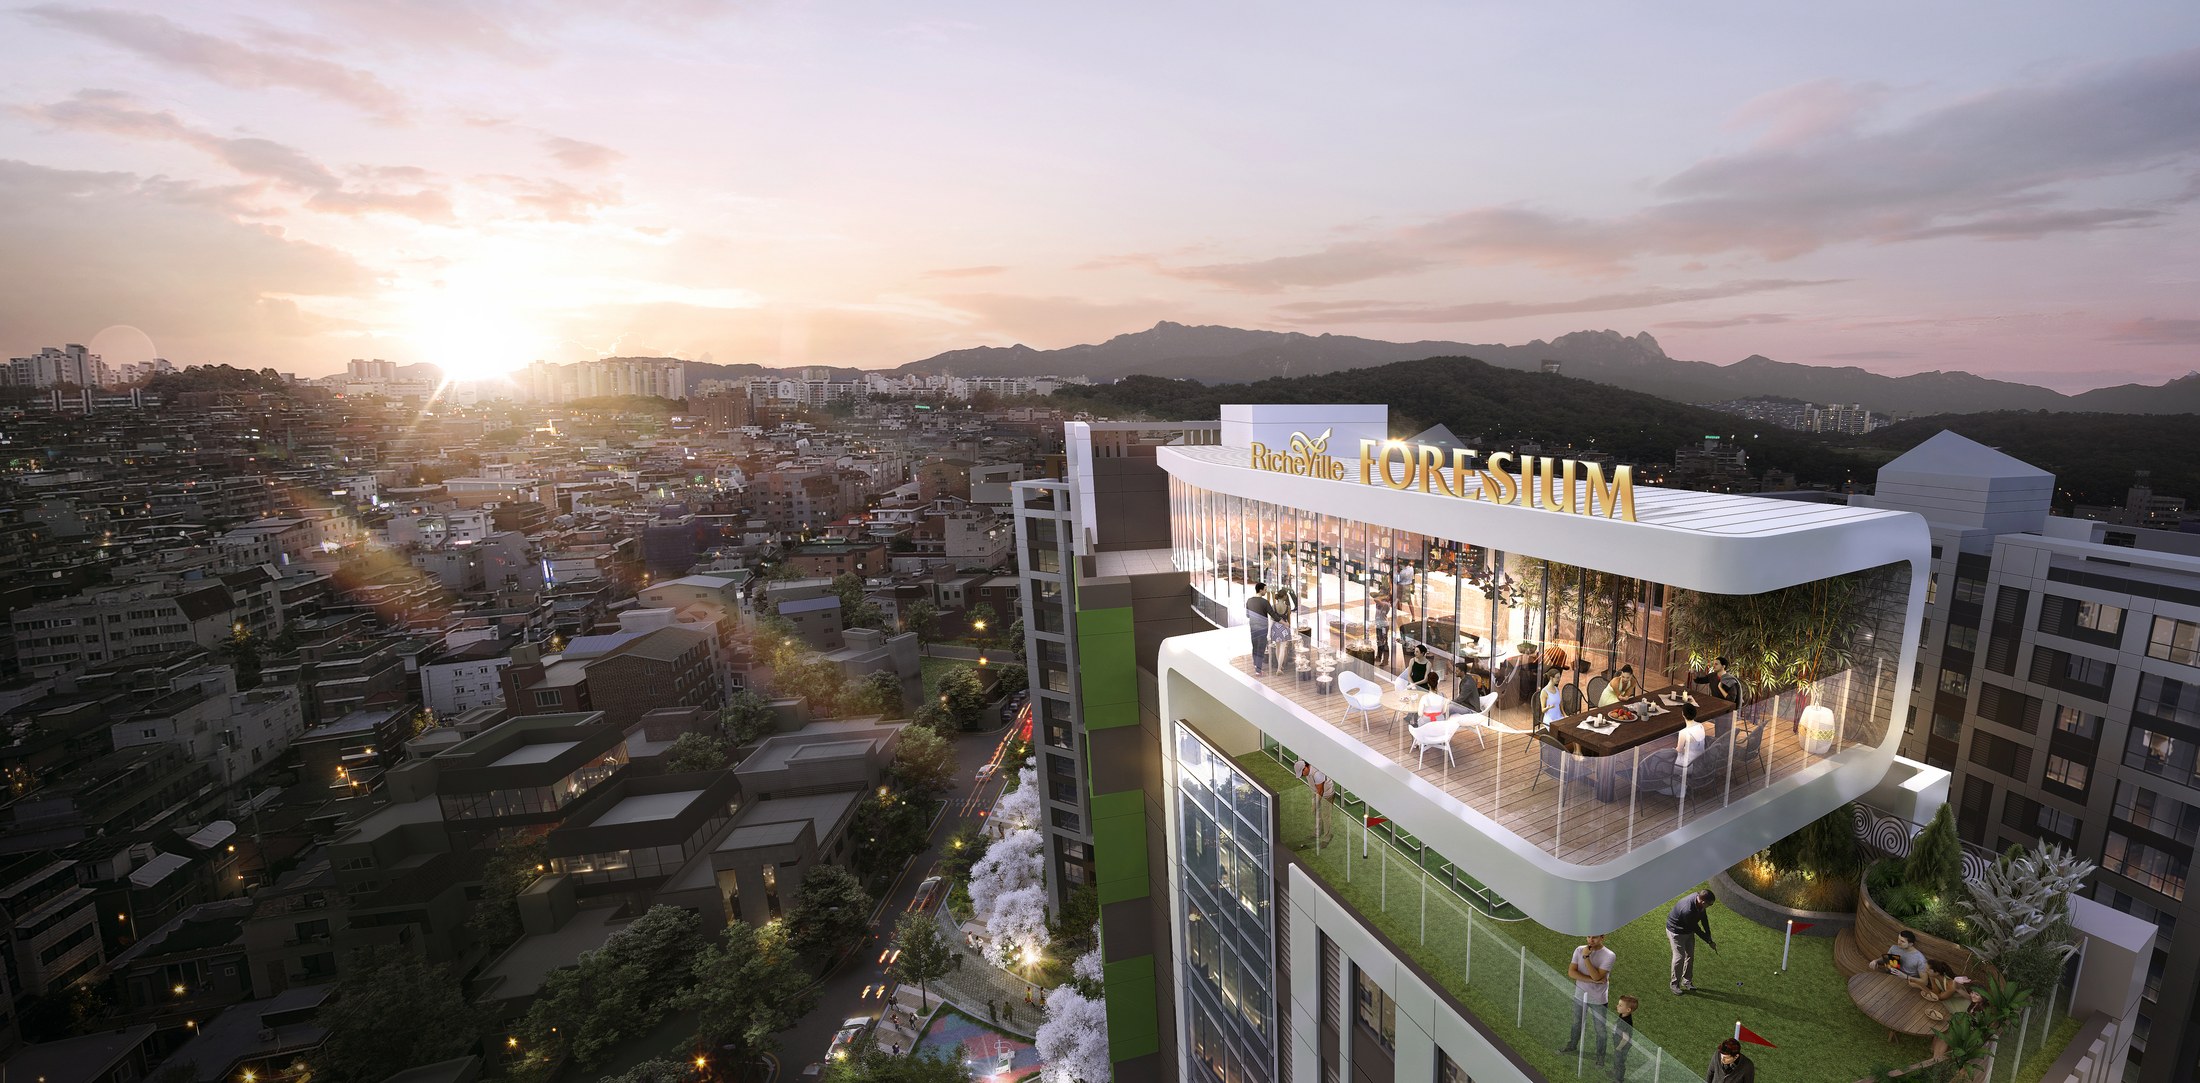
A community terrace above the city
The upper-level community space combines a glazed lounge, an open terrace and a planted lower deck, with a wide outlook over the neighbourhood.
Actual project material supplied by NARU AD
Final Visualization by External CG Studio
Planning & SketchUp.
Actual model views from the design process, showing the study of building form, frontage and shared spaces.
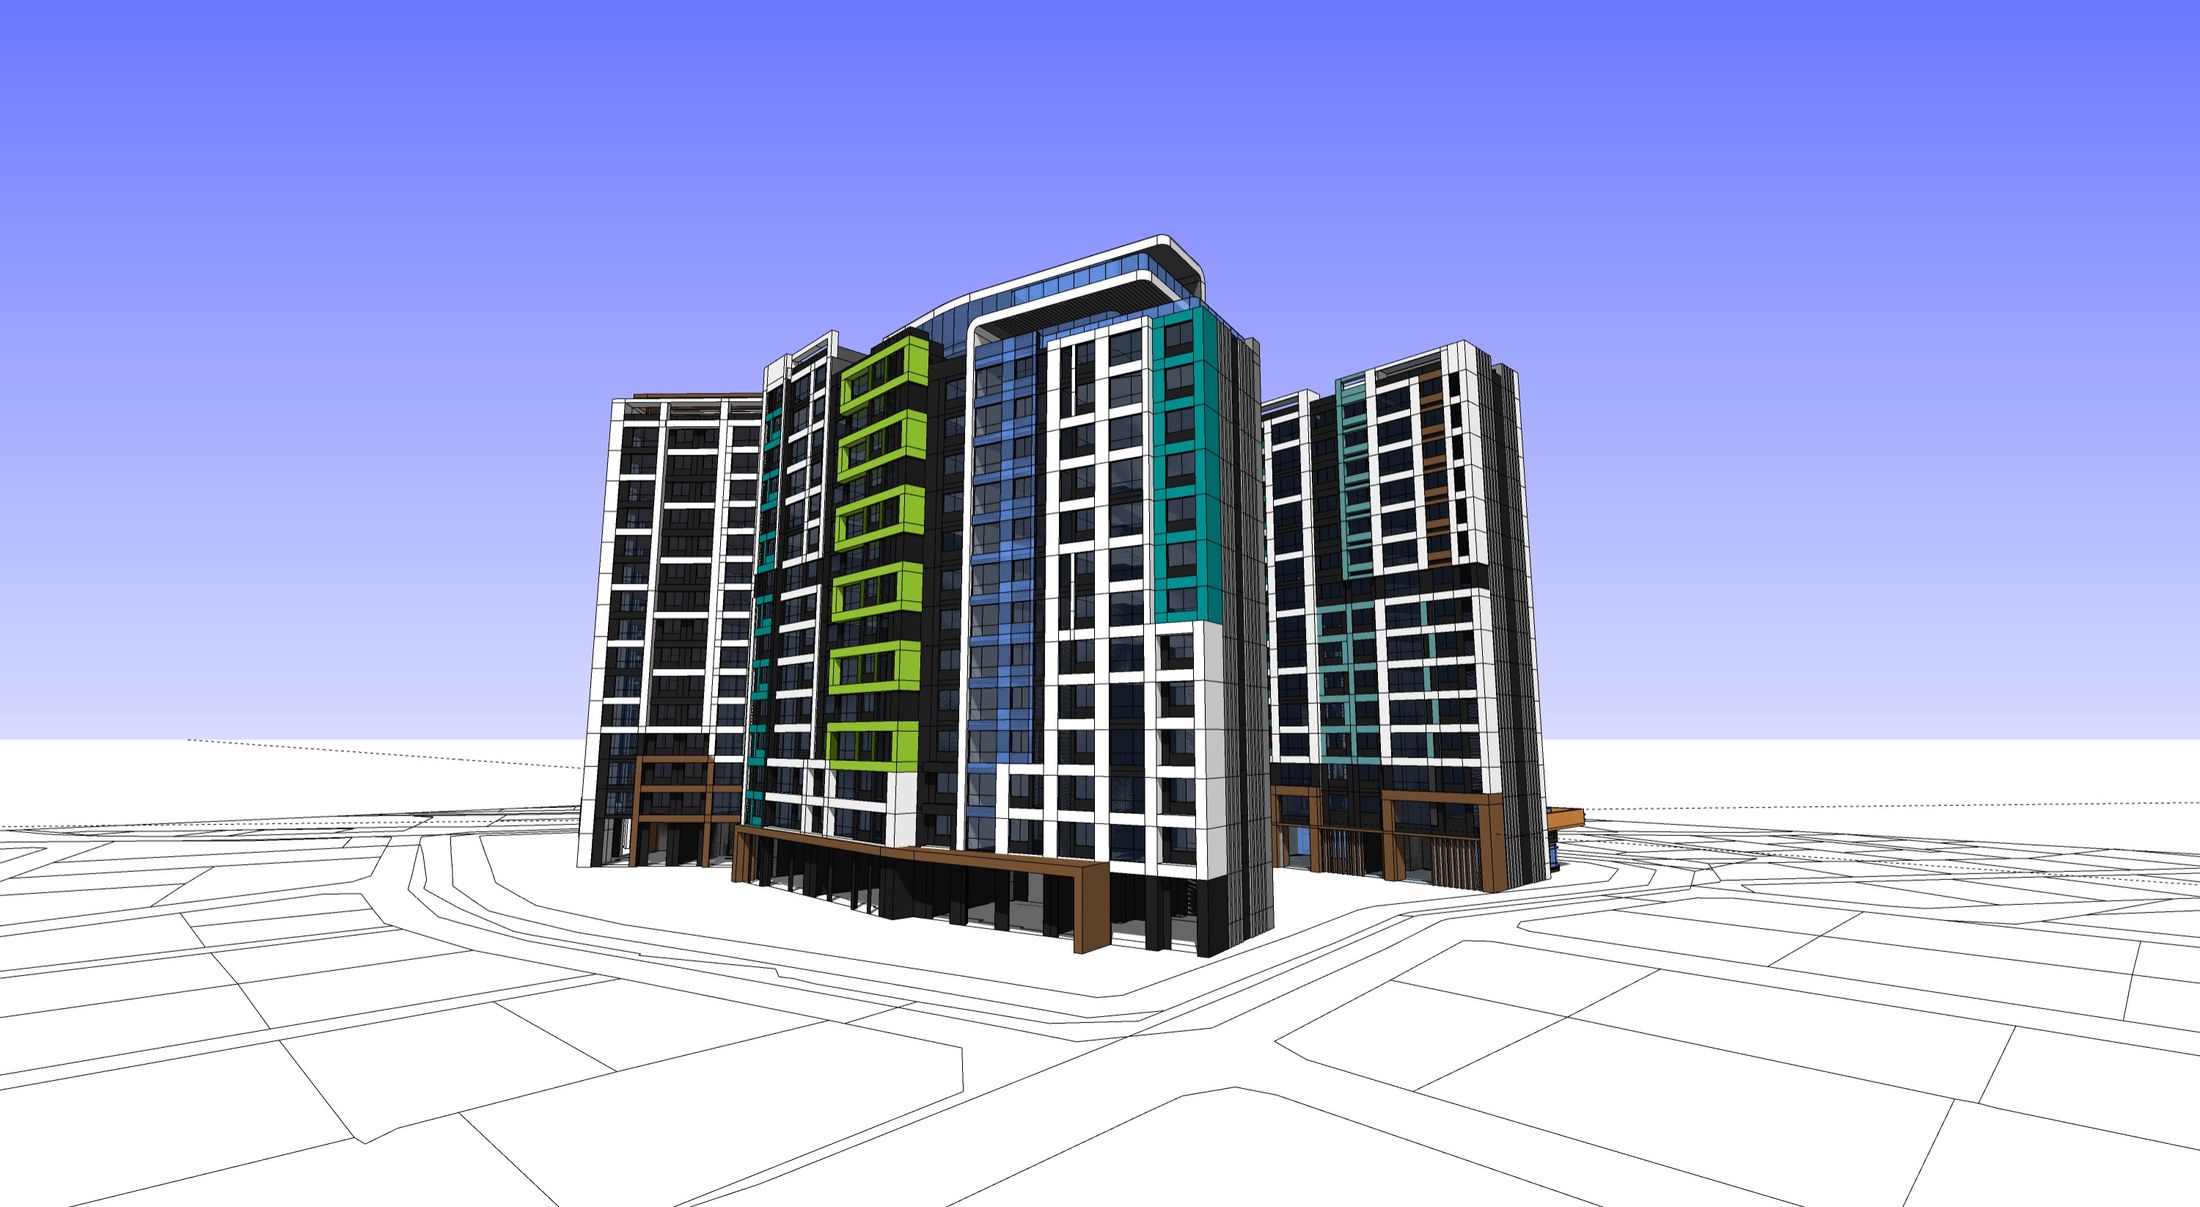
Building form and facade study
The SketchUp model separates the main volumes and colour accents for design review.
Actual project work · Planning & SketchUp Modeling by NARU AD
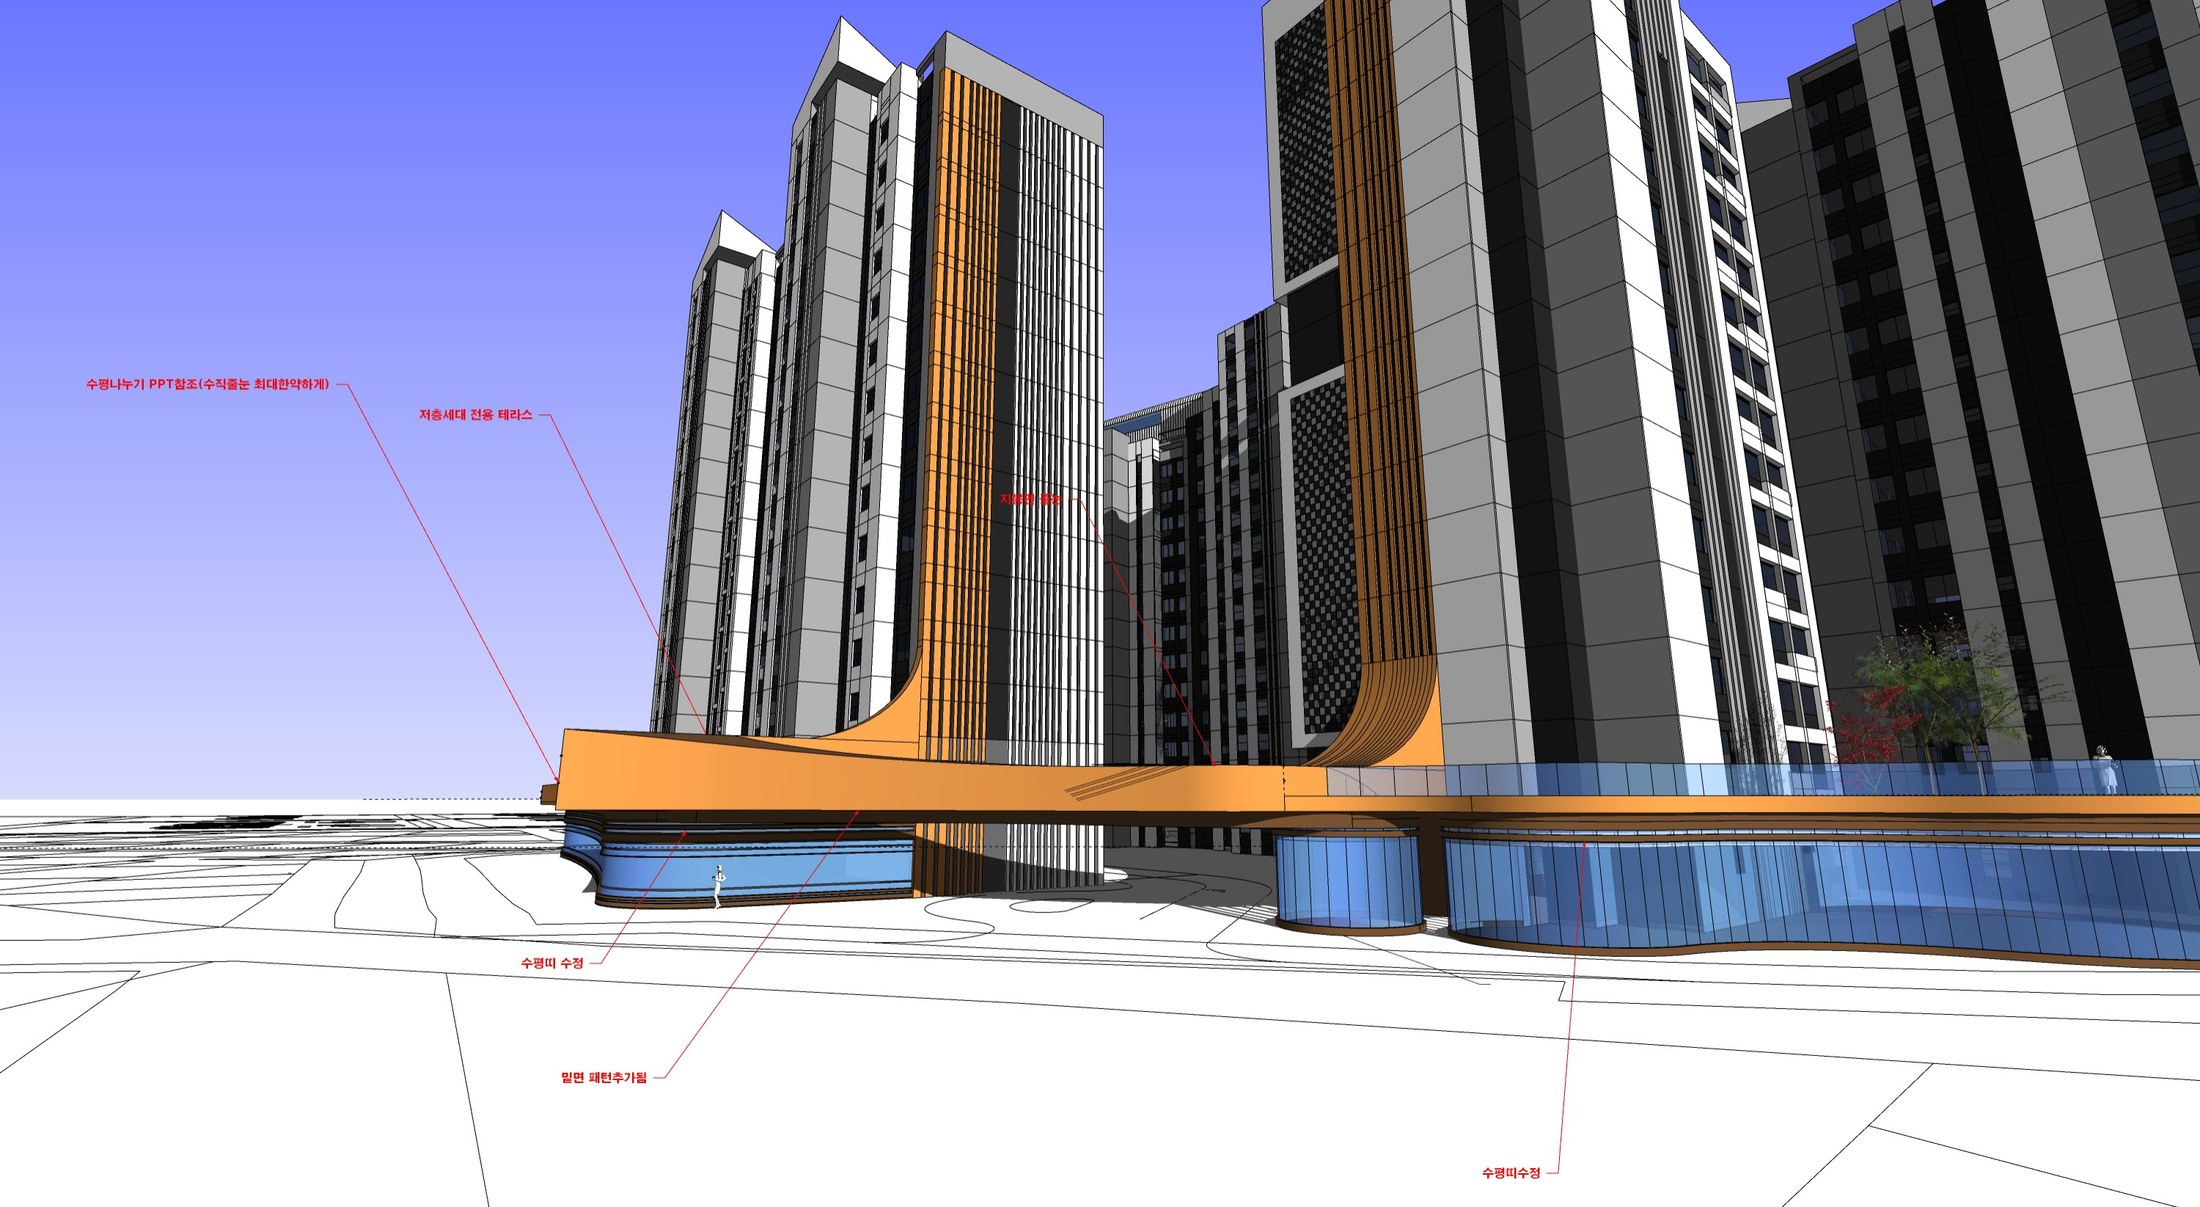
The lower street edge
A pedestrian-level model view studies the transition from the tall residential blocks to the shared base.
Actual project work · Planning & SketchUp Modeling by NARU AD
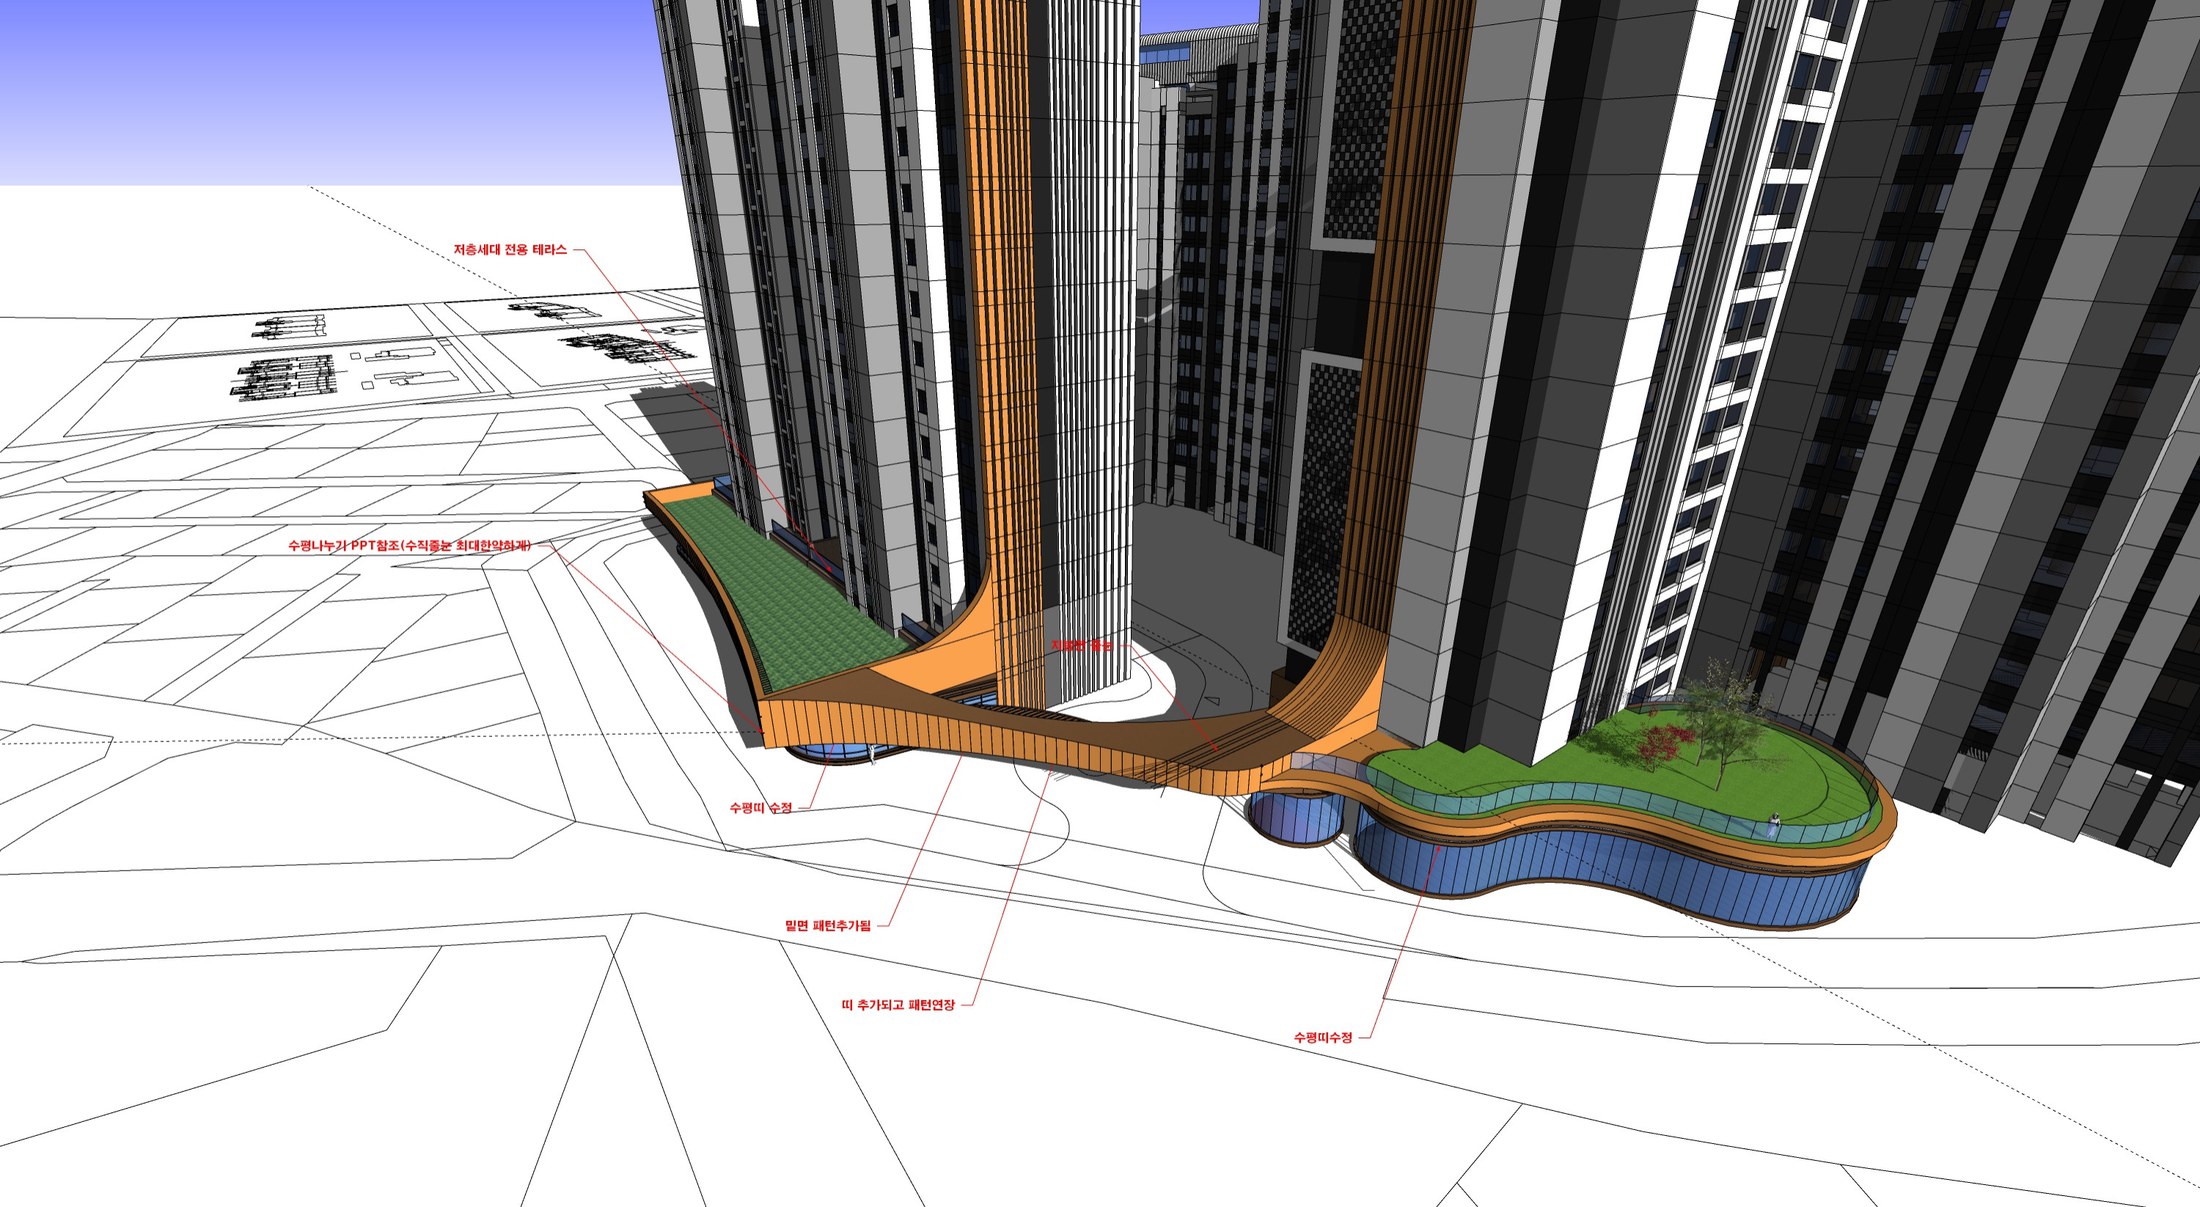
Landscape at the building base
A closer model view shows curved landscape edges and entrances at ground level.
Actual project work · Planning & SketchUp Modeling by NARU AD
Figures describe the supplied planning overview. Model and visualization images may represent different design stages.