Hillside Concrete House
A completed residence with an open outlook, a sheltered terrace and a sequence of concrete walls along the approach.
The photographs connect the building to its landscape, then move closer to the glazed living edge, the open-air stair and the passage toward the garden.
8 actual project images · 2 concept references
Click an image to enlarge. Use the arrows to browse.
- Programme
- Private residence
- Material shown
- Actual completed-building photographs
- Spatial focus
- Terrace and landscape outlook
- Detail focus
- Entry passage and external stair
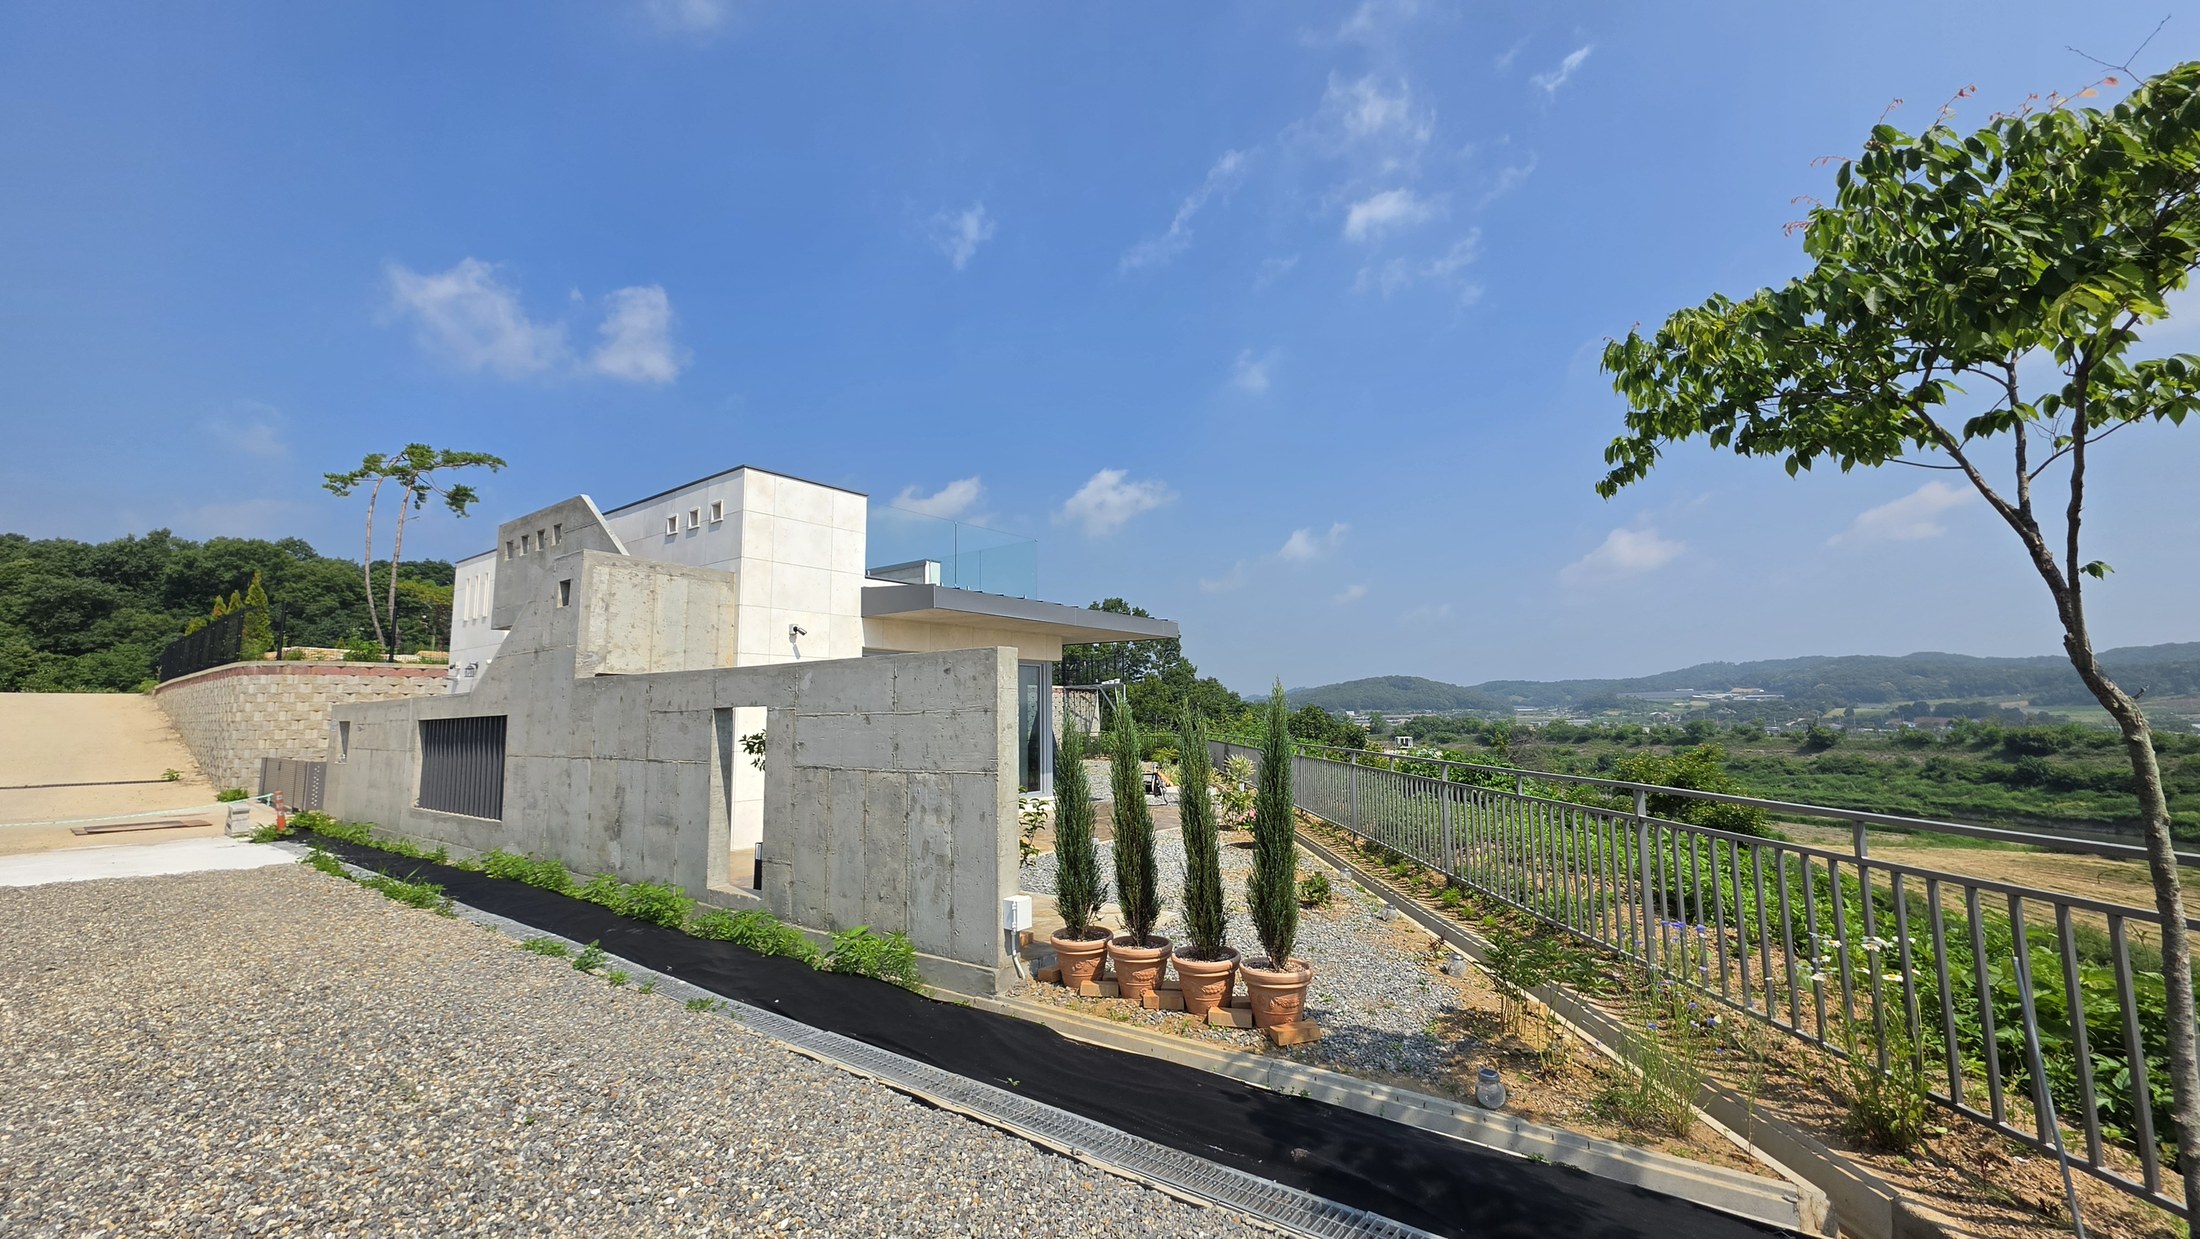
A house facing the landscape
The long exterior edge follows the open outlook, with a sheltered terrace at the end.
Actual completed-project photograph supplied by NARU AD
From enclosure to the open view
Concrete walls shape the approach before the house opens toward a terrace and the landscape. Glazing, roof edges and passages frame different moments along this sequence.
Portfolio interpretation of supplied project material; schematic, not to scale.
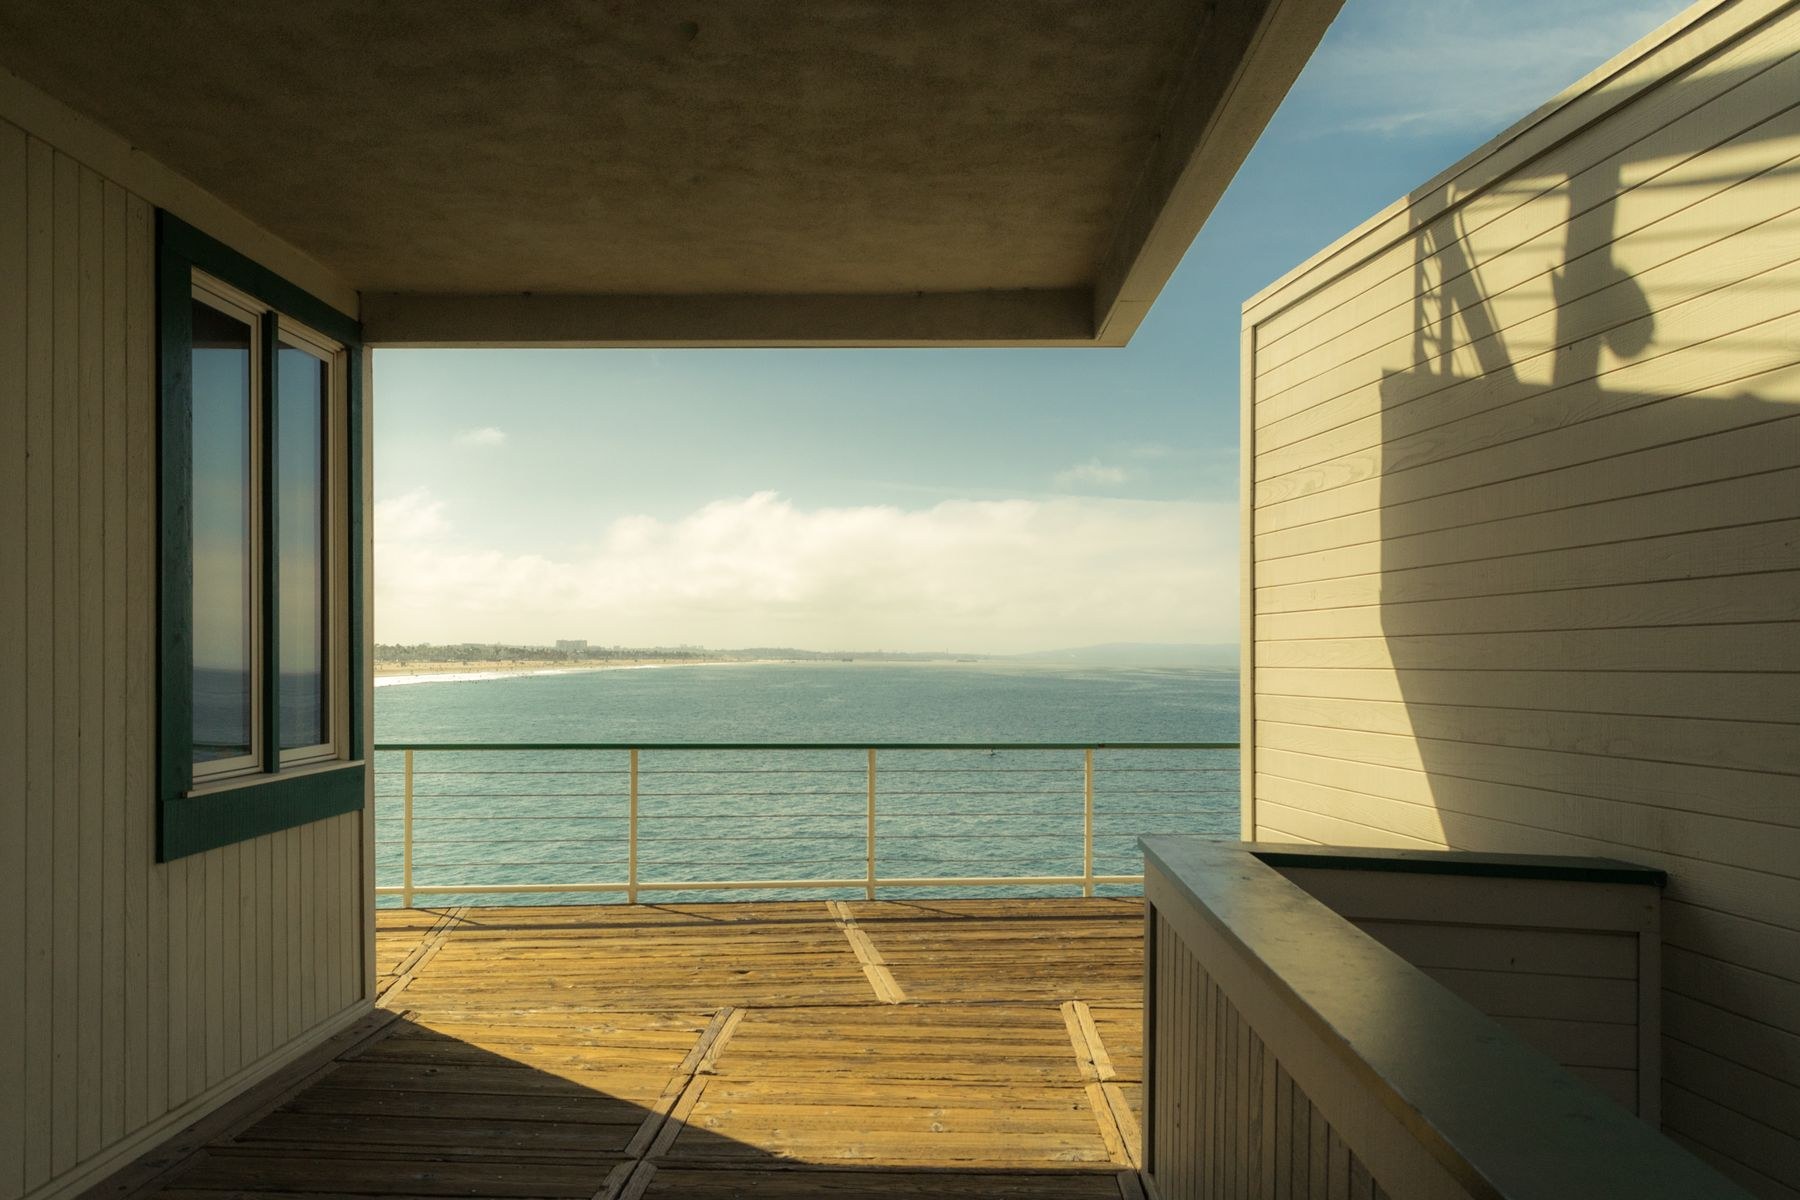
A framed outlook
Walls and a roof compress the approach before the view opens toward a distant horizon.
Concept Reference · Thomas Parker ↗
Pexels License
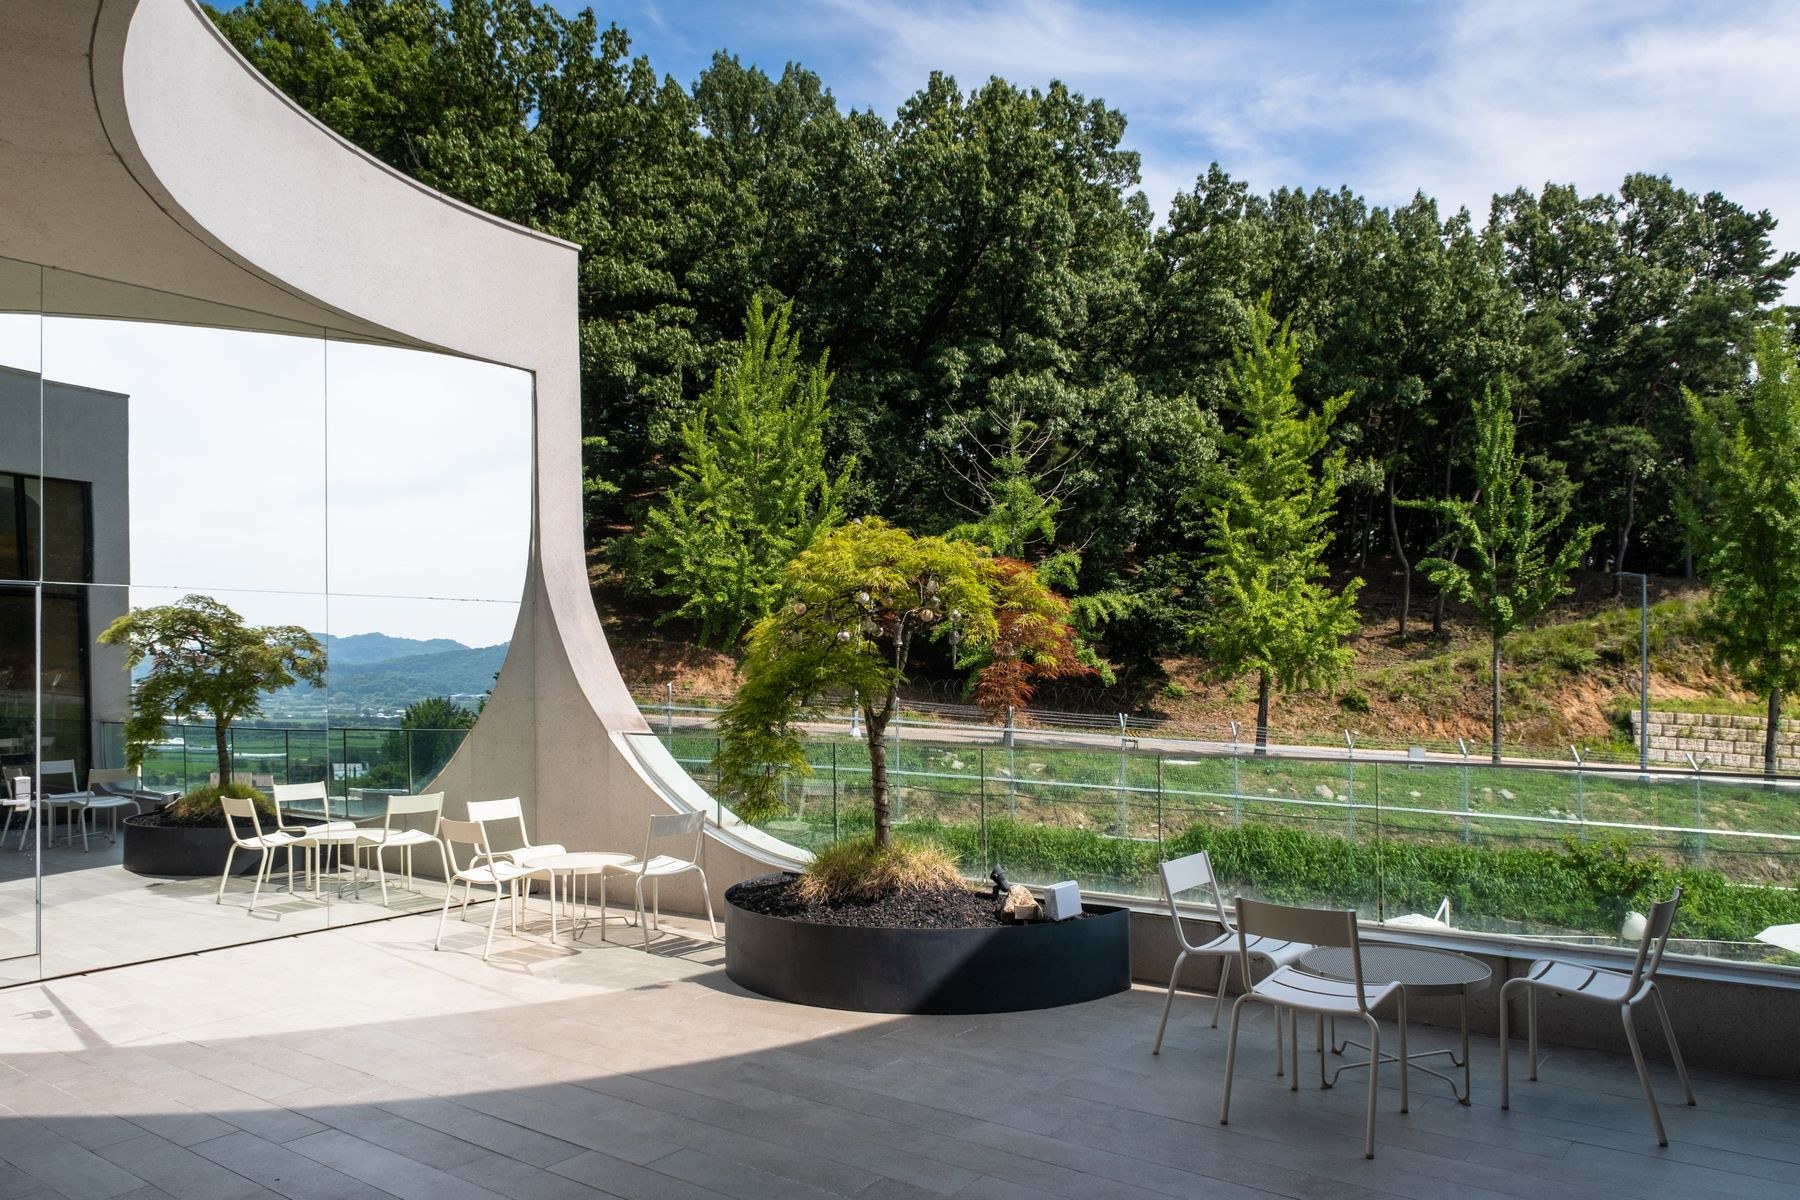
The terrace as a threshold
A sheltered edge extends the interior toward trees and landscape, turning the view into part of daily life.
Concept Reference · SOO CHUL PARK ↗
Pexels License
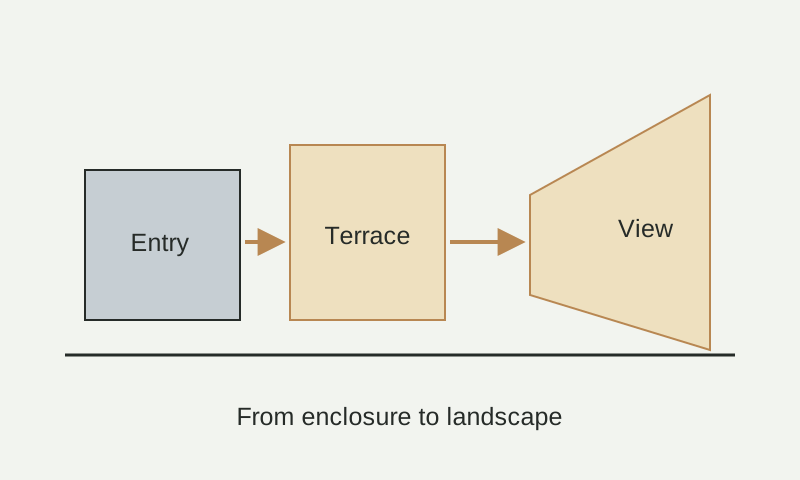
Schematic diagram · Not to scale
External images illustrate the concept. They are reference photographs, not NARU AD project work.
Completed spaces.
Different views, spaces and details from this project.
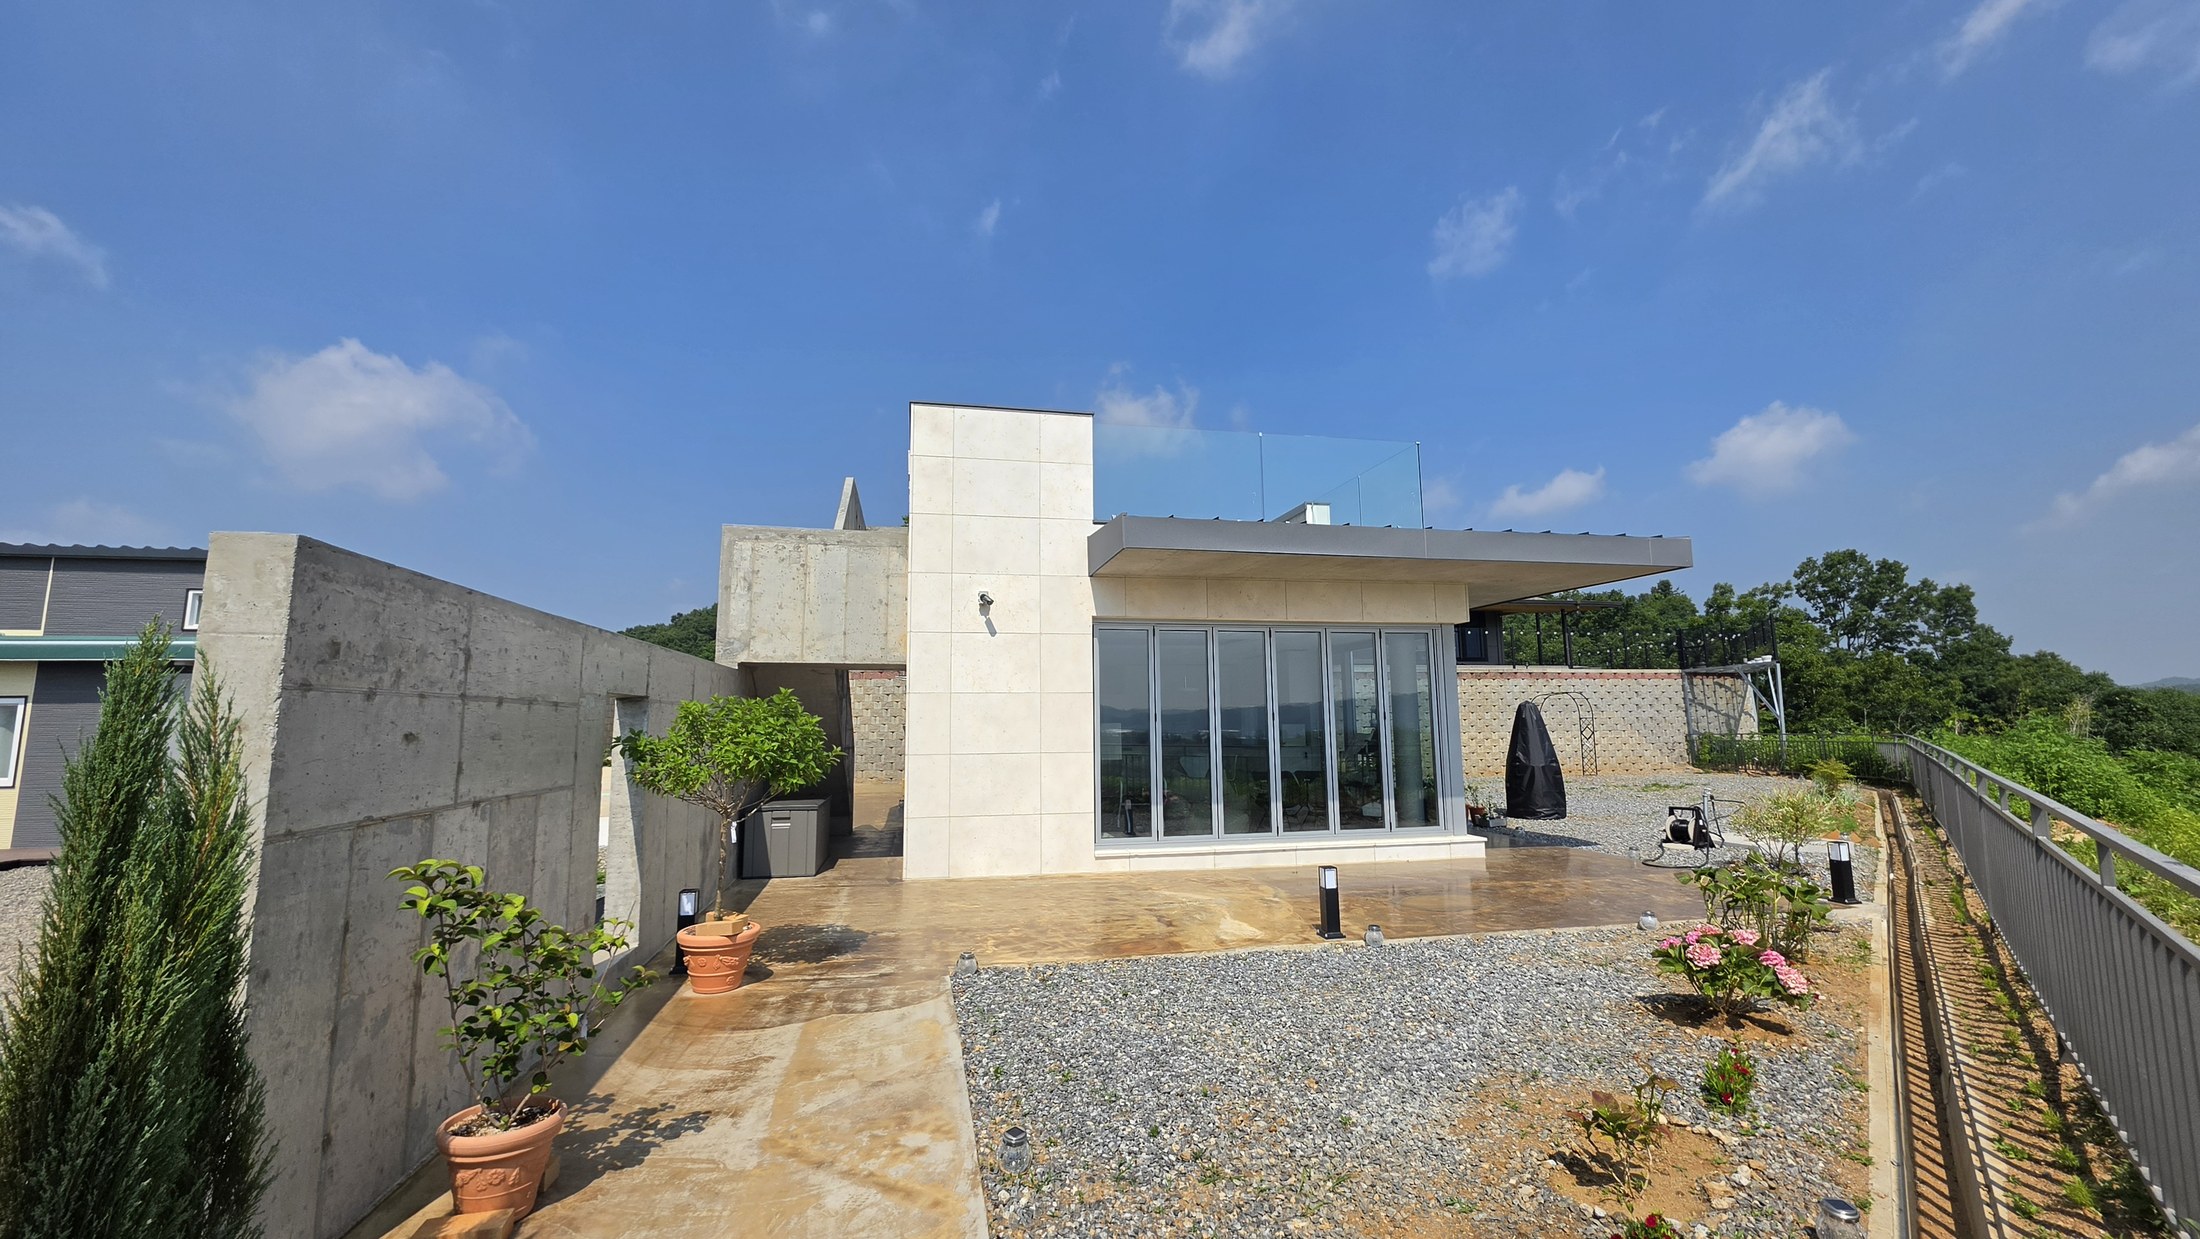
Living space opening outdoors
Full-height glazing connects the interior to the paved terrace and gravel garden.
Actual completed-project photograph supplied by NARU AD
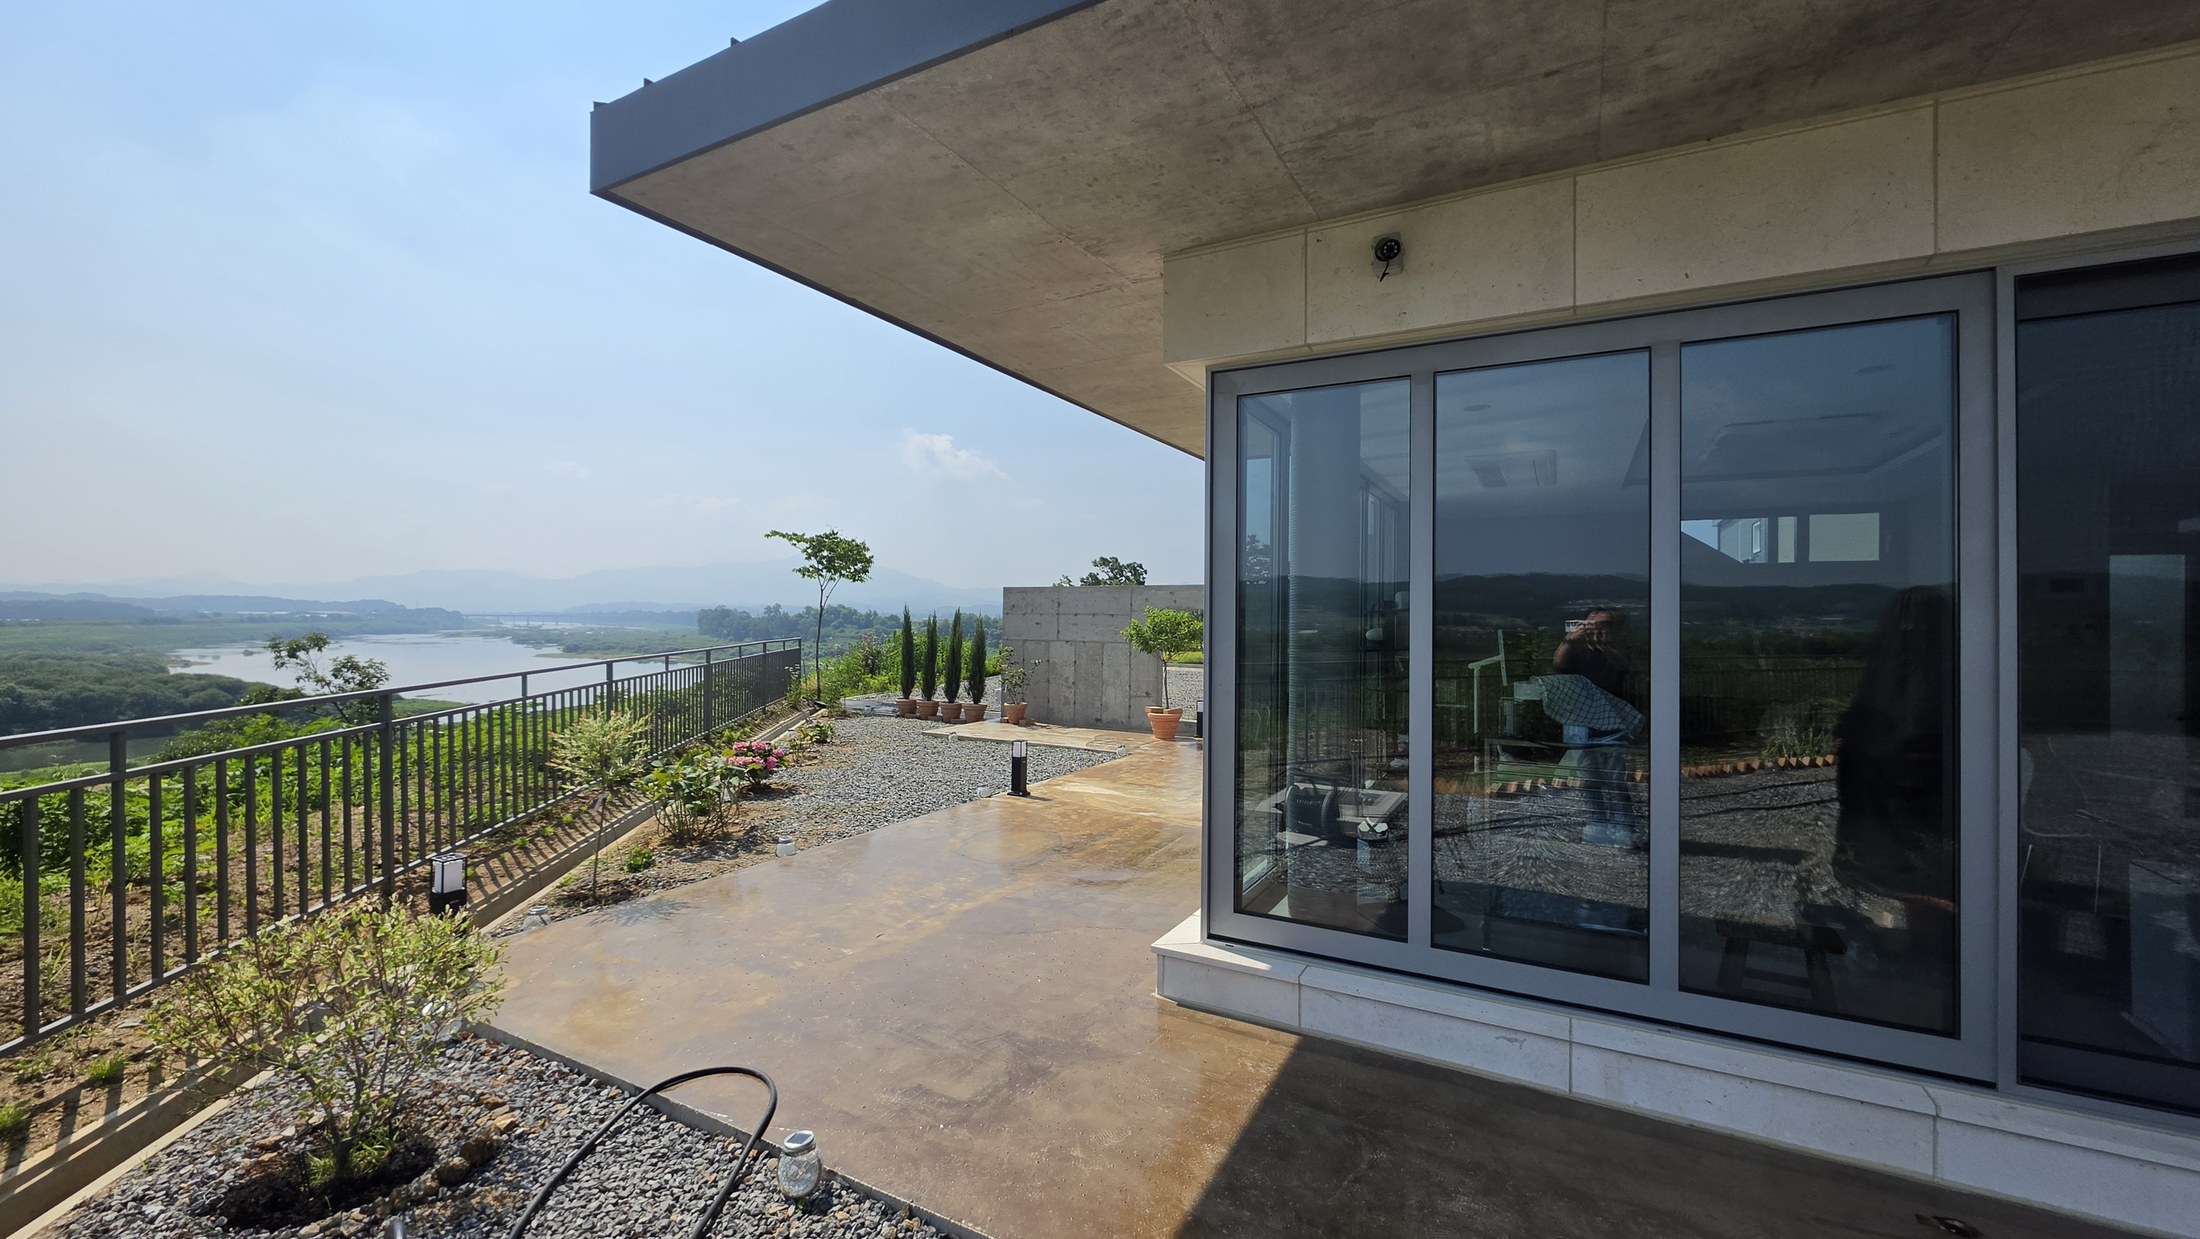
View from the terrace
The roof overhang frames the view along the terrace toward the surrounding landscape.
Actual completed-project photograph supplied by NARU AD
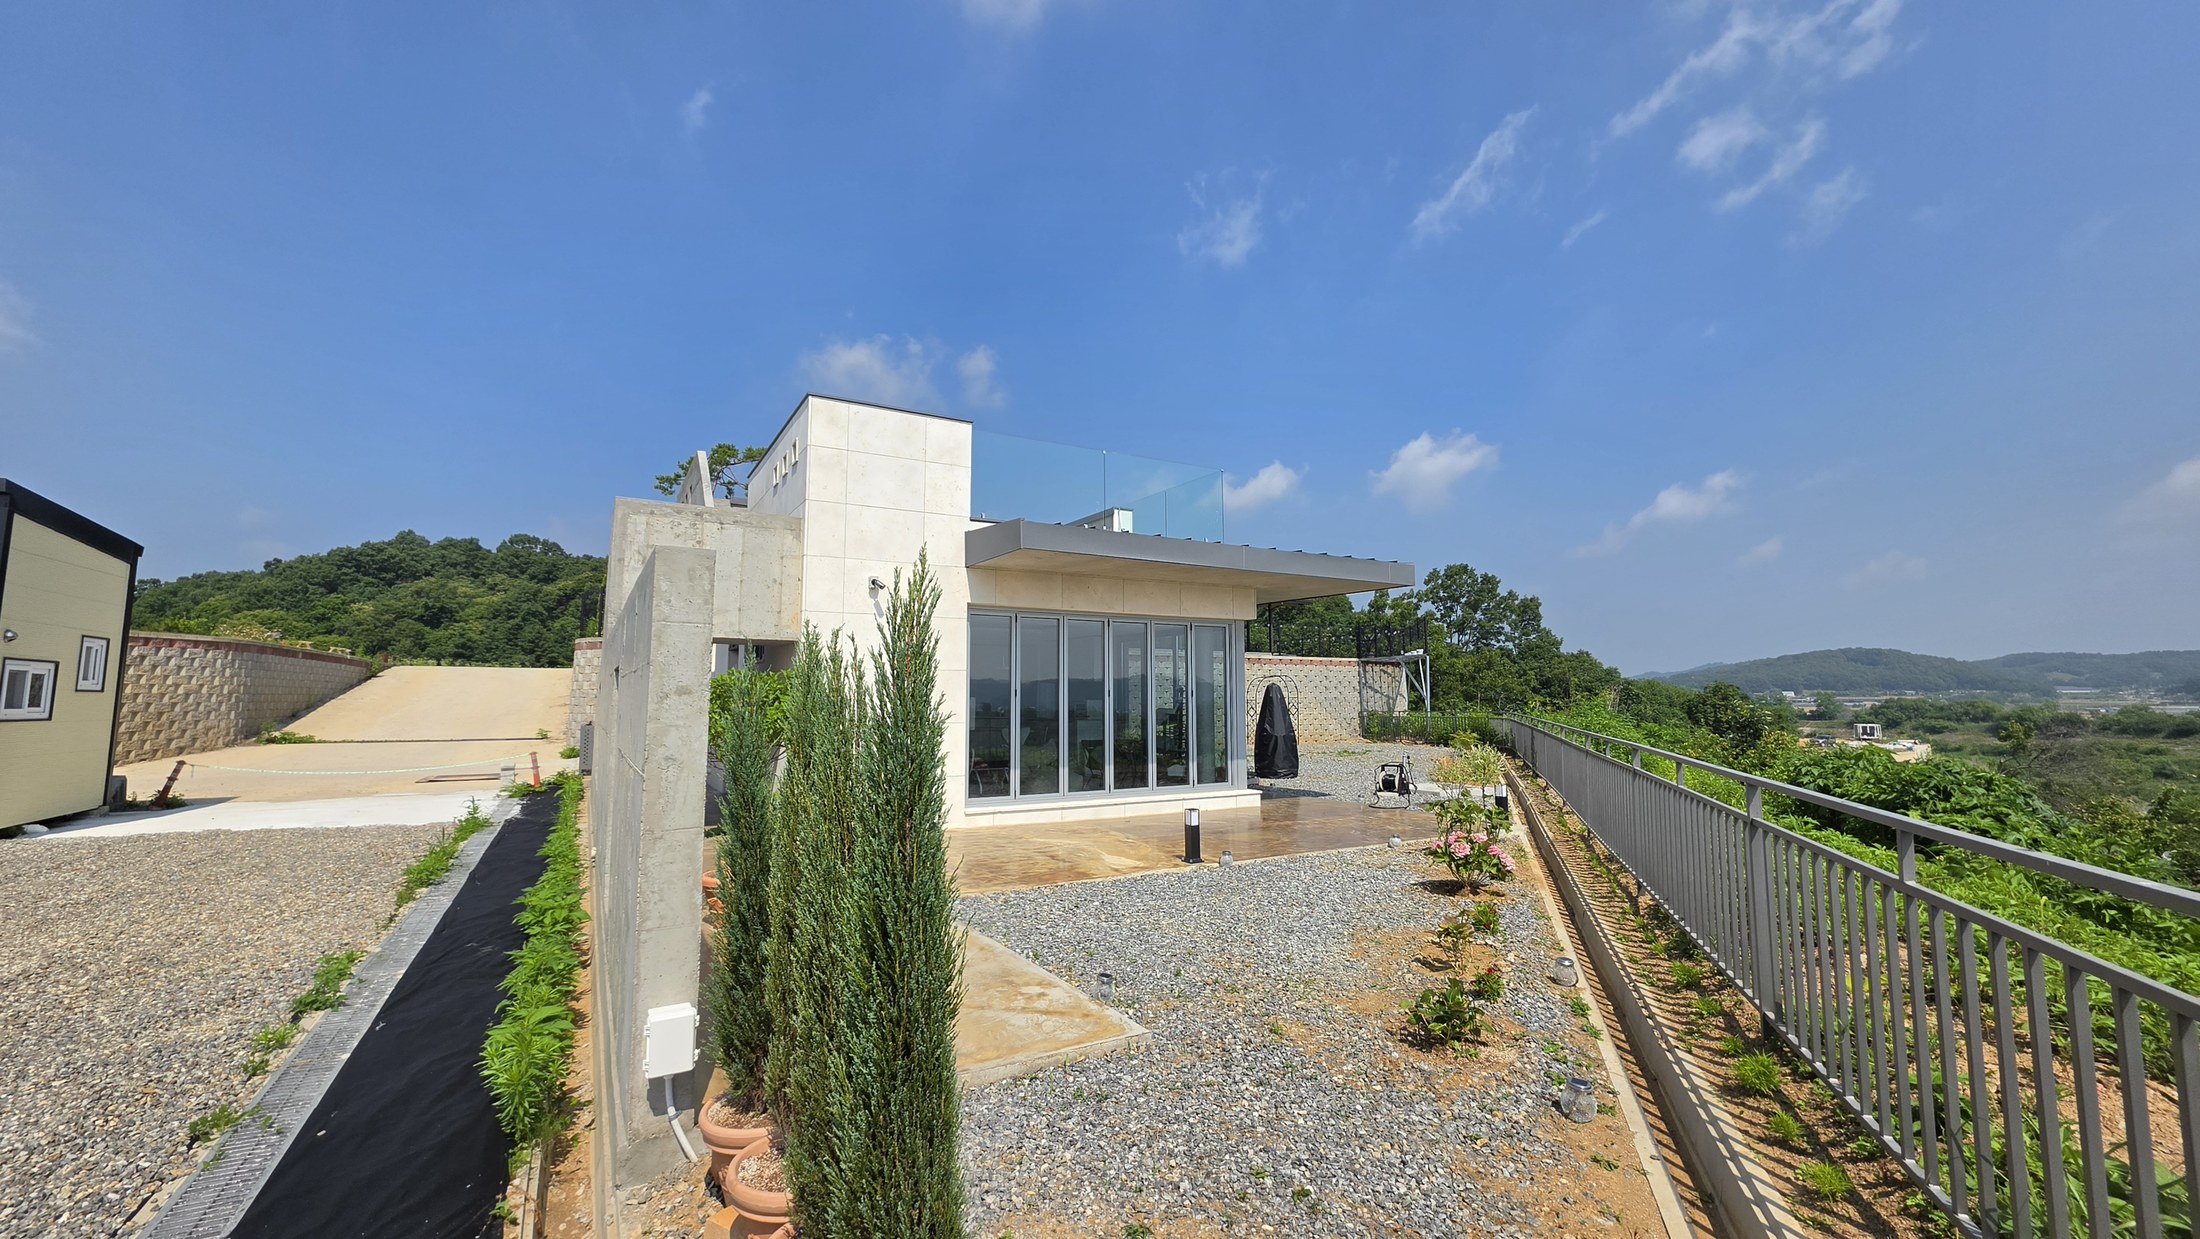
The length of the garden edge
This side view shows the narrow planted strip and the relationship between the house and boundary railing.
Actual completed-project photograph supplied by NARU AD
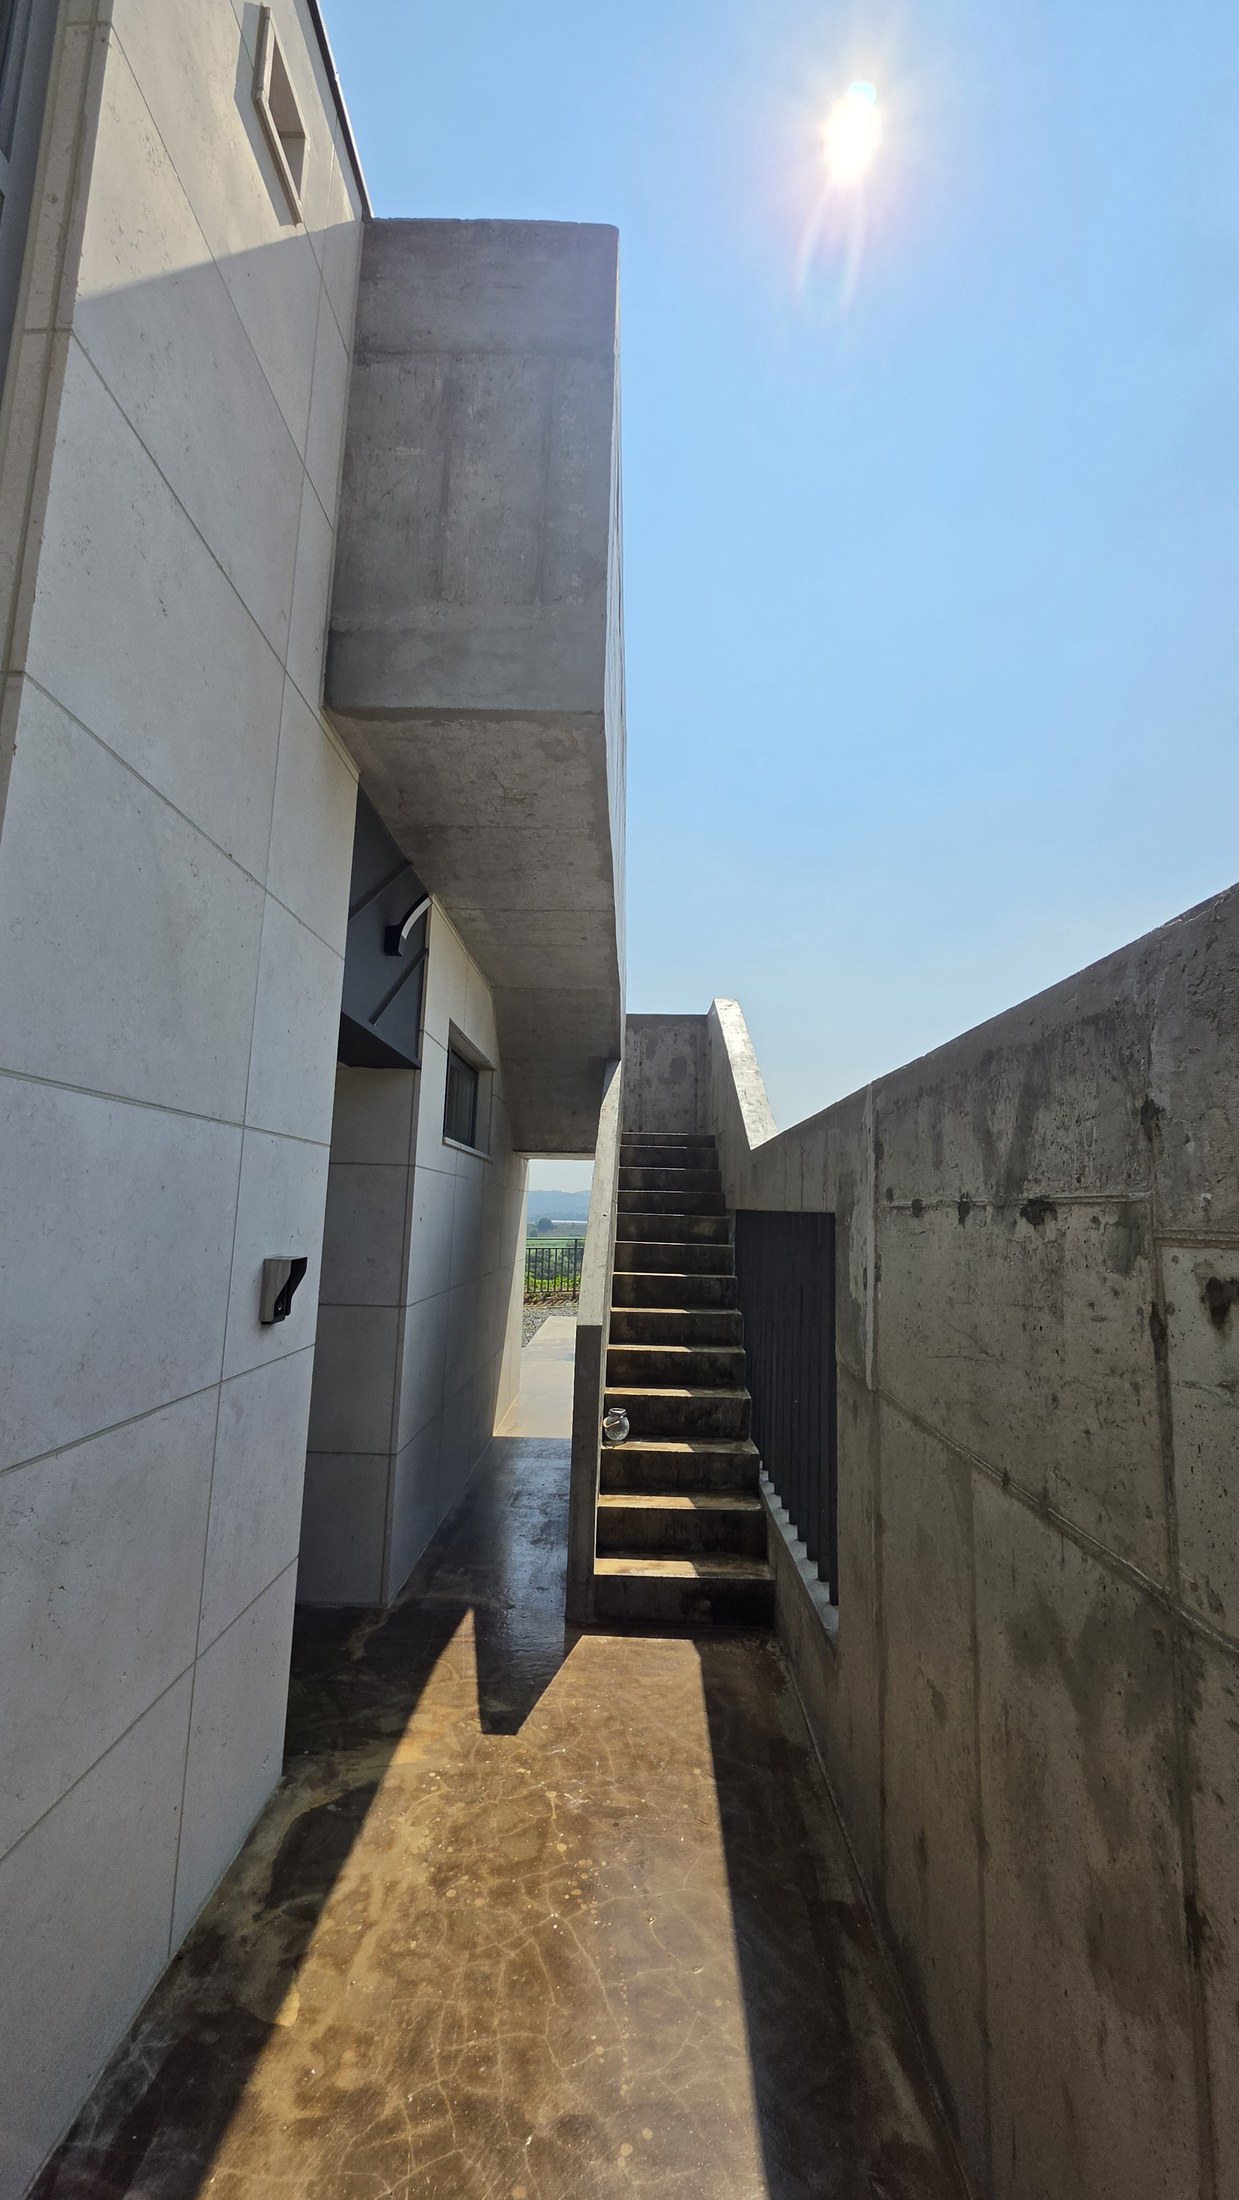
An open-air stair
A narrow external stair sits between substantial concrete walls beneath an open sky.
Actual completed-project photograph supplied by NARU AD
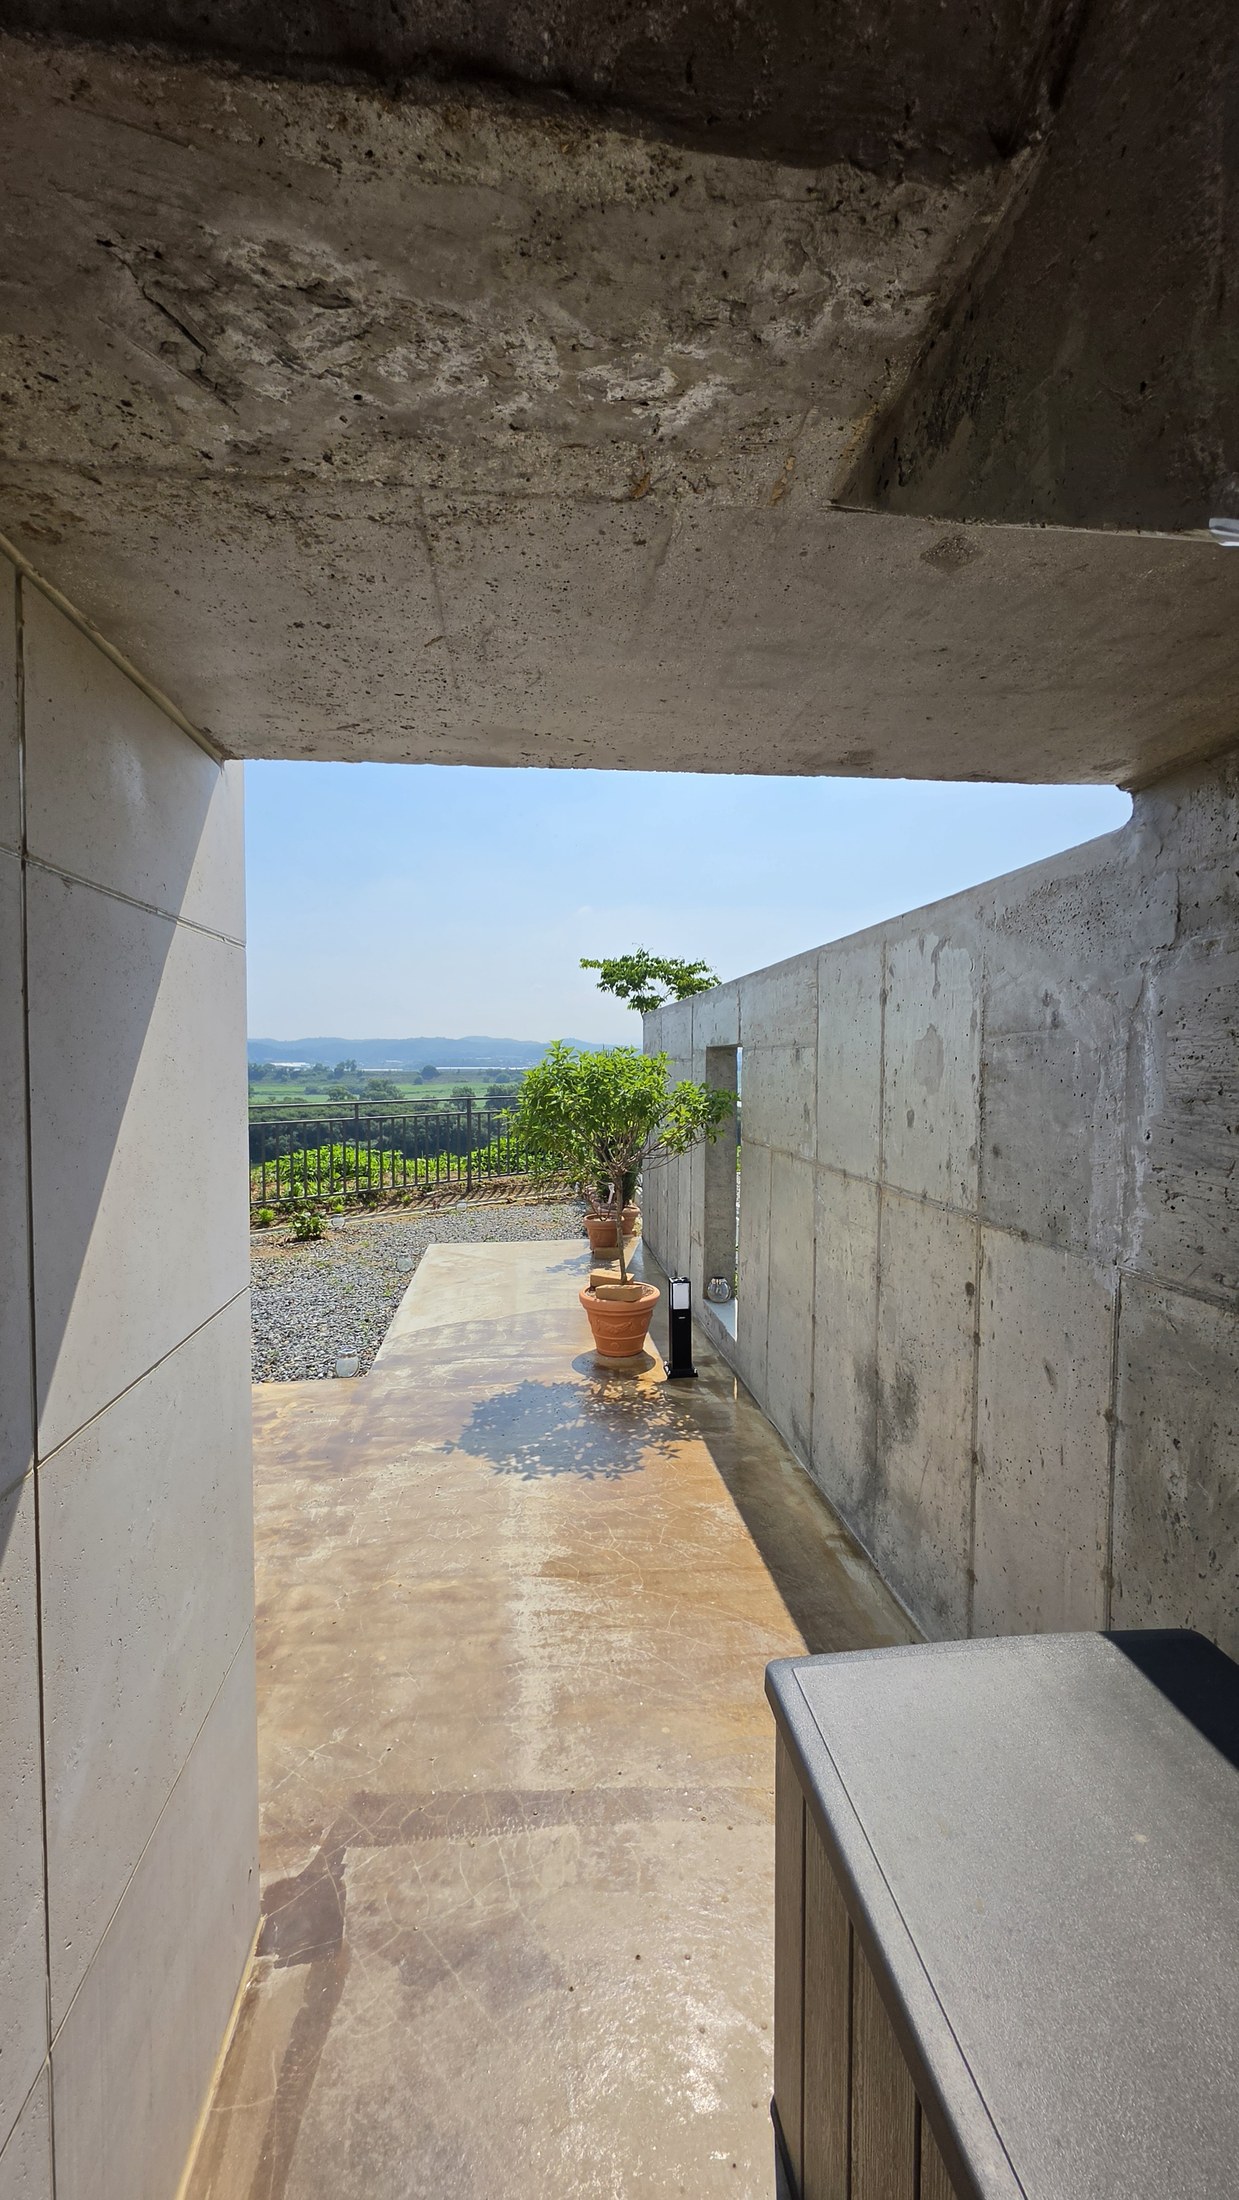
A passage toward the garden
The sheltered passage ends in a framed view of planting and the landscape beyond.
Actual completed-project photograph supplied by NARU AD
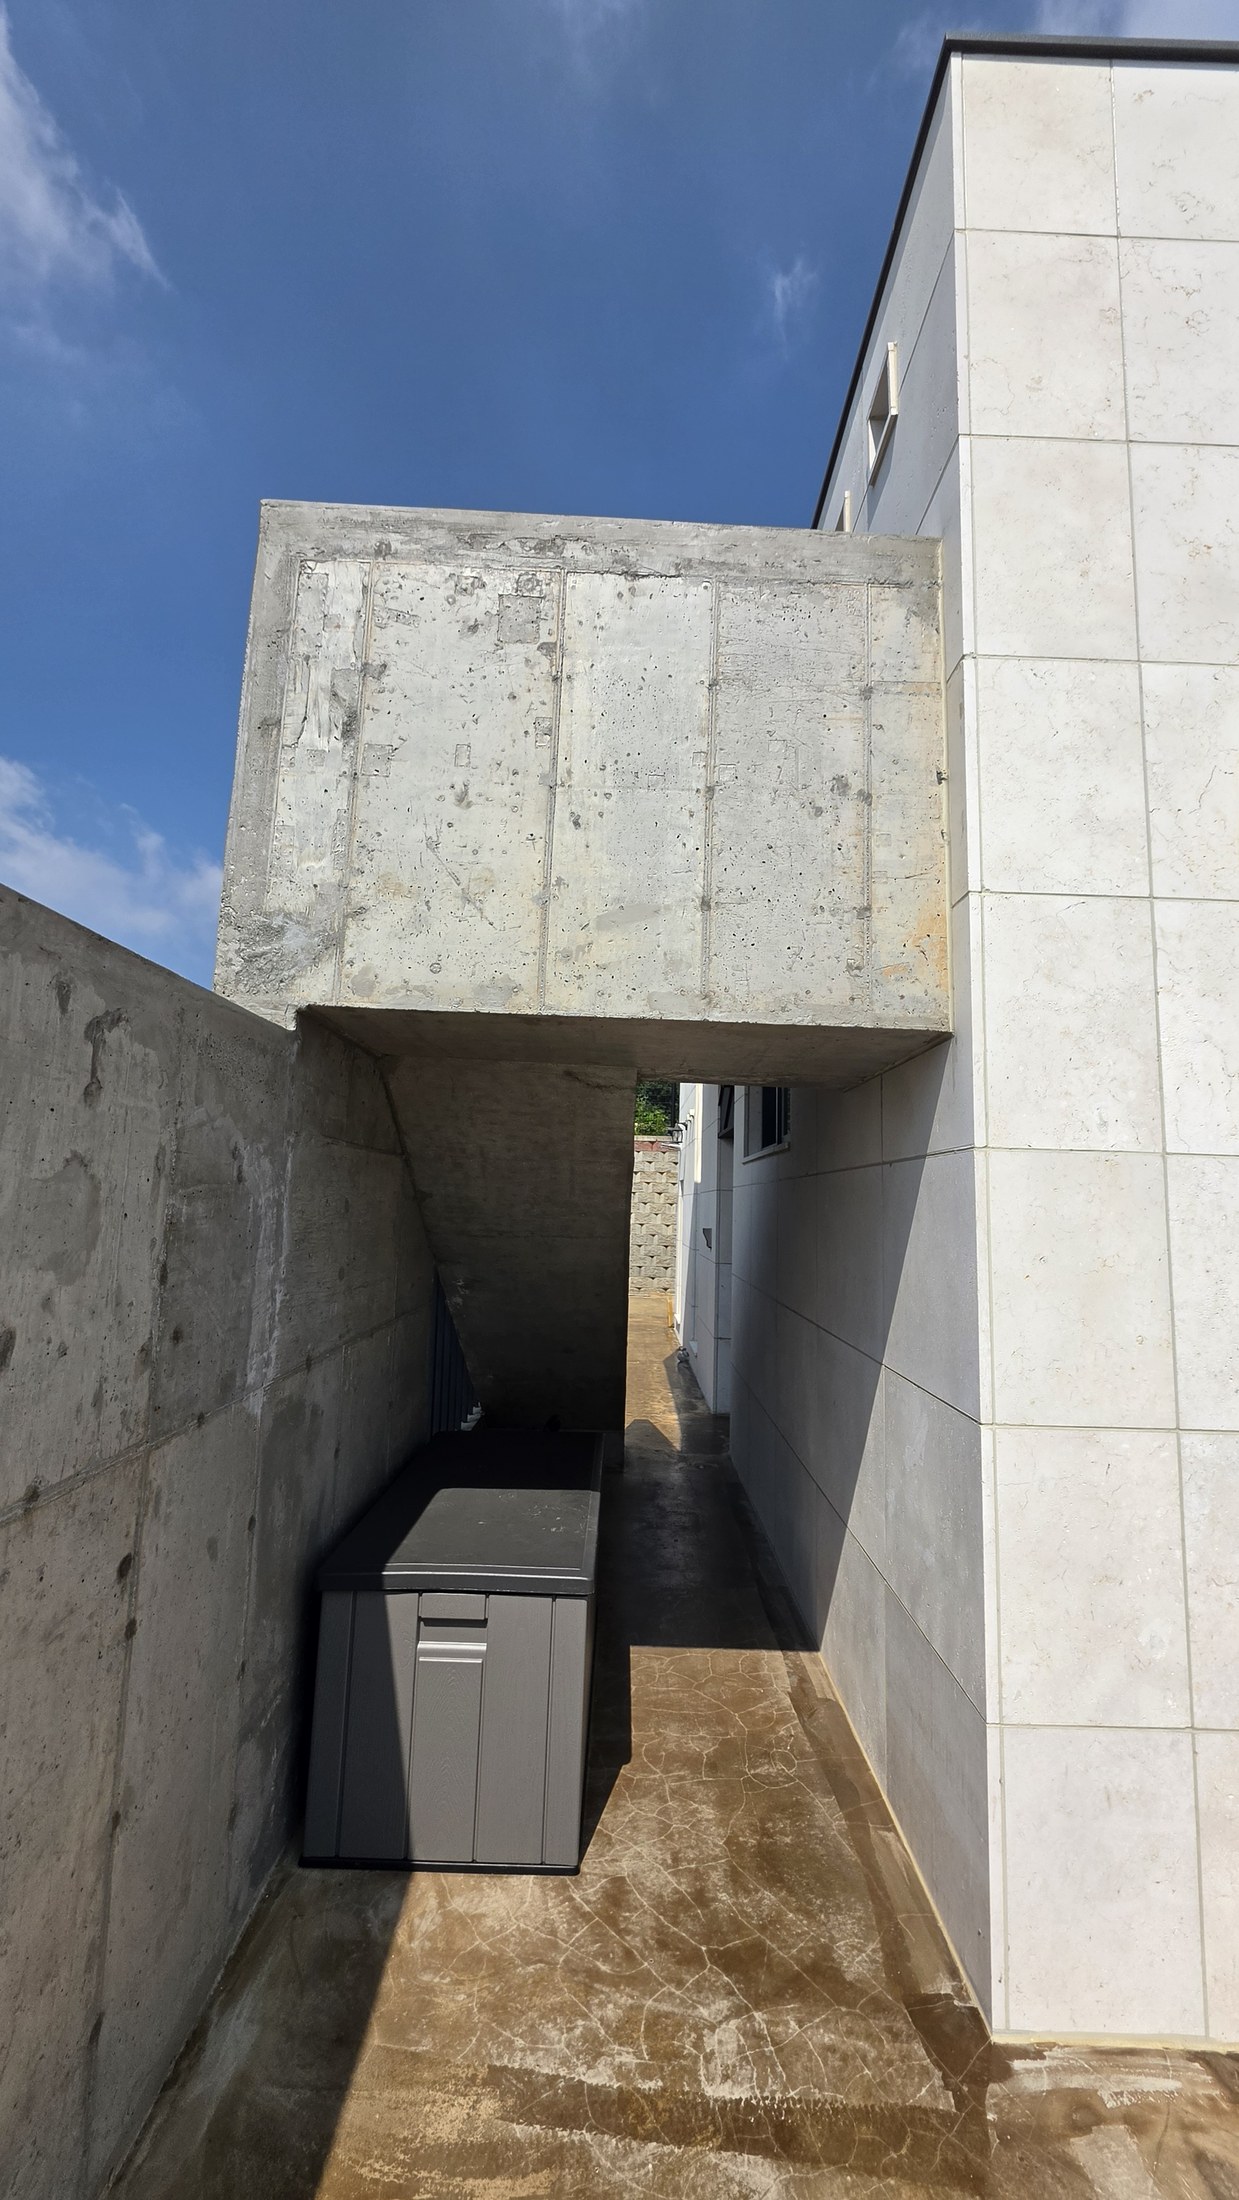
A sheltered entrance recess
Looking back along the covered approach reveals the shaded entrance recess and the close relationship between the concrete walls.
Actual completed-project photograph supplied by NARU AD
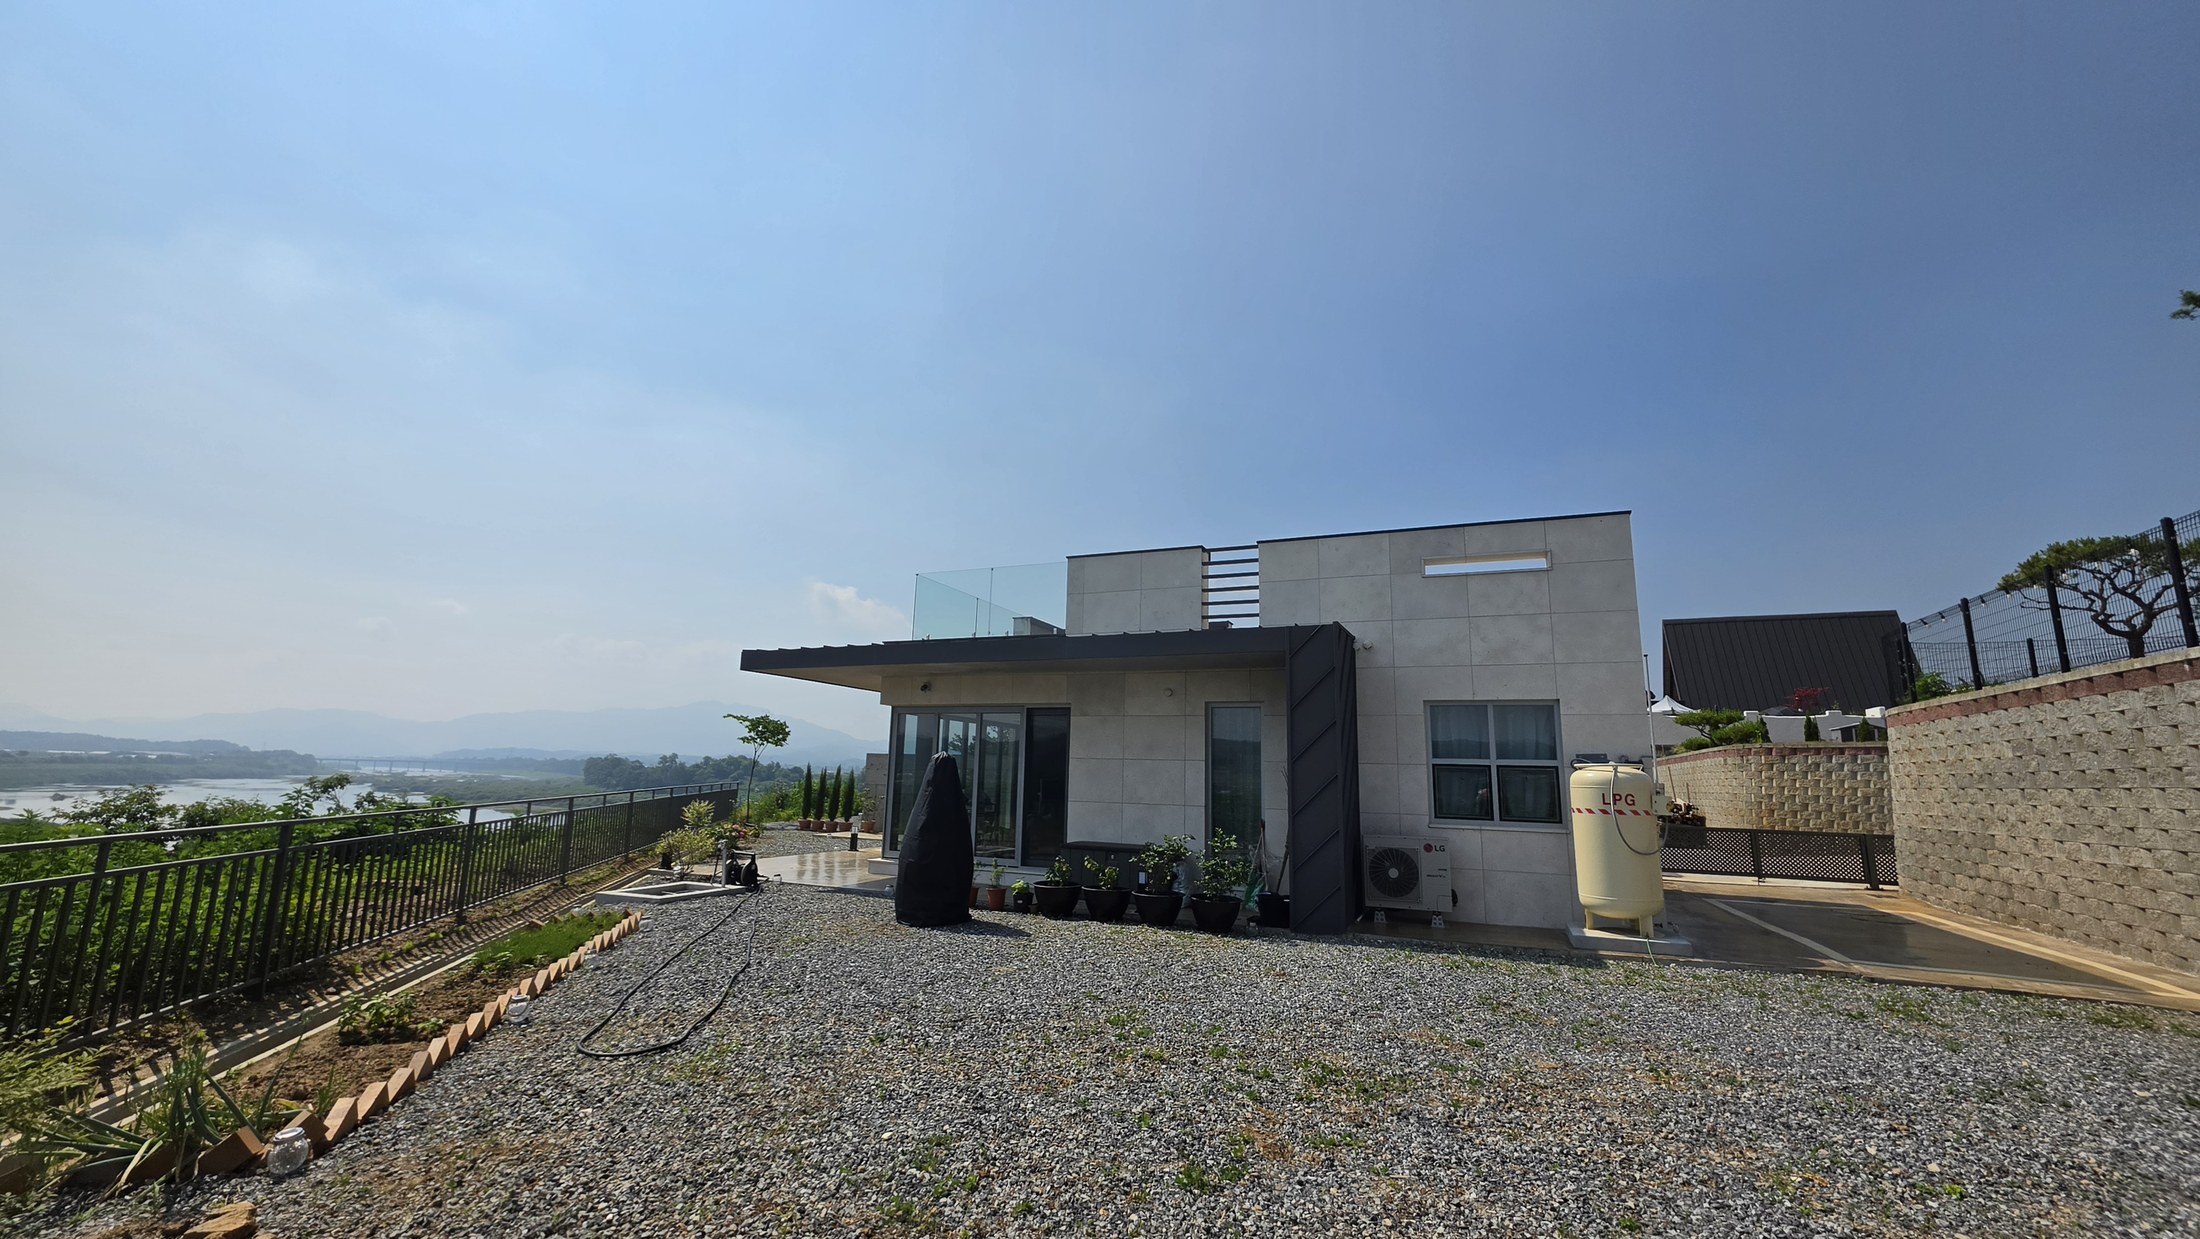
The garden-facing rear elevation
The reverse elevation opens toward a gravel garden and a distant river view, showing another side of the house in everyday use.
Actual completed-project photograph supplied by NARU AD
Selected photographs of the completed residence, supplied by NARU AD. The project title and location are anonymized.